Listed by Ryan Kelly with Oak & Key Realty, LLC (605) 391-3203. Custom-Built Estate with Guest House & Expansive Shop on 1.25 Acres. The impressive 5-bedroom, 3-bathroom main residence offers over 3,900 square feet of beautifully designed living space and is complemented by an attached 3-car garage, a massive 30' x 60' detached shop/guest house. Every detail of the home showcases superior craftsmanship and premium finishes. Elegant tile and ¾-inch white oak hardwood flooring, granite countertops, two gas fireplaces, and 9-foot ceilings on the main level create a warm yet sophisticated atmosphere. Vaulted ceilings in the kitchen and living room enhance the open, airy feel, making these spaces perfect for everyday living and entertaining. The luxurious primary suite serves as a private retreat, featuring a custom-tiled walk-in shower, freestanding soaking tub, and spacious walk-in closet. The lower level boasts an expansive family and recreation room with a roughed-in wet bar, offering endless possibilities for entertaining family and friends. Step outside to the covered deck, already plumbed for a gas grill, and enjoy seamless indoor-outdoor living in a peaceful setting. The impressive 30' x 60' detached shop features 12-foot ceilings and provides abundant space for recreational vehicles, boats, equipment, storage, or the ultimate workshop. Attached to the shop, the thoughtfully designed guest house includes a full kitchen, comfortable living room, two bedrooms, one full bathroom, and laundry hookups. Whether used for extended family, visiting guests, a home office, or as an income-producing rental, this additional living space adds exceptional value and flexibility. This one-of-a-kind property combines luxury living with unmatched functionality, offering space, quality, and endless possibilities both inside and out.
For sale
Price cut: $50K (9/25)
$1,495,000
8231 Miracle Rd, Rapid City, SD 57702
--beds
4,176sqft
Single Family Residence
Built in 2024
1.25 Acres Lot
$1,442,200 Zestimate®
$358/sqft
$-- HOA
What's special
Two gas fireplacesRoughed-in wet barFreestanding soaking tubGranite countertopsCovered deckOpen airy feelCustom-tiled walk-in shower
- 82 days
- 850
- 50
Zillow last checked:
Listing updated:
Listed by:
RYAN KELLY 605-391-3203,
OAK & KEY REALTY, LLC
Source: Black Hills AOR,MLS#: 180329
Facts & features
Interior
Bedrooms & bathrooms
- Bathrooms: 4
- Full bathrooms: 4
Bathroom
- Features: Double Vanity, Dressing Area, Primary Bath, Shower Only, Shower/Tub, Tub Only
Dining room
- Features: Breakfast Bar, Combination
Heating
- Forced Air
Features
- Flooring: Carpet, Hardwood, Tile
- Has basement: Yes
- Number of fireplaces: 2
- Fireplace features: Blower Fan
Interior area
- Total structure area: 4,757
- Total interior livable area: 4,176 sqft
Property
Parking
- Parking features: Four or More, Attached, Boat Storage, Detached, Golf Cart Garage, Heated Garage, Workshop in Garage
- Has attached garage: Yes
- Has uncovered spaces: Yes
- Details: Driveway Exposure(East, North)
Features
- Fencing: None
- Has view: Yes
- View description: Canyon, Hills, Trees/Woods
Lot
- Size: 1.25 Acres
- Features: Level, Interior Lot
Details
- Parcel number: 3731151009
Construction
Type & style
- Home type: SingleFamily
- Architectural style: Ranch
- Property subtype: Single Family Residence
Materials
- Frame
- Foundation: Concrete Perimeter
- Roof: Composition
Condition
- Completed
- Year built: 2024
Community & HOA
Community
- Subdivision: Other
HOA
- Amenities included: None
- Services included: None
Location
- Region: Rapid City
Financial & listing details
- Price per square foot: $358/sqft
- Tax assessed value: $1,024,600
- Annual tax amount: $10,711
- Date on market: 8/4/2026
Estimated market value
$1,442,200
$1.37M - $1.51M
$4,804/mo
Price history
| Date | Event | Price |
|---|---|---|
| 9/25/2026 | Price change | $1,495,000-3.2%$358/sqft |
Source:  Black Hills AOR #180329 Report a problem Black Hills AOR #180329 Report a problem | ||
| 9/4/2026 | Price change | $1,545,000-3.1%$370/sqft |
Source: Black Hills AOR #180329 Report a problem | ||
| 8/21/2026 | Price change | $1,595,000-5.9%$382/sqft |
Source: Black Hills AOR #89810 Report a problem | ||
| 8/17/2026 | Price change | $1,695,000+6.3%$406/sqft |
Source: Black Hills AOR #89810 Report a problem | ||
| 8/14/2026 | Price change | $1,595,000-5.9%$382/sqft |
Source: Black Hills AOR #180329 Report a problem | ||
| 8/4/2026 | Listed for sale | $1,695,000$406/sqft |
Source: Black Hills AOR #180329 Report a problem | ||
Public tax history
| Year | Property taxes | Tax assessment |
|---|---|---|
| 2025 | $10,711 +163.1% | $1,024,600 +11.4% |
| 2024 | $4,070 | $919,700 +209% |
| 2023 | -- | $297,600 |
Find assessor info on the county website
Monthly payment
Est. payment
Payment breakdown
Explore the cost of this home by adjusting the details. Changes won't be saved.Climate risks
Neighborhood: Colonial Pine Hills
Nearby schools
Schools provided by the listing agent
- District: Rapid City
Source: Black Hills AOR. This data may not be complete. We recommend contacting the local school district to confirm school assignments for this home.
Similar homes
- $1,200,0004 bd3 ba3.4k sqft23649 Wilderness Canyon Rd, Rapid City, SD 57702For Sale
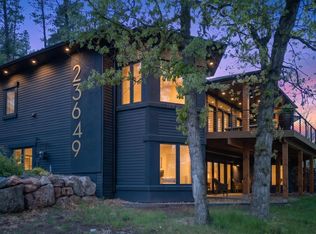 MLS ID #180761, HENRY R ULRICH III, ASCEND REALTY INC.. Black Hills AOR
 - $1,650,0004 bd4 ba2.6k sqft7810 Labrador Trl, Rapid City, SD 57702For Sale
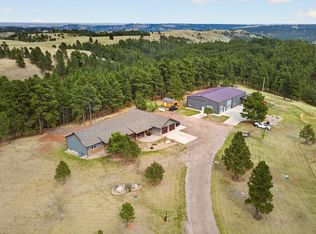 MLS ID #179474, HENRY R ULRICH III, ASCEND REALTY INC.. Black Hills AOR
 - $975,0006 bd4 ba3.8k sqft6407 Muirfield Dr, Rapid City, SD 57702For Sale
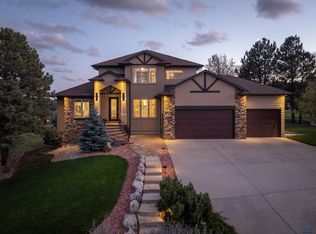 MLS ID #181517, SUZANNE WHITE, KELLER WILLIAMS REALTY BLACK HILLS. Black Hills AOR
 - $1,399,0006 bd4 ba5.1k sqft22790 Norris Peak Rd, Rapid City, SD 57702For Sale
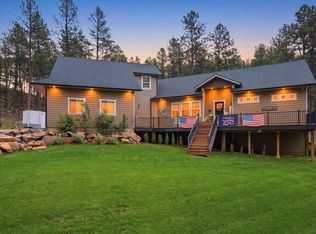 MLS ID #180268, KATIE PRALL, BLACK HILLS REALTY. Black Hills AOR
