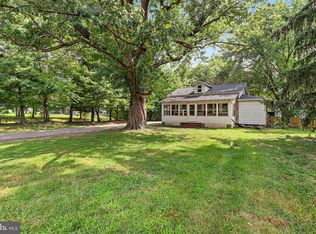
Great Value conveniently located within 1 mile of the North East River a 5-mile-long, entirely tidal tributary of the Chesapeake Bay! Almost 2800 SqFt of finished living area in this Rancher with an Open floor plan with windows galore giving you tons of natural light. Enter into your Formal Large Living Room, Dining Room, Kitchen, 3 Bedrooms and 2 Full Bathrooms on 1st Floor. Finished lower level with a Large Family Room with a custom bult professional style bar. Huge Back Yard with a shed and detached carport. Deck with Hot Tub and Attached 2-Car Garage. This one will not last long! Make your appointment for your private showing today before it is gone. Prime location with easy commute to PA or D.C. or Baltimore. Buyer pays all transfer costs. Sold As-Is. Seller will do no repairs. CASH OFFERS REQUIRE PROOF OF FUNDS DATED WITHIN PAST 30 DAYS. ALL FINANCED OFFERS REQUIRE FULL PRE-APPROVAL. This property may qualify for Seller Financing (Vendee). ***VA Radon Gas/Mold Disclosure has been included in Associated Documents*** *** This Property has been identified as being in FEMA Flood Zone X Designation Definition: Moderate to Low Risk Areas Area of moderate flood hazard, usually the area between the limits of the 100-year and 500-year floods. Are also used to designate base floodplains of lesser hazards, such as areas protected by levees from 100-year flood, or shallow flooding areas with average depths of less than one foot or drainage areas less than 1 square mile.*** **Prior to seller receipt of approval of the full title package from foreclosure, title to the property will be conveyed via Quick Claim Deed.** Current plumbing damages (missing or broken) pipes. Plumbing system did not hold positive air pressure. Water will not be turned on for any requested inspections. No professional reports are in hand. Buyer to conduct due diligence.*** MAR Notice and Disclosure of Deferred Water and Sewer charges to be included in purchase contract. Equal Housing Opportunity.
Foreclosure
$250,000
1179 Old Philadelphia Rd, North East, MD 21901
3beds
2,782sqft
Single Family Residence
Built in 2006
0.46 Acres Lot
$-- Zestimate®
$90/sqft
$-- HOA
What's special
Detached carportDeck with hot tubDining room
- --
- on Zillow
- 476
- views
- 72
- saves
Zillow last checked:
Listing updated:
Listed by:
Bradley D. Snouffer 717-515-4903,
American Eagle Realty, INC (717) 515-4903
Source: Bright MLS,MLS#: MDCC2023740
Facts & features
Interior
Bedrooms & bathrooms
- Bedrooms: 3
- Bathrooms: 2
- Full bathrooms: 2
- Main level bathrooms: 2
- Main level bedrooms: 3
Rooms
- Room types: Living Room, Dining Room, Bedroom 2, Bedroom 3, Kitchen, Bedroom 1, Bathroom 1, Bathroom 2
Bedroom 1
- Features: Ceiling Fan(s), Flooring - Laminated, Lighting - Ceiling
- Level: Main
- Area: 121 Square Feet
- Dimensions: 11 X 11
Bedroom 2
- Features: Ceiling Fan(s), Flooring - Laminated, Lighting - Ceiling
- Level: Main
- Area: 132 Square Feet
- Dimensions: 12 X 11
Bedroom 3
- Features: Ceiling Fan(s), Flooring - Laminated, Lighting - Ceiling, Walk-In Closet(s)
- Level: Main
- Area: 240 Square Feet
- Dimensions: 20 X 12
Bathroom 1
- Features: Countertop(s) - Solid Surface, Flooring - Laminated, Bathroom - Tub Shower, Lighting - Ceiling
- Level: Main
- Area: 60 Square Feet
- Dimensions: 12 X 5
Bathroom 2
- Features: Soaking Tub, Bathroom - Walk-In Shower, Countertop(s) - Solid Surface, Flooring - Vinyl, Lighting - Ceiling
- Level: Main
- Area: 72 Square Feet
- Dimensions: 12 X 6
Dining room
- Features: Flooring - Laminated, Lighting - Ceiling
- Level: Main
- Area: 165 Square Feet
- Dimensions: 15 X 11
Kitchen
- Features: Ceiling Fan(s), Countertop(s) - Solid Surface, Double Sink, Flooring - Wood, Kitchen - Country, Lighting - Ceiling
- Level: Main
- Area: 132 Square Feet
- Dimensions: 12 X 11
Living room
- Features: Fireplace - Other, Flooring - Laminated, Ceiling Fan(s), Lighting - Ceiling
- Level: Main
- Area: 320 Square Feet
- Dimensions: 20 X 16
Heating
- Forced Air, Propane
Cooling
- Central Air, Electric
Appliances
- Included: Dishwasher, Microwave, Cooktop, Refrigerator, Electric Water Heater
- Laundry: In Basement, Main Level
Features
- Combination Dining/Living, Combination Kitchen/Dining, Primary Bath(s), Entry Level Bedroom, Bar, Open Floorplan, Dry Wall
- Flooring: Ceramic Tile, Laminate, Luxury Vinyl, Wood
- Windows: Double Pane Windows
- Basement: Improved,Full,Interior Entry,Partially Finished,Sump Pump,Concrete
- Number of fireplaces: 1
- Fireplace features: Gas/Propane
Interior area
- Total structure area: 3,176
- Total interior livable area: 2,782 sqft
- Finished area above ground: 1,600
- Finished area below ground: 1,182
Property
Parking
- Total spaces: 3
- Parking features: Garage Faces Front, Garage Door Opener, Oversized, Driveway, Attached, Detached Carport
- Attached garage spaces: 2
- Carport spaces: 1
- Covered spaces: 3
- Has uncovered spaces: Yes
- Details: Garage Sqft: 576
Accessibility
- Accessibility features: None
Features
- Levels: One
- Stories: 1
- Patio & porch: Deck, Porch
- Pool features: None
- Spa features: Hot Tub
- Has view: Yes
- View description: Trees/Woods
Lot
- Size: 0.46 Acres
- Features: Backs - Parkland, Wooded, Suburban
Details
- Additional structures: Above Grade, Below Grade
- Parcel number: 0805057329
- Zoning: RS
- Special conditions: Real Estate Owned
Construction
Type & style
- Home type: SingleFamily
- Architectural style: Ranch/Rambler
- Property subtype: Single Family Residence
Materials
- Vinyl Siding, Stone
- Foundation: Concrete Perimeter
- Roof: Asphalt
Condition
- New construction: No
- Year built: 2006
Utilities & green energy
- Electric: Circuit Breakers
- Sewer: Public Sewer
- Water: Public
Community & HOA
Community
- Security: Smoke Detector(s)
- Subdivision: None Available
HOA
- Has HOA: No
Location
- Region: North East
Financial & listing details
- Price per square foot: $90/sqft
- Tax assessed value: $373,600
- Annual tax amount: $4,111
- Date on market: 11/5/2026
- Listing agreement: Exclusive Right To Sell
- Listing terms: FHA 203(k),Cash
- Ownership: Fee Simple
- Road surface type: Black Top
Foreclosure details
Estimated market value
Not available
Estimated sales range
Not available
Not available
Price history
Price history is unavailable.
Public tax history
Tax history is unavailable.
Monthly payment
Climate risks
Neighborhood: 21901
Nearby schools
Schools provided by the listing agent
- Elementary: Charlestown
- Middle: Perryville
- High: Perryville
- District: Cecil County Public Schools
Source: Bright MLS. This data may not be complete. We recommend contacting the local school district to confirm school assignments for this home.
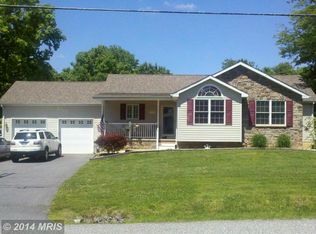
- $321,8183 bd3 ba1.6k sqft1179 W Old Philadelphia Rd, North East, MD 21901Sold
- $195,500-- bd1 ba864 sqft1171 W Old Philadelphia Rd, North East, MD 21901Off Market
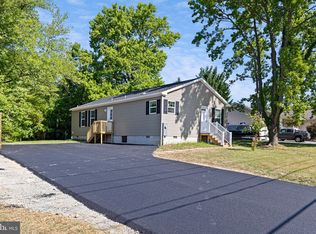
- $309,9003 bd2 ba1.2k sqft1185 W Old Philadelphia Rd, North East, MD 21901Sold
- $234,800-- bd1 ba672 sqft1159 W Old Philadelphia Rd, North East, MD 21901Off Market
Similar homes
- $239,9003 bd2 ba1.6k sqft22 Duck Harbour Dr, North East, MD 21901For Sale

 MLS ID #MDCC2023720, Jessi Burrill, Boyle & Kahoe Real Estate. Bright MLS
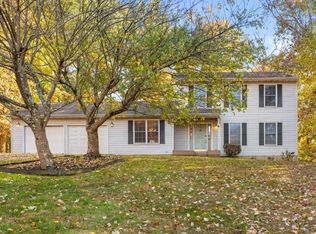
- $309,9003 bd4 ba2.4k sqft3 Valley Forge Dr, North East, MD 21901For Sale
 MLS ID #MDCC2023698, John Ford, Integrity Real Estate. Bright MLS
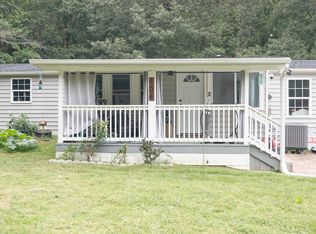
- $240,0003 bd2 ba1.5k sqft104 Belvue Rd, North East, MD 21901For Sale
 MLS ID #MDCC2022826, Jennifer Vernon, Integrity Real Estate. Bright MLS
- $249,0003 bd2 ba1.4k sqft246 Old Bayview Rd, North East, MD 21901For Sale
 MLS ID #MDCC2022630, Emily DeRossett, Taylor Properties. Bright MLS
- $349,9003 bd2 ba1.5k sqft106 Edgewater Ave, North East, MD 21901For SaleMLS ID #MDCC2023216, Charlie Roosa, Key Realty, Incorporated. Bright MLS
- $275,0003 bd2 ba1.5k sqft452 Susquehana Ave, Perryville, MD 21903For SaleMLS ID #MDCC2023476, Bob Kimball, Redfin Corp. Bright MLS
- $335,9003 bd2 ba2.3k sqft112 Mechanics Valley Rd, North East, MD 21901For SaleMLS ID #MDCC2023446, Chris Kotula, Realty Plus Associates. Bright MLS
- $299,9003 bd2 ba1.4k sqft2600 Joseph Biggs Memorial Hwy, North East, MD 21901For SaleMLS ID #MDCC2021386, Jackie Roe, Integrity Real Estate. Bright MLS
- $335,0004 bd2 ba1.9k sqft319 E Cecil Ave, North East, MD 21901For SaleMLS ID #MDCC2023342, Annie Barker, Integrity Real Estate. Bright MLS
- $199,9993 bd1 ba1.6k sqft210 S Main St, North East, MD 21901For SaleMLS ID #MDCC2021284, Joseph Avampato, Alberti Realty, LLC. Bright MLS
- $304,9003 bd3 ba1.7k sqft15 Guilford Ct, North East, MD 21901For SaleMLS ID #MDCC2022206, Eric Buck, Long & Foster Real Estate, Inc.. Bright MLS
- $324,5003 bd4 ba2.4k sqft34 Guilford Ct, North East, MD 21901For SaleMLS ID #MDCC2022030, Rob Hoesterey, Crown Homes Real Estate. Bright MLS
- $368,9004 bd2 ba1.4k sqft5 Indian Rd, North East, MD 21901For SaleMLS ID #MDCC2023344, Jennifer Vernon, Integrity Real Estate. Bright MLS
- $323,0004 bd4 ba1.9k sqft122 Augustine Rd, North East, MD 21901For SaleMLS ID #MDCC2023352, Lindsey Cooke, Real Broker LLC. Bright MLS
- $365,0004 bd4 ba2.6k sqft183 Hopewell Dr, North East, MD 21901For SaleMLS ID #MDCC2022738, Chantre' Ferguson, Century 21 Harris Hawkins & Co.. Bright MLS
- $325,0003 bd2 ba1.8k sqft538 Franklin St, Perryville, MD 21903For SaleMLS ID #MDCC2023590, William Heath, Remax Vision. Bright MLS
- $339,9003 bd2 ba3.3k sqft5264 Pulaski Hwy, Perryville, MD 21903For SaleMLS ID #MDCC2021980, Sharmia Gardner, Keller Williams Keystone Realty. Bright MLS
