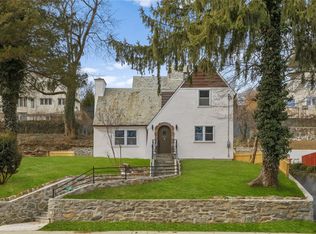
Nestled in the highly sought-after Greenacres neighborhood and served by the award-winning Scarsdale School District, this charming Tudor beautifully blends timeless character with comfortable, modern living. Sun-filled interiors and an inviting open flow create the perfect setting for both everyday living and effortless entertaining.
The generously sized living room, highlighted by a classic wood-burning fireplace, opens seamlessly to a spacious dining room with French doors leading to a private stone patio—an ideal space for outdoor dining, gatherings, and relaxing. The side yard offers additional room for gardening, play, or simply enjoying the outdoors.
This delightful home features 3 bedrooms, 2 full bathrooms, and a finished lower level included in the home’s square footage, offering flexible recreation space, a full bathroom, and a dedicated laundry area. An attached one-car garage adds everyday convenience and additional storage.
Brimming with warmth, architectural charm, and endless potential, this exceptional offering is ready for its next owner to make it their own and create a home that reflects their personal vision and style. A rare opportunity to own a classic Tudor in one of Scarsdale’s most desirable neighborhoods.
Pending
$999,000
1179 Post Road, Scarsdale, NY 10583
3beds
1,788sqft
Single Family Residence, Residential
Built in 1926
6,752 Square Feet Lot
$-- Zestimate®
$559/sqft
$-- HOA
What's special
Sun-filled interiorsInviting open flowPrivate stone patioDedicated laundry areaClassic wood-burning fireplaceSpacious dining room
- 67 days
- 152
- 3
Likely to sell faster than
Zillow last checked:
Listing updated:
Listed by:
Douglas Elliman Real Estate 914-273-1001,
Stacey H. Rechler 917-797-6266
Source: OneKey® MLS as distributed by MLS GRID,MLS#: 1023832
Facts & features
Interior
Bedrooms & bathrooms
- Bedrooms: 3
- Bathrooms: 2
- Full bathrooms: 2
Heating
- Natural Gas
Cooling
- Central Air
Appliances
- Included: Dishwasher, Dryer, Range, Refrigerator, Washer, Gas Water Heater
- Laundry: In Basement
Features
- Built-in Features, Entrance Foyer, Formal Dining, Granite Counters, Original Details, Pantry
- Flooring: Hardwood
- Basement: Partially Finished
- Attic: Partial
- Number of fireplaces: 2
Interior area
- Total structure area: 1,788
- Total interior livable area: 1,788 sqft
Property
Parking
- Total spaces: 1
- Parking features: Attached, Driveway, Garage
- Garage spaces: 1
- Has uncovered spaces: Yes
Features
- Levels: Three Or More
Lot
- Size: 6,752 Square Feet
Details
- Parcel number: 5001005001001430000000
- Special conditions: None
Construction
Type & style
- Home type: SingleFamily
- Architectural style: Tudor
- Property subtype: Single Family Residence, Residential
Materials
- Stucco
Condition
- Year built: 1926
Utilities & green energy
- Sewer: Public Sewer
- Water: Public
- Utilities for property: Natural Gas Connected, Sewer Connected, Water Connected
Community & HOA
HOA
- Has HOA: No
Location
- Region: Scarsdale
Financial & listing details
- Price per square foot: $559/sqft
- Tax assessed value: $600,000
- Annual tax amount: $16,703
- Date on market: 7/13/2026
- Cumulative days on market: 65 days
- Listing agreement: Exclusive Right To Sell
Estimated market value
Not available
Estimated sales range
Not available
Not available
Price history
| Date | Event | Price |
|---|---|---|
| 7/28/2026 | Pending sale | $999,000$559/sqft |
Source:  OneKey® MLS as distributed by MLS GRID #1023832 Report a problem OneKey® MLS as distributed by MLS GRID #1023832 Report a problem | ||
| 7/13/2026 | Listed for sale | $999,000+28.1%$559/sqft |
Source: OneKey® MLS as distributed by MLS GRID #1023832 Report a problem | ||
| 4/3/2024 | Listing removed | -- |
Source: Zillow Rentals Report a problem | ||
| 3/28/2024 | Price change | $5,550-4.3%$3/sqft |
Source: Zillow Rentals Report a problem | ||
| 3/26/2024 | Price change | $5,800-3%$3/sqft |
Source: Zillow Rentals Report a problem | ||
| 3/18/2024 | Listed for rent | $5,980+15%$3/sqft |
Source: Zillow Rentals Report a problem | ||
| 3/24/2023 | Listing removed | -- |
Source: Zillow Rentals Report a problem | ||
| 1/26/2023 | Listed for rent | $5,200$3/sqft |
Source: Zillow Rentals Report a problem | ||
| 1/9/2023 | Listing removed | -- |
Source: Zillow Rentals Report a problem | ||
| 12/5/2022 | Price change | $5,200-5.5%$3/sqft |
Source:  Houlihan Lawrence Inc #H6208193 Report a problem Houlihan Lawrence Inc #H6208193 Report a problem | ||
| 11/17/2022 | Price change | $5,500-7.6%$3/sqft |
Source: Houlihan Lawrence Inc #H6208193 Report a problem | ||
| 9/2/2022 | Listed for rent | $5,950+19.5%$3/sqft |
Source: Houlihan Lawrence Inc #H6208193 Report a problem | ||
| 2/21/2022 | Listing removed | -- |
Source: Houlihan Lawrence Inc Report a problem | ||
| 1/12/2022 | Price change | $4,980-6%$3/sqft |
Source: Houlihan Lawrence Inc #H6157456 Report a problem | ||
| 12/9/2021 | Listed for rent | $5,300$3/sqft |
Source: Houlihan Lawrence Inc #H6157456 Report a problem | ||
| 12/3/2021 | Sold | $780,000+4.1%$436/sqft |
Source: OneKey® MLS as distributed by MLS GRID #H6128990 Report a problem | ||
| 8/27/2021 | Pending sale | $749,500$419/sqft |
Source: OneKey® MLS as distributed by MLS GRID #H6128990 Report a problem | ||
| 7/16/2021 | Listed for sale | $749,500+17.5%$419/sqft |
Source: OneKey® MLS as distributed by MLS GRID #H6128990 Report a problem | ||
| 5/17/2007 | Sold | $638,000+20.4%$357/sqft |
Source: Public Record Report a problem | ||
| 3/28/2005 | Sold | $530,000$296/sqft |
Source: Public Record Report a problem | ||
Public tax history
| Year | Property taxes | Tax assessment |
|---|---|---|
| 2025 | -- | $600,000 |
| 2024 | -- | $600,000 |
| 2023 | -- | $600,000 -7.7% |
| 2022 | -- | $650,000 |
| 2021 | -- | $650,000 |
| 2020 | -- | $650,000 |
| 2019 | -- | $650,000 |
| 2018 | -- | $650,000 |
| 2017 | -- | $650,000 |
| 2016 | -- | $650,000 +8.3% |
| 2015 | -- | $600,000 |
| 2014 | -- | $600,000 +7307.4% |
| 2013 | -- | $8,100 |
| 2012 | -- | $8,100 |
| 2011 | -- | $8,100 |
| 2010 | -- | $8,100 |
| 2009 | -- | $8,100 -15.6% |
| 2008 | -- | $9,600 |
| 2007 | -- | $9,600 |
| 2006 | -- | $9,600 |
| 2005 | -- | $9,600 -18.6% |
| 2004 | -- | $11,800 |
| 2003 | -- | $11,800 |
| 2002 | -- | $11,800 |
| 2001 | -- | $11,800 |
| 2000 | -- | $11,800 |
| 1999 | -- | $11,800 |
Find assessor info on the county website
Monthly payment
Climate risks
Neighborhood: 10583
Nearby schools
Schools provided by the listing agent
- Elementary: Greenacres
- Middle: Scarsdale Middle School
- High: Scarsdale Senior High School
Source: OneKey® MLS as distributed by MLS GRID. This data may not be complete. We recommend contacting the local school district to confirm school assignments for this home.
Similar homes
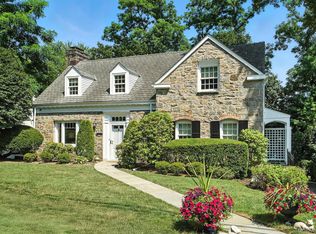
- $995,0003 bd2 ba1.6k sqft26 Reynolds Place, Scarsdale, NY 10583For Sale

 MLS ID #1034459, Kelly Castiglione, Listing by: Coldwell Banker Realty. OneKey® MLS as distributed by MLS GRID
 - $1,190,0003 bd3 ba1.5k sqft42 Stratford Road, Scarsdale, NY 10583For Sale
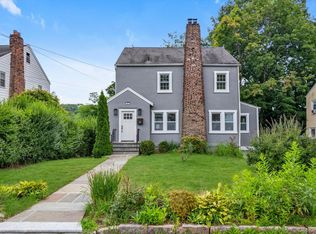 MLS ID #1033850, Xiaomeng C. Zhang PSA, Listing by: Keller Williams Realty Greater. OneKey® MLS as distributed by MLS GRID
 - $999,0004 bd3 ba2.1k sqft7 Parkview Court, White Plains, NY 10603For Sale
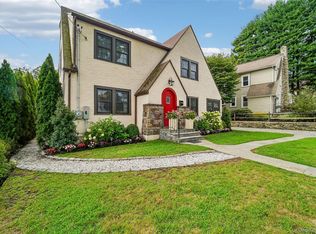 MLS ID #1043700, Mary J. Byrne, Listing by: Serhant LLC. OneKey® MLS as distributed by MLS GRID
 - $975,0004 bd2 ba2.2k sqft410 S Chelsea Road, White Plains, NY 10603For Sale
 MLS ID #1044837, Pearlita Davis, Listing by: Howard Hanna Rand Realty. OneKey® MLS as distributed by MLS GRID
 - $999,0003 bd3 ba2.1k sqft568 Saw Mill River Road, Millwood, NY 10546For SaleMLS ID #997307, Stacey L. Sporn, Listing by: William Raveis Real Estate. OneKey® MLS as distributed by MLS GRID
- $867,0004 bd2 ba1.8k sqft9 Verne Place, Hartsdale, NY 10530For SaleMLS ID #1049791, Kristen Cuddy, Listing by: Howard Hanna Rand Realty. OneKey® MLS as distributed by MLS GRID
- $919,0003 bd2 ba1.8k sqft132 Laurel Avenue, Larchmont, NY 10538For SaleMLS ID #1042237, Katherine McLoughlin, Listing by: Houlihan Lawrence Inc.. OneKey® MLS as distributed by MLS GRID
- $799,0003 bd2 ba1.7k sqft72 Hartsdale Road, Elmsford, NY 10523For SaleMLS ID #1043283, Douglas J. Tricarico, Listing by: Houlihan Lawrence Inc.. OneKey® MLS as distributed by MLS GRID
- $859,0003 bd2 ba1.7k sqft2 Edward Street, West Harrison, NY 10604For SaleMLS ID #1039285, Anthony Sibio, Listing by: Coldwell Banker Realty. OneKey® MLS as distributed by MLS GRID
- $1,100,0003 bd2 ba1.8k sqft11 Winthrop Avenue, Larchmont, NY 10538For SaleMLS ID #999896, Maria T. Iacono, Listing by: Houlihan Lawrence Inc.. OneKey® MLS as distributed by MLS GRID
- $799,0004 bd3 ba2.4k sqft100 Pembrook Drive, Yonkers, NY 10710For SaleMLS ID #1051460, Alicia M. Albano, Listing by: Houlihan Lawrence Inc.. OneKey® MLS as distributed by MLS GRID
- $885,0004 bd4 ba2.2k sqft61 Kathwood Road, White Plains, NY 10607For SaleMLS ID #980577, Katheryn E. DeClerck, Listing by: Howard Hanna Rand Realty. OneKey® MLS as distributed by MLS GRID
- $1,100,0004 bd2 ba1.7k sqft213 Florence Street, Mamaroneck, NY 10543For SaleMLS ID #1015267, Susan Batterton, Listing by: Christie's Int. Real Estate. OneKey® MLS as distributed by MLS GRID
- $1,350,0005 bd3 ba2.3k sqft5 Woodland Place, White Plains, NY 10606For SaleMLS ID #1041701, Donna Materasso, Listing by: ERA Insite Realty Services. OneKey® MLS as distributed by MLS GRID
- $765,0003 bd2 ba1.6k sqft362 Church Street, White Plains, NY 10603For SaleMLS ID #1027072, L. Sharleen Fleming, Listing by: Julia B Fee Sothebys Int. Rlty. OneKey® MLS as distributed by MLS GRID
- $725,0003 bd2 ba1.4k sqft38 Emmett Terrace, New Rochelle, NY 10805For SaleMLS ID #1050199, Vincent Ferrante, Listing by: Keller Williams Realty NYC Grp. OneKey® MLS as distributed by MLS GRID
- $999,0003 bd2 ba1.5k sqft1018 North St, Greenwich, CT 06831For Sale
 MLS ID #125044, Geraldine Nusbaum, Brown Harris Stevens Connecticut, LLC. Greenwich MLS, Inc.
 - $999,9995 bd3 ba2.6k sqft18 Devon Road, Bronxville, NY 10708For SaleMLS ID #979152, Monique H. Brunson, Listing by: Coldwell Banker Realty. OneKey® MLS as distributed by MLS GRID
- $1,050,0003 bd3 ba2.3k sqft407 N Midland Avenue, Nyack, NY 10960For SaleMLS ID #1048422, Kelly McMullen, Listing by: eXp Realty. OneKey® MLS as distributed by MLS GRID
- $815,0003 bd2 ba1.4k sqft59 Adams Avenue, Port Chester, NY 10573For SaleMLS ID #1036151, Judith Kelly, Listing by: Houlihan Lawrence Inc.. OneKey® MLS as distributed by MLS GRID
