Experience refined riverfront living on the Ouachita River in this custom-built 3-bedroom, 2-bath residence with a dedicated office. This beautiful home is privately positioned on over 3 wooded acres within a gated subdivision. Designed to capture the beauty of its setting, the spacious open family room features a fireplace with gas insert that can also be enjoyed as a wood-burning fireplace, framed by French doors and expansive windows overlooking the river. The gourmet kitchen showcases granite countertops, a generous breakfast bar and adjoining dining area. Crown molding and wood flooring continue throughout the home. Outdoor living takes center stage with a large covered deck featuring ceiling fans, an outdoor fireplace & a fabulous view of the river. A nearby fire pit provides a wonderful place to grill. Below the deck is a safe room conveniently located with easy access. With direct water access, you can enjoy fishing, canoeing, kayaking, & swimming. Additional features include interior surround-sound wiring & speakers, security system, & wiring for a whole-house generator. This beautiful property is rare! Call today! *Agents See Remarks*
Active
$629,900
411 Waterfall Ln, Malvern, AR 72104
3beds
2,511sqft
Single Family Residence
Built in 2011
3.45 Acres Lot
$603,300 Zestimate®
$251/sqft
$20/mo HOA
What's special
Dedicated officeDirect water accessLarge covered deckNearby fire pitAdjoining dining areaGated subdivisionSpacious open family room
- 27 days
- 331
- 34
Likely to sell faster than
Zillow last checked:
Listing updated:
Listed by:
Cynthia Cooper Trammel 501-553-7203,
Resource Realty 501-214-8888
Source: CARMLS,MLS#: 26039112
Facts & features
Interior
Bedrooms & bathrooms
- Bedrooms: 3
- Bathrooms: 2
- Full bathrooms: 2
Rooms
- Room types: Great Room, Office/Study
Dining room
- Features: Eat-in Kitchen, Kitchen/Dining Combo, Breakfast Bar
Appliances
- Included: Free-Standing Range, Electric Range, Dishwasher, Disposal, Plumbed For Ice Maker, Oven, Dryer, Electric Water Heater
- Laundry: Washer Hookup, Laundry Room
Features
- Dry Bar, Walk-In Closet(s), Built-in Features, Ceiling Fan(s), Walk-in Shower, Breakfast Bar, Granite Counters, Pantry, Primary Bedroom/Main Lv, Guest Bedroom/Main Lv, 3 Bedrooms Same Level
- Flooring: Wood, Tile
- Doors: Insulated Doors
- Windows: Window Treatments, Insulated Windows
- Basement: None
- Attic: Floored
- Number of fireplaces: 2
- Fireplace features: Woodburning-Site-Built, Insert, Two
Interior area
- Total structure area: 2,511
- Total interior livable area: 2,511 sqft
Property
Parking
- Total spaces: 2
- Parking features: Garage, Two Car, Garage Door Opener
- Has garage: Yes
Features
- Levels: One
- Stories: 1
- Patio & porch: Patio, Deck, Porch
- Exterior features: Storage, Rain Gutters, Shop
- Has view: Yes
- View description: River
- Has water view: Yes
- Water view: River
- Waterfront features: River, River Front
- Body of water: River: Ouachita River
Lot
- Size: 3.45 Acres
- Dimensions: 200' x 200' x 740 x '777'
- Features: Sloped, Wooded, Subdivided, River/Lake Area, Sloped Down, Waterfront
Details
- Parcel number: 62306800028
- Zoning: Residentia
Construction
Type & style
- Home type: SingleFamily
- Architectural style: Traditional
- Property subtype: Single Family Residence
Materials
- Metal/Vinyl Siding, Stone
- Foundation: Slab/Crawl Combination
- Roof: Composition
Condition
- New construction: No
- Year built: 2011
Utilities & green energy
- Electric: Elec-Municipal (+Entergy)
- Sewer: Septic Tank
- Water: Public
Green energy
- Energy efficient items: Doors, Other (see remarks)
Community & HOA
Community
- Features: Mandatory Fee, Gated
- Security: Smoke Detector(s), Security System, Video Surveillance, Safe/Storm Room
- Subdivision: RIVERVIEW ESTATES
HOA
- Has HOA: Yes
- Services included: Security
- HOA fee: $240 annually
Location
- Region: Malvern
Financial & listing details
- Price per square foot: $251/sqft
- Tax assessed value: $344,200
- Annual tax amount: $3,309
- Date on market: 9/26/2026
- Listing terms: VA Loan,FHA,Conventional,Cash,USDA Loan
- Road surface type: Paved
Estimated market value
$603,300
$573,000 - $633,000
$2,112/mo
Price history
| Date | Event | Price |
|---|---|---|
| 9/26/2026 | Listed for sale | $629,900$251/sqft |
Source:  HSDS #157369 Report a problem | ||
Public tax history
| Year | Property taxes | Tax assessment |
|---|---|---|
| 2025 | $3,409 -2.9% | $68,840 |
| 2024 | $3,509 -0.7% | $68,840 |
| 2023 | $3,534 -1.4% | $68,840 |
| 2022 | $3,584 | $68,840 |
| 2021 | $3,584 | $68,840 +2.6% |
| 2020 | -- | $67,115 |
| 2019 | $2,859 -0.9% | $67,115 |
| 2018 | $2,884 0% | $67,115 |
| 2017 | $2,884 +3.9% | $67,115 +3.5% |
| 2016 | $2,775 +5.7% | $64,864 +5% |
| 2015 | $2,626 | $61,775 |
| 2014 | $2,626 | $61,775 |
| 2013 | $2,626 +581.4% | $61,775 +672.2% |
| 2012 | $385 | $8,000 |
| 2011 | -- | $8,000 |
| 2010 | $385 | $8,000 |
| 2009 | $385 | $8,000 |
Find assessor info on the county website
Monthly payment
Est. payment
Payment breakdown
Explore the cost of this home by adjusting the details. Changes won't be saved.Climate risks
Neighborhood: 72104
Nearby schools
Schools provided by the listing agent
- Elementary: Magnet Cove
- Middle: Magnet Cove
- High: Magnet Cove
Source: CARMLS. This data may not be complete. We recommend contacting the local school district to confirm school assignments for this home.
Similar homes
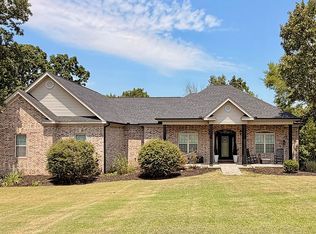
- $595,0004 bd4 ba3.4k sqft624 Crestridge Dr, Malvern, AR 72104For Sale By Owner
- $644,9994 bd3 ba2.8k sqft284 Northlake Cv, Hot Springs, AR 71901For Sale
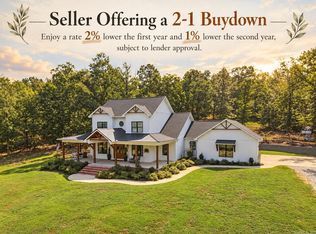
 MLS ID #26042270, Brandon L Bruning, LPT Realty. CARMLS
- $585,0004 bd2 ba2.3k sqft(Undisclosed Address), Malvern, AR 72104For Sale
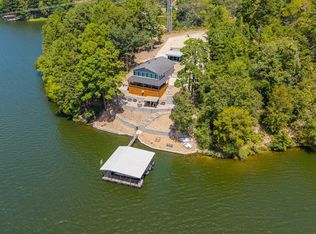 MLS ID #26033704, Jim Jackson, Crye-Leike REALTORS. CARMLS
- $629,9003 bd3 ba2.8k sqft126 Gardens Gate Cir, Hot Springs, AR 71913For Sale
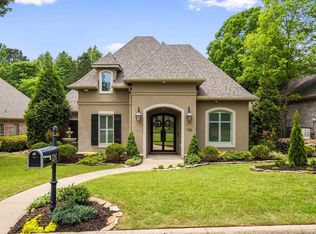 MLS ID #26042669, Svetlana Simmons, McGraw Realtors - HS. CARMLS
- $425,0004 bd5 ba3.1k sqft108 Hoback Ridge Rd, Malvern, AR 72104For SaleMLS ID #26035948, Kyleigh Scott, White Stone Real Estate. CARMLS
- $510,0004 bd3 ba3.5k sqft1241 Kirkpatrick Rd, Malvern, AR 72104For SaleMLS ID #26039091, Stephanie L Collie, Hot Springs 1st Choice Realty. CARMLS
- $449,9004 bd3 ba2.8k sqft292 Woodland Cv, Malvern, AR 72104For SaleMLS ID #26024625, Shirley L Anderson Jones, Meyers Realty Company. CARMLS
- $799,0004 bd4 ba3.6k sqft3221 E Highway 171, Malvern, AR 72104For SaleMLS ID #26020571, Svetlana Simmons, McGraw Realtors - HS. CARMLS
- $320,0003 bd3 ba2.2k sqft173 Vineyard Hill Ln, Malvern, AR 72104For SaleMLS ID #26041773, Michelle Riggan, Anchor & Oak Realty Group. CARMLS
- $495,0003 bd4 ba2.1k sqft2648 Shady Grove Rd, Hot Springs, AR 71901For SaleMLS ID #26041957, Craig Hendrix, Trademark Real Estate, Inc.. CARMLS
- $615,0004 bd3 ba2.4k sqft127 Medinah Overlook, Hot Springs, AR 71913For SaleMLS ID #26025225, Olga Ward, Trademark Real Estate, Inc.. CARMLS
- $625,0004 bd3 ba3.1k sqft104 Westminster Pl, Hot Springs, AR 71901For SaleMLS ID #26041816, Tammy S Bates, Hot Springs Realty. CARMLS
- $360,0003 bd1 ba2.2k sqft19520 Highway 51, Magnet Cove, AR 72104For SaleMLS ID #26036671, DeAnn Williams, Crye-Leike REALTORS Benton Branch. CARMLS
- $330,0002 bd2 ba2.4k sqft292 Easy St, Malvern, AR 72104For SaleMLS ID #26037976, Patrick J Beam, The Legacy Team. CARMLS
- $450,0003 bd2 ba3.5k sqft8222 Ridge Rd, Malvern, AR 72104For SaleMLS ID #26032944, Lauren H Clark, Charlotte John Company (Little Rock). CARMLS
- $574,9004 bd3 ba2k sqft17928 Cathcart Rd, Benton, AR 72019For SaleMLS ID #26038329, Lindsey Blaylock, Bailey & Company Real Estate. CARMLS
- $645,0004 bd3 ba2.3k sqft7333 Fairplay Rd, Benton, AR 72019For SaleMLS ID #26021120, Kelly E Tucker, Pro Realty, Inc.. CARMLS
- $357,5003 bd2 ba2.1k sqft122 Crestview Ln, Malvern, AR 72104For SaleMLS ID #26021202, Kevin M Bourland, CENTURY 21 H.S.V. Realty. CARMLS
