Updated spacious mid-century ranch in the heart of Perry Manor on 2 lots totaling just over an acre. 3 bed, 2.5 bath. Butler pantry with laundry closet off of attached 2 car garage. Primary bedroom has an ensuite bath with double sinks and walk in shower. Family room with gas log fireplace and beautiful large windows allowing in lots natural sunlight! Living/dining room area off of kitchen with a large quartz countertop island. 1-year-old 30x45 metal outbuilding with oversized 16x8 garage door. Great for entertaining, man cave, and/or workshop. Building is insulated and has a pellet stove along with it's own 100amp service. Huge concrete driveway poured last fall. Additional shed with lots of storage room. Roof is 3 years old.
Active
$449,900
3130 Locust Dr, Indianapolis, IN 46227
3beds
2,125sqft
Residential, Single Family Residence
Built in 1959
1.12 Acres Lot
$-- Zestimate®
$212/sqft
$8/mo HOA
What's special
Double sinksWalk in showerLarge quartz countertop island
- 15 hours
- 225
- 20
Zillow last checked:
Listing updated:
Listed by:
Brent Wren bwren278@gmail.com,
The Modglin Group
Source: MIBOR as distributed by MLS GRID,MLS#: 22135571
Facts & features
Interior
Bedrooms & bathrooms
- Bedrooms: 3
- Bathrooms: 3
- Full bathrooms: 2
- 1/2 bathrooms: 1
- Main level bathrooms: 3
- Main level bedrooms: 3
Primary bedroom
- Level: Main
- Area: 182 Square Feet
- Dimensions: 13x14
Bedroom 2
- Level: Main
- Area: 156 Square Feet
- Dimensions: 13x12
Bedroom 3
- Level: Main
- Area: 110 Square Feet
- Dimensions: 11x10
Family room
- Level: Main
- Area: 308 Square Feet
- Dimensions: 22x14
Living room
- Level: Main
- Area: 143 Square Feet
- Dimensions: 13x11
Heating
- Forced Air, Natural Gas
Cooling
- Central Air
Appliances
- Included: Dishwasher, Disposal, Gas Oven, Range Hood, Refrigerator, Water Heater, Water Purifier, Water Softener Owned
Features
- Attic Pull Down Stairs, Double Vanity, Kitchen Island, Wired for Data, Pantry, Smart Thermostat, Walk-In Closet(s)
- Has basement: No
- Attic: Pull Down Stairs
- Number of fireplaces: 1
- Fireplace features: Family Room, Gas Log
Interior area
- Total structure area: 2,125
- Total interior livable area: 2,125 sqft
Property
Parking
- Total spaces: 2
- Parking features: Attached
- Attached garage spaces: 2
Features
- Levels: One
- Stories: 1
Lot
- Size: 1.12 Acres
- Features: Corner Lot, Mature Trees
Details
- Additional structures: Storage
- Has additional parcels: Yes
- Parcel number: 491508122002000500
- Horse amenities: None
Construction
Type & style
- Home type: SingleFamily
- Architectural style: Ranch
- Property subtype: Residential, Single Family Residence
Materials
- Stone
- Foundation: Block
Condition
- Updated/Remodeled
- New construction: No
- Year built: 1959
Utilities & green energy
- Water: Private
Community & HOA
Community
- Security: Security System
- Subdivision: Perry Manor
HOA
- Has HOA: Yes
- HOA fee: $100 annually
Location
- Region: Indianapolis
Financial & listing details
- Price per square foot: $212/sqft
- Tax assessed value: $348,200
- Annual tax amount: $4,342
- Date on market: 11/12/2026
- Cumulative days on market: 4 days
Estimated market value
Not available
Estimated sales range
Not available
Not available
Price history
| Date | Event | Price |
|---|---|---|
| 11/12/2026 | Listed for sale | $449,900+35.1%$212/sqft |
Source:  MIBOR as distributed by MLS GRID #22135571 Report a problem | ||
| 11/10/2023 | Sold | $333,000-2%$157/sqft |
Source: MIBOR as distributed by MLS GRID #21948199 Report a problem | ||
| 10/18/2023 | Pending sale | $339,900$160/sqft |
Source: MIBOR as distributed by MLS GRID #21948199 Report a problem | ||
| 10/12/2023 | Listed for sale | $339,900$160/sqft |
Source: MIBOR as distributed by MLS GRID #21948199 Report a problem | ||
Public tax history
| Year | Property taxes | Tax assessment |
|---|---|---|
| 2025 | $3,775 +36.4% | $348,200 +18.6% |
| 2024 | $2,767 +6.2% | $293,700 +33.2% |
| 2023 | $2,605 +9.9% | $220,500 +7.9% |
| 2022 | $2,371 +8.9% | $204,400 +10.6% |
| 2021 | $2,178 +7.5% | $184,800 +8.7% |
| 2020 | $2,026 +9.1% | $170,000 +7.4% |
| 2019 | $1,857 -4.2% | $158,300 +7.3% |
| 2018 | $1,937 +1.6% | $147,500 -2.2% |
| 2017 | $1,907 +6.7% | $150,800 +6.8% |
| 2016 | $1,787 +7.5% | $141,200 -0.1% |
| 2014 | $1,662 +2.2% | $141,300 |
| 2013 | $1,627 | $141,300 +2.5% |
| 2012 | $1,627 | $137,800 -6.5% |
| 2011 | -- | $147,400 |
| 2010 | $1,479 +17.2% | $147,400 |
| 2009 | $1,262 | $147,400 |
Find assessor info on the county website
Monthly payment
Est. payment
Payment breakdown
Explore the cost of this home by adjusting the details. Changes won't be saved.Climate risks
Neighborhood: Edgewood

Similar homes
- $399,9993 bd2 ba2k sqft3235 E Loretta Dr, Indianapolis, IN 46227Active
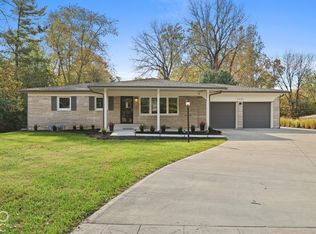 MLS ID #22134049, Miguel Rodriguez, Keller Williams Indy Metro Partners. MIBOR as distributed by MLS GRID
- $399,0004 bd3 ba3k sqft6204 Madison Ave, Indianapolis, IN 46227Active
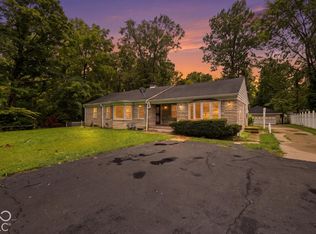 MLS ID #22133947, Jessica Hamby, eXp Realty, LLC. MIBOR as distributed by MLS GRID
- $340,0004 bd2 ba2.6k sqft3130 Chamberlin Dr, Indianapolis, IN 46227Active
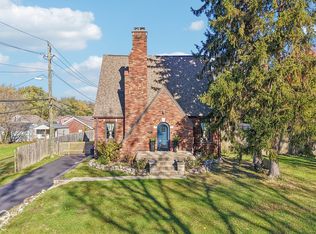 MLS ID #22134350, Angela Garard, F.C. Tucker Company. MIBOR as distributed by MLS GRID
- $275,0003 bd2 ba1.6k sqft7530 S Oak Dr, Indianapolis, IN 46227Active
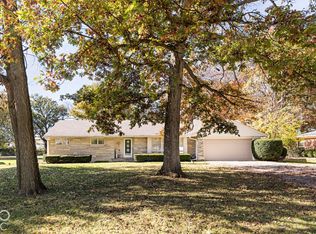 MLS ID #22136159, Robyn Breece, @properties. MIBOR as distributed by MLS GRID
