Welcome home! This home is completely remodeled, updated, move-in-ready and just waiting for you! The main floor features 3 bedrooms, 1 1/2 baths, eat-in kitchen, dining room, and living room. The basement also features 3 bedrooms, full bathroom, kitchen, as well as a large area that could be used as an additional living room or recreation room. When it comes to outdoor living, you will find a 36,416-square-foot corner lot. You can spend your afternoons relaxing on the porch with a good book or take advantage of the private yard, which provides plenty of room for recreation or gardening. Additionally, the attached garage adds a layer of convenience to your daily routine, keeping your vehicle sheltered and providing extra storage space for all your gear in the attic space. Come experience the playful charm of this ranch residence for yourself-your next chapter starts right here.
Active
$409,000
2060 E Thompson Rd, Indianapolis, IN 46227
6beds
2,844sqft
Residential, Single Family Residence
Built in 1955
0.84 Acres Lot
$-- Zestimate®
$144/sqft
$-- HOA
What's special
Dining roomEat-in kitchenCompletely remodeled updated move-in-ready
- 11 hours
- 85
- 2
Zillow last checked:
Listing updated:
Listed by:
Barbara Harding barb.harding@talktotucker.com,
F.C. Tucker Advantage, REALTOR
Source: MIBOR as distributed by MLS GRID,MLS#: 22132338
Facts & features
Interior
Bedrooms & bathrooms
- Bedrooms: 6
- Bathrooms: 3
- Full bathrooms: 2
- 1/2 bathrooms: 1
- Main level bathrooms: 2
- Main level bedrooms: 3
Primary bedroom
- Level: Main
- Area: 156 Square Feet
- Dimensions: 12x13
Bedroom 2
- Level: Main
- Area: 132 Square Feet
- Dimensions: 11x12
Bedroom 3
- Level: Main
- Area: 132 Square Feet
- Dimensions: 11x12
Bedroom 4
- Features: Other
- Level: Basement
- Area: 187 Square Feet
- Dimensions: 8.5x22
Bedroom 5
- Features: Other
- Level: Basement
- Area: 156 Square Feet
- Dimensions: 12x13
Bedroom 6
- Features: Other
- Level: Basement
- Area: 247 Square Feet
- Dimensions: 13x19
Dining room
- Level: Main
- Area: 121 Square Feet
- Dimensions: 11x11
Kitchen
- Features: Tile-Ceramic
- Level: Main
- Area: 275 Square Feet
- Dimensions: 11x25
Kitchen
- Features: Other
- Level: Basement
- Area: 210 Square Feet
- Dimensions: 14x15
Living room
- Level: Main
- Area: 260 Square Feet
- Dimensions: 13x20
Living room
- Features: Other
- Level: Basement
- Area: 352 Square Feet
- Dimensions: 11x32
Heating
- Forced Air
Cooling
- Central Air
Appliances
- Included: Dishwasher, Disposal, Range Hood
- Laundry: Connections All, Main Level
Features
- Double Vanity, Entrance Foyer, In-Law Floorplan, Eat-in Kitchen, Supplemental Storage, Walk-In Closet(s)
- Flooring: In-Law Floorplan
- Basement: Full,Storage Space
- Number of fireplaces: 1
- Fireplace features: Living Room, Masonry, Wood Burning
Interior area
- Total structure area: 2,844
- Total interior livable area: 2,844 sqft
- Finished area below ground: 0
Property
Parking
- Total spaces: 2
- Parking features: Attached
- Attached garage spaces: 2
Features
- Levels: One
- Stories: 1
- Patio & porch: Covered
- Fencing: Fenced,Partial
Lot
- Size: 0.84 Acres
- Features: Corner Lot, Mature Trees
Details
- Parcel number: 491031100031000574
- Horse amenities: None
Construction
Type & style
- Home type: SingleFamily
- Architectural style: Ranch
- Property subtype: Residential, Single Family Residence
Materials
- Stone
- Foundation: Concrete Perimeter
Condition
- Updated/Remodeled
- New construction: No
- Year built: 1955
Utilities & green energy
- Water: Private
- Utilities for property: Electricity Connected, Sewer Connected, Water Connected
Community & HOA
Community
- Features: Low Maintenance Lifestyle
- Security: Smoke Detector(s)
- Subdivision: Rosedale Hills
HOA
- Has HOA: No
Location
- Region: Indianapolis
Financial & listing details
- Price per square foot: $144/sqft
- Tax assessed value: $249,400
- Annual tax amount: $6,446
- Date on market: 10/23/2026
- Cumulative days on market: 1 day
- Electric utility on property: Yes
Estimated market value
Not available
Estimated sales range
Not available
Not available
Price history
| Date | Event | Price |
|---|---|---|
| 10/23/2026 | Listed for sale | $409,000+70.4%$144/sqft |
Source:  MIBOR as distributed by MLS GRID #22132338 Report a problem | ||
| 7/28/2025 | Listing removed | -- |
Source: Owner Report a problem | ||
| 5/14/2025 | Listed for sale | $240,000+126.4%$84/sqft |
Source: Owner Report a problem | ||
| 5/1/2020 | Sold | $106,000$37/sqft |
Source: Public Record Report a problem | ||
Public tax history
| Year | Property taxes | Tax assessment |
|---|---|---|
| 2025 | $6,473 +0.5% | $249,400 -1.9% |
| 2024 | $6,438 +8.7% | $254,300 +0.4% |
| 2023 | $5,923 +18.9% | $253,200 +9.3% |
| 2022 | $4,980 +11.2% | $231,600 +20.7% |
| 2021 | $4,478 +9.2% | $191,900 +11.9% |
| 2020 | $4,101 +133% | $171,500 +9.9% |
| 2019 | $1,760 -24.5% | $156,100 +2% |
| 2018 | $2,332 +4.8% | $153,100 +6.2% |
| 2017 | $2,224 +71.5% | $144,100 +8.3% |
| 2016 | $1,297 +8.1% | $133,000 +2.7% |
| 2014 | $1,200 -22% | $129,500 -1.5% |
| 2013 | $1,537 | $131,500 +1% |
| 2012 | $1,537 | $130,200 -2.3% |
| 2011 | -- | $133,300 |
| 2010 | $1,333 +6% | $133,300 +1.4% |
| 2009 | $1,258 | $131,400 -8.6% |
| 2007 | -- | $143,800 |
Find assessor info on the county website
Monthly payment
Est. payment
Payment breakdown
Explore the cost of this home by adjusting the details. Changes won't be saved.Climate risks
Neighborhood: Edgewood
Nearby schools
Schools provided by the listing agent
- Elementary: Clinton Young Elementary School
- Middle: Southport Middle School
- High: Southport High School
Source: MIBOR as distributed by MLS GRID. This data may not be complete. We recommend contacting the local school district to confirm school assignments for this home.
- $246,2004 bd3 ba2.3k sqft2110 E Thompson Rd, Indianapolis, IN 46227Off Market

- $236,2003 bd2 ba1.2k sqft1825 Rosedale Dr, Indianapolis, IN 46227Off Market
- $287,0004 bd2 ba2.4k sqft1801 E Thompson Rd, Indianapolis, IN 46227Off Market

- $213,9004 bd2 ba962 sqft2120 E Thompson Rd, Indianapolis, IN 46227Off Market
Similar homes
- $419,9004 bd3 ba3k sqft6204 Madison Ave, Indianapolis, IN 46227Active
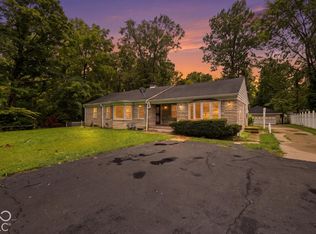 MLS ID #22119962, Jessica Hamby, eXp Realty, LLC. MIBOR as distributed by MLS GRID
- $385,0003 bd4 ba4.1k sqft6032 Orinoco Ave, Indianapolis, IN 46227Active
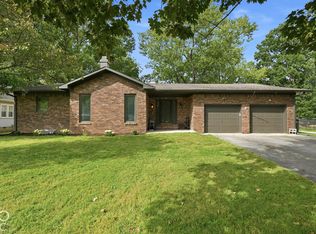 MLS ID #22129668, Heidi Whicker, F.C. Tucker Company. MIBOR as distributed by MLS GRID
- $349,9003 bd3 ba2.7k sqft2202 Redfern Dr, Indianapolis, IN 46227Active
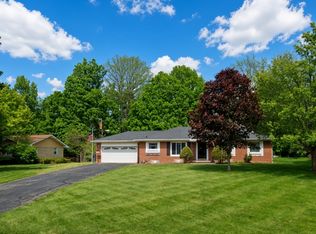 MLS ID #22123782, Jennifer McKinney-Seet, Fathom Realty. MIBOR as distributed by MLS GRID
- $439,9003 bd3 ba3.2k sqft3418 Brunswick Ave, Indianapolis, IN 46227Active
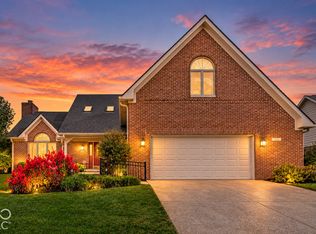 MLS ID #22127672, Courtney Hanley, Esquire Real Estate Group LLC. MIBOR as distributed by MLS GRID
