Welcome to this spacious one-owner split-entry 4 bedroom/2.5 bathroom home situated on a corner lot of a+/- 1.78 acres in Brookhaven, with convenient road frontage along Reidville Road. Offering plenty of space both inside and out, this property provides a versatile layout with room to accommodate a variety of needs. The main level features three bedrooms, a comfortable living room, and a kitchen with a breakfast area. One full bathroom is conveniently attached to one of the bedrooms, while a second full hall bathroom serves the remaining bedrooms and main living areas. Downstairs, you'll find two flexible spaces that could be used as a home office, recreation room, hobby space, or additional living areas, along with a small bedroom and half bathroom. The laundry room is also located on the lower level. A working fireplace downstairs adds warmth and character to the space. Outside, the property offers a detached garage with two bay doors and a concrete floor, providing excellent space for vehicles, storage, a workshop, or recreational equipment. The property also includes an in-ground pool that was previously filled in, offering potential for future use or continued yard space. With its generous acreage, corner-lot setting, flexible floor plan, detached garage, and desirable Brookhaven location, this property offers a unique opportunity to make a home your own.
Active
$305,000
158 Brookhaven Dr, Moore, SC 29369
4beds
2,540sqft
Single Family Residence
Built in 1973
1.78 Acres Lot
$292,500 Zestimate®
$120/sqft
$-- HOA
What's special
Generous acreageCorner-lot setting
- 3 days |
- 716 |
- 65 |
Likely to sell faster than
Zillow last checked:
Listing updated:
Listed by:
Brad Liles 864-237-0660,
Keller Williams on Main,
Leslie Sprouse 864-621-7073,
Keller Williams on Main
Source: SAR as distributed by MLS GRID,MLS#: 340492
Facts & features
Interior
Bedrooms & bathrooms
- Bedrooms: 4
- Bathrooms: 3
- Full bathrooms: 2
- 1/2 bathrooms: 1
- Main level bathrooms: 2
- Main level bedrooms: 3
Rooms
- Room types: Attic, Main Fl Master Bedroom
Primary bedroom
- Level: First
- Area: 165
- Dimensions: 15x11
Bedroom 2
- Level: First
- Area: 100
- Dimensions: 10x10
Bedroom 3
- Level: First
- Area: 130
- Dimensions: 13x10
Bedroom 4
- Level: Basement
- Area: 77
- Dimensions: 11x7
Breakfast room
- Level: 11x11
- Dimensions: 1
Kitchen
- Level: First
- Area: 110
- Dimensions: 11x10
Laundry
- Level: Basement
- Area: 14
- Dimensions: 7x2
Living room
- Level: First
- Area: 221
- Dimensions: 17x13
Other
- Description: bsmnt flex 1
- Level: Basement
- Area: 400
- Dimensions: 20x20
Other
- Description: bsmnt flex 2
- Level: Basement
- Area: 308
- Dimensions: 22x14
Cooling
- Electricity
Appliances
- Included: Cooktop, Dishwasher, Range - Smooth Top, Electric Water Heater
- Laundry: In Basement, Electric Dryer Hookup, Walk-In, Washer Hookup
Features
- Ceiling Fan(s), Attic Stairs Pulldown, Fireplace, Soaking Tub, Ceiling - Blown, Laminate Counters
- Flooring: Ceramic Tile, Wood
- Basement: Interior Entry
- Attic: Pull Down Stairs,Storage
- Number of fireplaces: 1
Interior area
- Total interior livable area: 2,540 sqft
- Finished area above ground: 1,315
- Finished area below ground: 1,225
Property
Parking
- Total spaces: 2
- Parking features: Detached, Detached Garage - 1-2 Car, Garage Faces Side, Workshop in Garage, Detached Garage
- Garage spaces: 2
Features
- Levels: Multi/Split
- Pool features: In Ground
Lot
- Size: 1.78 Acres
- Features: Corner Lot
Details
- Parcel number: 5320602500
Construction
Type & style
- Home type: SingleFamily
- Architectural style: Raised Ranch,Split Level
- Property subtype: Single Family Residence
Materials
- Brick Veneer, Vinyl Siding
- Foundation: See Remarks
- Roof: Composition
Condition
- New construction: No
- Year built: 1973
Utilities & green energy
- Electric: duke
- Gas: freeman
- Sewer: Septic Tank
- Water: Public, SJWD
Community & HOA
Community
- Subdivision: Brookhaven Deve
HOA
- Has HOA: No
Location
- Region: Moore
Financial & listing details
- Price per square foot: $120/sqft
- Tax assessed value: $163,900
- Annual tax amount: $84
- Date on market: 8/11/2026
Estimated market value
$292,500
$278,000 - $307,000
$1,788/mo
Price history
| Date | Event | Price |
|---|---|---|
| 8/11/2026 | Listed for sale | $305,000$120/sqft |
Source:  SAR as distributed by MLS GRID #340492 Report a problem SAR as distributed by MLS GRID #340492 Report a problem | ||
Public tax history
| Year | Property taxes | Tax assessment |
|---|---|---|
| 2025 | -- | -- |
| 2024 | $74 | -- |
| 2023 | $74 | -- |
| 2022 | -- | -- |
| 2021 | -- | -- |
| 2020 | -- | -- |
| 2019 | -- | -- |
| 2018 | $57 | -- |
| 2017 | $57 | -- |
| 2016 | $57 | -- |
| 2015 | $57 -91.1% | -- |
| 2014 | $638 | $6,375 +5.4% |
| 2013 | -- | $6,050 |
| 2012 | -- | -- |
| 2011 | -- | $5,543 |
| 2010 | -- | $5,543 |
| 2009 | -- | $5,543 |
| 2008 | -- | $5,543 +15% |
| 2006 | $658 | $4,820 |
| 2005 | -- | $4,820 |
| 2004 | $657 +4% | $4,820 |
| 2003 | $632 | $4,820 -3% |
| 2002 | -- | $4,970 |
| 2001 | $666 -37.6% | $4,970 |
| 2000 | $1,066 | $4,970 |
Find assessor info on the county website
Monthly payment
Est. payment
Payment breakdown
Explore the cost of this home by adjusting the details. Changes won't be saved.Climate risks
Neighborhood: 29369
Nearby schools
GreatSchools rating
- 3/10River Ridge Elementary SchoolGrades: PK-5Distance: 1.3 mi
- 9/10Florence Chapel Middle SchoolGrades: 6-8Distance: 1.4 mi
- 6/10James Byrnes Freshman AcademyGrades: 9Distance: 5.2 mi
Schools provided by the listing agent
- Elementary: 5-River Ridge
- Middle: 5-Florence Chapel
- High: 5-Byrnes High
Source: SAR as distributed by MLS GRID. This data may not be complete. We recommend contacting the local school district to confirm school assignments for this home.
- $207,4003 bd2 ba1.1k sqft156 Brookhaven Dr, Moore, SC 29369Off Market
- $267,2004 bd2 ba1.9k sqft155 Brookhaven Dr, Moore, SC 29369Off Market
- $260,3003 bd2 ba1.6k sqft102 Whispering Pnes, Moore, SC 29369Off Market
- $356,0004 bd3 ba2.3k sqft154 Brookhaven Dr, Moore, SC 29369Off Market

- $313,0003 bd2 ba2.1k sqft153 Brookhaven Dr, Moore, SC 29369Off Market
- $283,6003 bd2 ba2k sqft101 Whispering Pines Dr, Moore, SC 29369Off Market
- $424,3003 bd2 ba1.8k sqft5670 Reidville Rd, Moore, SC 29369Off Market
- $338,7003 bd2 ba2.3k sqft100 Whispering Pines Dr, Moore, SC 29369Off Market
A local agent can set up tours, give advice and negotiate with sellers.
A local lender can help you make sure your offer is ready when you are.
Similar homes
- $252,9003 bd2 ba1.3k sqft212 Whispering Pines Dr, Moore, SC 29369For Sale
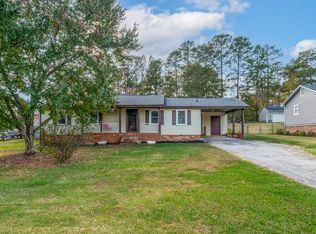 MLS ID #318239, Gurmukh Singh, XSell Upstate. SAR as distributed by MLS GRID
 - $289,9004 bd2 ba1.8k sqft108 Ridgeway Dr, Spartanburg, SC 29301For Sale
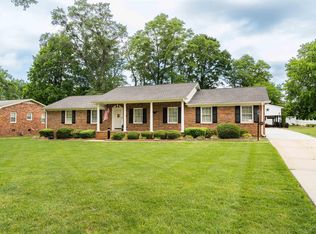 MLS ID #1600267, Lori Lancaster, Keller Williams Realty. Greater Greenville AOR
 - $359,9004 bd3 ba3k sqft503 Edgewater Rd, Woodruff, SC 29388For Sale
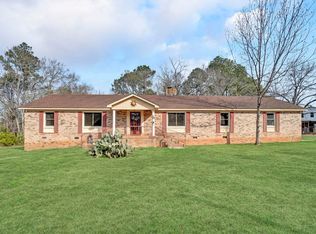 MLS ID #1600830, Clarence Alarcon, Keller Williams DRIVE. Greater Greenville AOR
 - $249,0003 bd2 ba1.8k sqft400 McAbee Rd, Roebuck, SC 29376For Sale
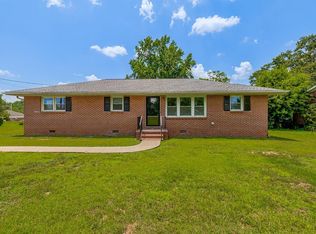 MLS ID #340630, Lisa S Pellegrino, Ponce Realty Group. SAR as distributed by MLS GRID
 - $299,5003 bd2 ba1.3k sqft285 Ball Park Rd, Inman, SC 29349For SaleMLS ID #340577, Nadezhda Rozvodovskyy, Shulikov Realty & Associates. SAR as distributed by MLS GRID
- $299,9004 bd2 ba3.1k sqft4279 N Blackstock Rd, Spartanburg, SC 29301For SaleMLS ID #337103, Jonathan Harris, Keller Williams Realty. SAR as distributed by MLS GRID
- $377,0003 bd3 ba2.2k sqft317 Sagamore Ct, Spartanburg, SC 29301For SaleMLS ID #340014, Brad Liles, Keller Williams on Main. SAR as distributed by MLS GRID
- $289,0004 bd2 ba2.1k sqft402 Springwood Dr, Spartanburg, SC 29302For SaleMLS ID #340087, Marshall Jordan, Coldwell Banker Caine Real Est. SAR as distributed by MLS GRID
- $289,9004 bd2 ba1.8k sqft108 Ridgeway Rd, Spartanburg, SC 29301For SaleMLS ID #336592, Lori Lancaster, Keller Williams Realty. SAR as distributed by MLS GRID
- $299,9003 bd2 ba2.6k sqft349 Weblin St, Spartanburg, SC 29306For SaleMLS ID #337884, Cynthia Keeling, Keller Williams Realty. SAR as distributed by MLS GRID
- $299,9004 bd4 ba2.6k sqft171 E Victoria Rd, Spartanburg, SC 29301For SaleMLS ID #338210, Rupesh Patel, Exp Realty, LLC. SAR as distributed by MLS GRID
- $299,0005 bd3 ba3.1k sqft117 Tanglewylde Dr, Spartanburg, SC 29301For SaleMLS ID #336270, Monika Scurti, Keller Williams Realty. SAR as distributed by MLS GRID
- $265,0003 bd2 ba2.8k sqft155 Brookdale Dr, Lyman, SC 29365For SaleMLS ID #339970, Hays Keadle, Real Broker, LLC. SAR as distributed by MLS GRID
- $299,9993 bd2 ba1.8k sqft110 Ridgeway Rd, Spartanburg, SC 29301For SaleMLS ID #334286, Ginger Parks, Real Broker, LLC. SAR as distributed by MLS GRID
- $354,9004 bd2 ba2.1k sqft45 Woodwind Dr, Spartanburg, SC 29302For SaleMLS ID #339256, Brad Liles, Keller Williams on Main. SAR as distributed by MLS GRID
- $325,0004 bd3 ba3k sqft346 Round Ridge Rd, Spartanburg, SC 29302For SaleMLS ID #340091, Bryan A Pack, Pack and Company Real Estate. SAR as distributed by MLS GRID
- $244,9003 bd2 ba1.2k sqft507 Hamilton Chase Dr, Moore, SC 29369For SaleMLS ID #339100, Rupesh Patel, Exp Realty, LLC. SAR as distributed by MLS GRID
- $319,9004 bd3 ba2.3k sqft210 Oakmont Dr, Boiling Springs, SC 29316For SaleMLS ID #337339, Jonathan Harris, Keller Williams Realty. SAR as distributed by MLS GRID
- $240,0003 bd2 ba1.3k sqft701 Alberta Ave, Boiling Springs, SC 29316For SaleMLS ID #20305038, Chris Byrd, Coldwell Banker Caine Real Est. WUMLS
- $359,0003 bd2 ba1.6k sqft180 Winchester Dr, Roebuck, SC 29376For SaleMLS ID #340130, Amanda Braghirol, Upstate Experts Realty. SAR as distributed by MLS GRID
