3 Bedroom, 2 Bath Brick Ranch conveniently located in Roebuck, SC on almost half an acre. The 16.5x22 ft vaulted Sunroom offers great natural light and has access to a sizable deck. The Den with fireplace, off the Kitchen, has options for multiple uses such as Office, Dining or Playroom. The Living Room, Sunroom and Bedrooms have real hardwood floors. The Laundry Room is 11.5x6 ft and has great space for storage/organizational purposes. With the Master on the main level and multiple rooms, this home has many possibilities for any stage of life.
Active
Price cut: $20K (8/14)
$249,000
400 McAbee Rd, Roebuck, SC 29376
3beds
1,836sqft
Single Family Residence
Built in 1960
0.47 Acres Lot
$242,600 Zestimate®
$136/sqft
$-- HOA
What's special
- 61 days
- 261
- 47
Zillow last checked:
Listing updated:
Listed by:
Lisa S Pellegrino 864-809-2504,
Ponce Realty Group
Source: SAR as distributed by MLS GRID,MLS#: 340630
Facts & features
Interior
Bedrooms & bathrooms
- Bedrooms: 3
- Bathrooms: 2
- Full bathrooms: 2
Rooms
- Room types: Attic, Main Fl Master Bedroom, Sun Room
Primary bedroom
- Area: 150
- Dimensions: 12x12.5
Bedroom 2
- Area: 103.5
- Dimensions: 11.5x9
Bedroom 3
- Area: 150
- Dimensions: 12x12.5
Den
- Area: 212.75
- Dimensions: 11.5x18.5
Kitchen
- Area: 212.5
- Dimensions: 17x12.5
Laundry
- Area: 69
- Dimensions: 11.5x6
Living room
- Area: 175
- Dimensions: 14x12.5
Sun room
- Area: 363
- Dimensions: 16.5x22
Heating
- Heat Pump, Electricity
Cooling
- Heat Pump, Electricity
Appliances
- Included: Electric Cooktop, Dishwasher, Microwave, Electric Oven, Self Cleaning Oven, Wall Oven, Electric Range, Built-In Range, Electric Water Heater
- Laundry: 1st Floor, Electric Dryer Hookup, Walk-In, Washer Hookup
Features
- Ceiling Fan(s), Attic Stairs Pulldown, Fireplace, Ceiling - Smooth, Laminate Counters, Bookcases, Pantry
- Flooring: Ceramic Tile, Hardwood
- Doors: Storm Door(s)
- Windows: Insulated Windows
- Basement: Unfinished,Basement
- Attic: Pull Down Stairs,Storage
- Has fireplace: Yes
Interior area
- Total interior livable area: 1,836 sqft
- Finished area above ground: 1,836
- Finished area below ground: 0
Property
Parking
- Parking features: Driveway, None
- Has uncovered spaces: Yes
Features
- Levels: One
- Stories: 1
- Patio & porch: Deck
- Exterior features: Aluminum/Vinyl Trim
Lot
- Size: 0.47 Acres
- Features: Level
- Topography: Level
Details
- Parcel number: 6291200700
- Other equipment: Dehumidifier
Construction
Type & style
- Home type: SingleFamily
- Architectural style: Ranch
- Property subtype: Single Family Residence
Materials
- Brick Veneer
- Foundation: Crawl Space, Dehumidifier
- Roof: Composition
Condition
- New construction: No
- Year built: 1960
Utilities & green energy
- Sewer: Septic Tank
- Water: Public
Community & HOA
Community
- Subdivision: None
HOA
- Has HOA: No
Location
- Region: Roebuck
Financial & listing details
- Price per square foot: $136/sqft
- Tax assessed value: $197,200
- Annual tax amount: $3,422
- Date on market: 8/14/2026
Estimated market value
$242,600
$230,000 - $255,000
$1,796/mo
Price history
| Date | Event | Price |
|---|---|---|
| 8/14/2026 | Price change | $249,000-7.4%$136/sqft |
Source:  SAR as distributed by MLS GRID #340630 Report a problem SAR as distributed by MLS GRID #340630 Report a problem | ||
| 6/17/2026 | Listed for sale | $269,000$147/sqft |
Source: SAR as distributed by MLS GRID #338469 Report a problem | ||
Public tax history
| Year | Property taxes | Tax assessment |
|---|---|---|
| 2025 | -- | $8,784 |
| 2024 | $3,302 +1.3% | $8,784 |
| 2023 | $3,258 | $8,784 +15% |
| 2022 | -- | $7,638 |
| 2021 | -- | $7,638 |
| 2020 | -- | $7,638 |
| 2019 | -- | $7,638 |
| 2018 | $2,934 | $7,638 +15% |
| 2017 | $2,934 +16.9% | $6,642 |
| 2016 | $2,509 -0.2% | $6,642 |
| 2015 | $2,514 +4.3% | $6,642 |
| 2014 | $2,410 | $6,642 +50% |
| 2013 | -- | $4,428 |
| 2012 | -- | -- |
| 2011 | -- | $3,956 |
| 2010 | -- | $3,956 |
| 2009 | -- | $3,956 |
| 2008 | -- | $3,956 +15% |
| 2006 | $341 | $3,440 |
| 2005 | -- | $3,440 |
| 2004 | $331 +1% | $3,440 |
| 2003 | $327 | $3,440 +31.8% |
| 2002 | -- | $2,610 -33.4% |
| 2001 | $1,129 +4.9% | $3,920 |
| 2000 | $1,076 | $3,920 |
Find assessor info on the county website
Monthly payment
Est. payment
Payment breakdown
Explore the cost of this home by adjusting the details. Changes won't be saved.Climate risks
Neighborhood: 29376
Nearby schools
Schools provided by the listing agent
- Elementary: 6-Roebuck Pr
- Middle: 6-Dawkins Middle
- High: 6-Dorman High
Source: SAR as distributed by MLS GRID. This data may not be complete. We recommend contacting the local school district to confirm school assignments for this home.
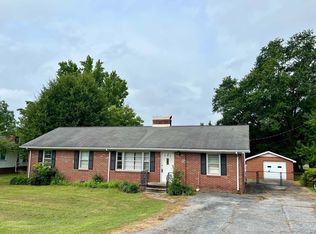
Similar homes
- $299,9003 bd2 ba1.6k sqft279 Brookfield Rd, Roebuck, SC 29376For Sale
 MLS ID #341391, John Bowen, KELLER WILLIAMS GREENVILLE CENTRAL. SAR as distributed by MLS GRID
 - $--3 bd2 ba1.6k sqft2305 Wellington Rd, Spartanburg, SC 29302Auction
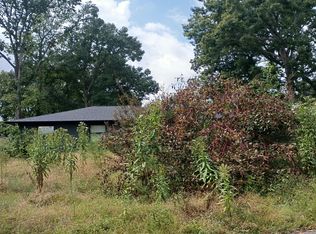 Auction.com 1
 - $231,0003 bd2 ba1.7k sqft505 Arkwright Dr, Spartanburg, SC 29306For Sale
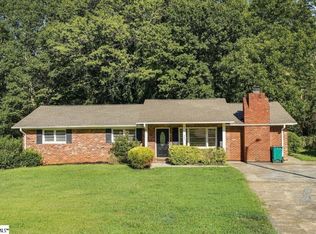 MLS ID #1603873, Matt Shealy, Coldwell Banker Realty. Greater Greenville AOR
 - $239,0003 bd2 ba1.8k sqft1326 Highway 56, Spartanburg, SC 29302For Sale
 MLS ID #337553, Kenny O'Shields, New Horizon Realty OShields RE. SAR as distributed by MLS GRID
