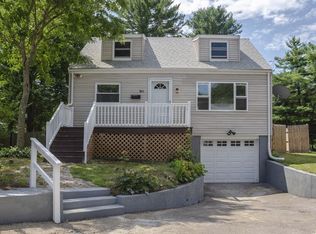
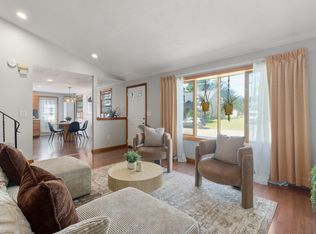
NEW PRICE! Wonderful opportunity to be in your new home for the holidays! Charming cape-style home located in a cul de sac neighborhood with an excellent location just minutes from Stoughton Center and the commuter rail! The first floor offers a nice sized family room, a kitchen with stainless steel appliances and a bright sun room which is perfect for morning coffee or evening relaxation. There is a first floor bedroom with closet along with an additional room with closet that is currently used as dining room but could be used for many purposes, a bright tidy full bathroom complete this level. Upstairs you’ll find two generously sized bedrooms filled with natural light and classic character. This home has solid hardwood floors and three mini split AC units. The unfinished basement offers additional square feet that could be finished if desired, and there is a one car garage under. Great backyard is ideal for play or gardening and there is a spacious shed for storage! The exterior of the home has vinyl siding and deck rails along with composite decking, all making the exterior maintenance free! Come check out this great home!
For sale
Price cut: $20K (10/15)
$509,900
118 Brickel Rd, Stoughton, MA 02072
3beds
1,390sqft
Single Family Residence
Built in 1953
10,641 Square Feet Lot
$509,000 Zestimate®
$367/sqft
$-- HOA
What's special
Vinyl sidingNice sized family roomBright sun roomOne car garage underSpacious shed for storageSolid hardwood floorsExterior maintenance free
- 64 days
- 1,229
- 92
Likely to sell faster than
Zillow last checked:
Listing updated:
Listed by:
Adina Colangelo 508-272-9227,
Keller Williams Realty Boston South West 781-251-2101,
Adina Colangelo 508-272-9227
Source: MLS PIN,MLS#: 73565759
Facts & features
Interior
Bedrooms & bathrooms
- Bedrooms: 3
- Bathrooms: 1
- Full bathrooms: 1
Primary bedroom
- Level: First
Bedroom 2
- Level: Second
Bedroom 3
- Level: Second
Bathroom 1
- Level: First
Dining room
- Level: First
Family room
- Level: First
Kitchen
- Level: First
Heating
- Baseboard, Oil
Cooling
- Ductless
Appliances
- Included: Range, Refrigerator, Washer, Dryer
- Laundry: In Basement, Electric Dryer Hookup, Washer Hookup
Features
- Flooring: Wood
- Basement: Garage Access,Concrete,Unfinished
- Has fireplace: No
Interior area
- Total structure area: 1,390
- Total interior livable area: 1,390 sqft
- Finished area above ground: 1,390
Property
Parking
- Total spaces: 3
- Parking features: Under, Paved Drive
- Attached garage spaces: 1
- Uncovered spaces: 2
Features
- Patio & porch: Deck - Composite
- Exterior features: Deck - Composite
Lot
- Size: 10,641 Square Feet
Details
- Parcel number: M:0064 B:0054 L:0000,236028
- Zoning: RU
Construction
Type & style
- Home type: SingleFamily
- Architectural style: Cape
- Property subtype: Single Family Residence
Materials
- Foundation: Concrete Perimeter
Condition
- Year built: 1953
Utilities & green energy
- Sewer: Private Sewer
- Water: Public
- Utilities for property: for Electric Range, for Electric Oven, for Electric Dryer, Washer Hookup
Community & HOA
HOA
- Has HOA: No
Location
- Region: Stoughton
Financial & listing details
- Price per square foot: $367/sqft
- Tax assessed value: $507,500
- Annual tax amount: $5,993
- Date on market: 8/19/2026
- Exclusions: White Kitchen Cart And Countertop Microwave. All Personal Furnishings And Staging Items.
Estimated market value
$509,000
$484,000 - $534,000
$3,517/mo
Price history
| Date | Event | Price |
|---|---|---|
| 10/15/2026 | Price change | $509,900-3.8%$367/sqft |
Source: MLS PIN #73565759 Report a problem | ||
| 9/16/2026 | Price change | $529,900-1.9%$381/sqft |
Source: MLS PIN #73565759 Report a problem | ||
| 8/19/2026 | Listed for sale | $539,900$388/sqft |
Source: MLS PIN #73565759 Report a problem | ||
Public tax history
| Year | Property taxes | Tax assessment |
|---|---|---|
| 2025 | $5,765 +3.5% | $465,700 +6.4% |
| 2024 | $5,571 +3.9% | $437,600 +10.6% |
| 2023 | $5,362 +1.5% | $395,700 +7.9% |
| 2022 | $5,284 +9.6% | $366,700 +14.9% |
| 2021 | $4,820 +1.4% | $319,200 |
| 2020 | $4,753 +0.9% | $319,200 +3.9% |
| 2019 | $4,712 +8.2% | $307,200 +4.5% |
| 2018 | $4,356 +9.1% | $294,100 +6.8% |
| 2017 | $3,992 +4.3% | $275,500 +7.7% |
| 2016 | $3,829 +2.1% | $255,800 +3.2% |
| 2015 | $3,751 +3.2% | $247,900 +7.3% |
| 2014 | $3,636 +4.5% | $231,000 |
| 2013 | $3,481 +3.9% | $231,000 |
| 2012 | $3,350 +3.5% | $231,000 -3.2% |
| 2011 | $3,238 +2.4% | $238,600 -6% |
| 2010 | $3,161 +0.2% | $253,700 -11.5% |
| 2009 | $3,155 -1.4% | $286,600 -12.4% |
| 2008 | $3,201 +14.2% | $327,000 +13.2% |
| 2007 | $2,802 +1.8% | $288,900 +4.9% |
| 2006 | $2,752 +4.2% | $275,500 +11.8% |
| 2005 | $2,642 +3.6% | $246,500 +22.3% |
| 2004 | $2,550 +7% | $201,600 +8% |
| 2003 | $2,384 -1.3% | $186,700 +4.5% |
| 2002 | $2,416 +23.8% | $178,600 +50.2% |
| 1996 | $1,951 | $118,900 |
Find assessor info on the county website
Monthly payment
Est. payment
Payment breakdown
Explore the cost of this home by adjusting the details. Changes won't be saved.Climate risks
Neighborhood: 02072
Similar homes
- $470,0003 bd1 ba930 sqft20 Rayburn Rd, Stoughton, MA 02072For Sale
 MLS ID #73581580, Maria Terova, William Raveis R.E. & Home Services. MLS PIN
 - $499,9003 bd1 ba1.1k sqft156 Boundary St, Brockton, MA 02302For Sale
 MLS ID #73578402, Reece Freeman, Berkshire Hathaway HomeServices Commonwealth Real Estate. MLS PIN
 - $475,0003 bd1 ba1.1k sqft25 Marie Ave, Brockton, MA 02302For Sale
 MLS ID #73572297, Gregory Anderson, A. C. B. Realty Inc.. MLS PIN
 - $524,9003 bd1 ba1.4k sqft50 Emory St, Brockton, MA 02301For Sale
 MLS ID #73566483, Darnell Billings, Keller Williams Realty Boston-Metro | Back Bay. MLS PIN
