BACK ON THE MARKET AND AWAITING IT'S NEW OWNER TO ADD THEIR PERSONAL TOUCH! Offered at a $534,900, this 2,228-square-foot center hall colonial features 4 bedrooms and 2.5 bathrooms on a large corner lot with a fenced backyard, public sewer, and well water. The main level features a spacious living room anchored by a brick surround fireplace and abundant natural light. An updated eat-in kitchen with a newer dual-fuel range connects to a formal dining room, creating a practical flow for everyday living and entertaining. A den/bonus room at the rear of the home provides direct access to the patio and backyard, ideal for a media room, playroom, or home office. The first-floor laundry/mud room, with a second refrigerator, and a convenient half bath complete this level. Upstairs, the primary suite includes an attached full bathroom and double closets. Three additional bedrooms share a refreshed hall bathroom. Wood floors and fresh paint are found throughout the home. The property includes a full basement, offering storage or potential future finishing, and an attached two-car garage with an oversized driveway for ample parking. Updated utilities include a new radon system (just installed last week), new boiler (2025), updated electrical panel (2011), and a newer well pump. Please note while there is central air on the first floor, upstairs bedrooms are cooled by window AC units. Located near major routes including I-295, Route 1, and Route 29, as well as nearby train stations, this home provides convenient access for commuting and regional travel. Act fast and schedule your private showing now. It won't last long at this price! (Priced under market value for quick sale.) This is an estate sale; the seller will provide the Ewing Certificate of Occupancy.
Under contract
$534,900
118 Bull Run Rd, Ewing, NJ 08638
4beds
2,228sqft
Single Family Residence
Built in 1963
0.52 Acres Lot
$530,000 Zestimate®
$240/sqft
$-- HOA
What's special
Updated eat-in kitchenThree additional bedroomsCentral airNew dual-fuel rangeWood floorsRefreshed hall bathroomAbundant natural light
- 147 days
- 678
- 67
Zillow last checked:
Listing updated:
Listed by:
Angela Krukowski 609-851-1726,
Corcoran Sawyer Smith - Pennington
Source: Bright MLS,MLS#: NJME2077276
Facts & features
Interior
Bedrooms & bathrooms
- Bedrooms: 4
- Bathrooms: 3
- Full bathrooms: 2
- 1/2 bathrooms: 1
- Main level bathrooms: 1
Basement
- Area: 0
Heating
- Baseboard, Natural Gas
Cooling
- Central Air, Window Unit(s), Electric
Appliances
- Included: Dishwasher, Gas Water Heater
- Laundry: Main Level
Features
- Flooring: Wood, Tile/Brick
- Basement: Full
- Number of fireplaces: 1
- Fireplace features: Brick, Wood Burning
Interior area
- Total structure area: 2,228
- Total interior livable area: 2,228 sqft
- Finished area above ground: 2,228
- Finished area below ground: 0
Video & virtual tour
Property
Parking
- Total spaces: 6
- Parking features: Storage, Garage Faces Front, Garage Door Opener, Concrete, Attached, Driveway
- Attached garage spaces: 2
- Uncovered spaces: 4
Accessibility
- Accessibility features: None
Features
- Levels: Two
- Stories: 2
- Patio & porch: Patio
- Exterior features: Awning(s)
- Pool features: None
- Fencing: Full
Lot
- Size: 0.52 Acres
- Dimensions: 150 x 150
- Features: Corner Lot
Details
- Additional structures: Above Grade, Below Grade
- Parcel number: 020051300015
- Zoning: R-1
- Special conditions: Standard
Construction
Type & style
- Home type: SingleFamily
- Architectural style: Colonial
- Property subtype: Single Family Residence
Materials
- Frame
- Foundation: Block
- Roof: Shingle
Condition
- New construction: No
- Year built: 1963
Utilities & green energy
- Sewer: Public Sewer
- Water: Well
Community & HOA
Community
- Subdivision: Shabakunk Hills
HOA
- Has HOA: No
Location
- Region: Ewing
- Municipality: EWING TWP
Financial & listing details
- Price per square foot: $240/sqft
- Tax assessed value: $272,900
- Annual tax amount: $11,055
- Date on market: 5/28/2026
- Listing agreement: Exclusive Right To Sell
- Listing terms: Conventional,Cash,FHA,VA Loan
- Inclusions: Range, Fridge-kitchen, Fridge-laundry Room, washer & Dryer
- Exclusions: Personal Belongings
- Ownership: Fee Simple
Estimated market value
$530,000
$504,000 - $557,000
$3,218/mo
Price history
| Date | Event | Price |
|---|---|---|
| 10/2/2026 | Contingent | $534,900$240/sqft |
Source:  Bright MLS #NJME2077276 Report a problem Bright MLS #NJME2077276 Report a problem | ||
| 8/25/2026 | Listed for sale | $534,900$240/sqft |
Source: Bright MLS #NJME2077276 Report a problem | ||
| 7/29/2026 | Contingent | $534,900$240/sqft |
Source: Bright MLS #NJME2077276 Report a problem | ||
| 7/18/2026 | Price change | $534,900-7%$240/sqft |
Source: Bright MLS #NJME2077276 Report a problem | ||
| 6/11/2026 | Price change | $575,000-3.4%$258/sqft |
Source: Bright MLS #NJME2077276 Report a problem | ||
| 5/28/2026 | Listed for sale | $595,000+221.6%$267/sqft |
Source: Bright MLS #NJME2077276 Report a problem | ||
| 7/18/2000 | Sold | $185,000$83/sqft |
Source: Public Record Report a problem | ||
Public tax history
| Year | Property taxes | Tax assessment |
|---|---|---|
| 2026 | $11,055 +3% | $272,900 |
| 2025 | $10,733 | $272,900 |
| 2024 | $10,733 +9.3% | $272,900 |
| 2023 | $9,816 +2.5% | $272,900 |
| 2022 | $9,576 +1.4% | $272,900 |
| 2021 | $9,440 +2.7% | $272,900 |
| 2020 | $9,194 +0.6% | $272,900 |
| 2019 | $9,138 -2.3% | $272,900 +57.7% |
| 2018 | $9,351 +1.4% | $173,000 |
| 2017 | $9,224 +1.3% | $173,000 |
| 2016 | $9,102 +0.3% | $173,000 |
| 2015 | $9,077 +1.6% | $173,000 |
| 2014 | $8,934 +1.1% | $173,000 |
| 2013 | $8,835 -3.3% | $173,000 |
| 2012 | $9,136 +7% | $173,000 |
| 2011 | $8,536 +7.3% | $173,000 |
| 2010 | $7,953 +2.4% | $173,000 |
| 2009 | $7,764 +3.4% | $173,000 |
| 2008 | $7,508 +1.9% | $173,000 |
| 2007 | $7,370 | $173,000 |
| 2006 | -- | $173,000 |
| 2005 | -- | $173,000 |
| 2004 | $2,848 | $173,000 |
| 2003 | -- | $173,000 |
| 2002 | -- | $173,000 |
| 2001 | -- | $173,000 |
Find assessor info on the county website
Monthly payment
Est. payment
Payment breakdown
Explore the cost of this home by adjusting the details. Changes won't be saved.Climate risks
Neighborhood: 08638
Nearby schools
Schools provided by the listing agent
- District: Ewing Township Public Schools
Source: Bright MLS. This data may not be complete. We recommend contacting the local school district to confirm school assignments for this home.
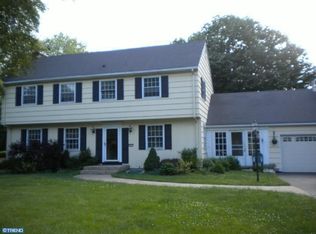
Similar homes
- $510,0004 bd2 ba1.7k sqft11 Nettletree Dr, Ewing, NJ 08638For Sale
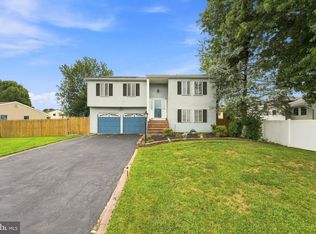
 MLS ID #NJME2082460, Ray Montgomery, Master Keys Realty Group. Bright MLS
 - $570,0004 bd2 ba1.9k sqft399 Green Ln, Ewing, NJ 08638For Sale
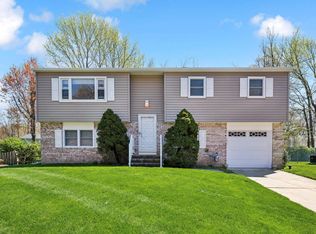 MLS ID #NJME2075802, Prudence Hope Wade, Weichert Realtors - Moorestown. Bright MLS
 - $550,0003 bd2 ba1.8k sqft402 Washington Crossing Pennington Rd, Titusville, NJ 08560For Sale
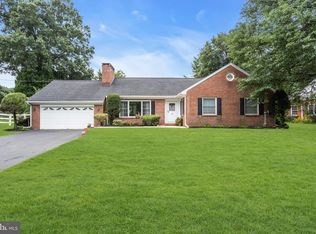 MLS ID #NJME2083300, Amanda Botwood, Compass New Jersey, LLC - Princeton. Bright MLS
 - $450,0004 bd3 ba1.2k sqft6 Conover Ave, Ewing, NJ 08638For Sale
 MLS ID #NJME2082710, Jack Ryan, RE/MAX at Home. Bright MLS
 - $549,0004 bd2 ba1.5k sqft79 Taylor Ter, Hopewell, NJ 08525For SaleMLS ID #NJME2084592, Elizabeth Cain, Corcoran Sawyer Smith - Jersey City. Bright MLS
- $569,3274 bd2 ba1.9k sqft79 Harmony Ave, Lawrence Township, NJ 08648For SaleMLS ID #NJME2084356, Sharif Hatab, EXP Realty, LLC. Bright MLS
- $539,0003 bd2 ba1.7k sqft5 Wolfpack Rd, Hamilton, NJ 08619For SaleMLS ID #NJME2082096, John Schragger, John Schragger Realty, LLC. Bright MLS
- $539,0004 bd3 ba2.3k sqft100 Coachman Dr, Bordentown, NJ 08505For Sale
 MLS ID #2703953R, GEE KAY CHEUNG. All Jersey MLS
 - $399,7455 bd3 ba2k sqft8 Pennroad Ave, Ewing, NJ 08638For SaleMLS ID #NJME2078848, Joan George, REMAX Welcome Home. Bright MLS
- $550,0004 bd3 ba2.3k sqft4 Rue Ct, Fallsington, PA 19054For SaleMLS ID #PABU2132592, Maia Mumladze, Long & Foster Real Estate, Inc.. Bright MLS
- $429,0003 bd2 ba1.6k sqft2266 Spruce St, Ewing, NJ 08638For SaleMLS ID #NJME2080770, Kimberley D. Witkowski, Home Journey Realty. Bright MLS
- $599,9004 bd3 ba2.2k sqft329 Fairhill Dr, Churchville, PA 18966For SaleMLS ID #PABU2133704, Alisha Bowman, BHHS Keystone Properties. Bright MLS
- $499,9003 bd2 ba2.1k sqft906 Big Oak Rd, Yardley, PA 19067For SaleMLS ID #PABU2129022, Janice L. Robinson, Howard Hanna Real Estate Services. Bright MLS
- $520,0004 bd2 ba1.8k sqft1258 Durham Rd, New Hope, PA 18938For SaleMLS ID #PABU2124206, Patrick Mencel, Real of Pennsylvania. Bright MLS
- $700,0004 bd3 ba2.7k sqft407 Reading St, Pennington, NJ 08534For SaleMLS ID #NJME2078760, Kathryn Baxter, Callaway Henderson Sotheby's Int'l-Princeton. Bright MLS
- $524,9004 bd3 ba2.6k sqft1043 Davisville Rd, Southampton, PA 18966For SaleMLS ID #PABU2132622, Jennifer Paullin, Keller Williams Real Estate - Newtown. Bright MLS
- $499,0003 bd2 ba1.6k sqft10 Pasadena Dr, Hamilton, NJ 08619For SaleMLS ID #NJME2083724, Teresa Cunningham, BHHS Fox & Roach - Princeton. Bright MLS
- $615,0004 bd3 ba2.1k sqft473 Sweetbriar Dr, Warminster, PA 18974For SaleMLS ID #PABU2132202, Monique Altomonte, Keller Williams Real Estate-Doylestown. Bright MLS
- $570,0004 bd3 ba2.1k sqft220 Wilson Ave #A, Hightstown, NJ 08520For SaleMLS ID #NJME2075814, Josephine Mastriana, Keller Williams Realty West Monmouth. Bright MLS
