Welcome to this beautiful 3-bedroom, 2-bath home nestled on 1.78 acres in desirable Union Grove, NC! Offering 1,800+ square feet of comfortable living space, this property combines country charm with convenient access to everything you need. The inviting kitchen features granite countertops and stainless steel appliances, creating a functional and welcoming space for everyday living and entertaining. A full basement provides additional flexible space for storage, hobbies, recreation, or future expansion, while the attached 2-car garage offers convenient parking and storage.
Step outside and enjoy the spacious acreage and backyard designed for entertaining. The custom-built stone fireplace creates a stunning focal point for outdoor gatherings, relaxing evenings, and making memories with family and friends. With plenty of room to enjoy the outdoors, this property offers the privacy and space that are increasingly hard to find.
Location is a standout feature! Just minutes from Blake Farms Campground and I-77 via Exit 65, you'll have quick access to surrounding communities and major destinations. Boone, Charlotte, Hickory, and Winston-Salem are all approximately 45–50 minutes away, making this an ideal location for enjoying the best of both peaceful country living and convenient city access.
Union Grove offers everyday conveniences close to home, including shopping, local restaurants, wineries, and the popular Union Grove General Store. If you're looking for acreage, a spacious home, outdoor entertaining space, and an exceptional location, this property is one you won't want to miss!
Coming soon-no show 10/01
$449,900
118 Chestnut Oak Rd, Union Grove, NC 28689
3beds
1,880sqft
Single Family Residence
Built in 1960
1.79 Acres Lot
$396,800 Zestimate®
$239/sqft
$-- HOA
What's special
- --
- on Zillow
- 159
- views
- 7
- saves
Zillow last checked:
Listing updated:
Listed by:
Lanie Bumgarner lanie@pinnaclepropertygroupnc.com,
The Pinnacle Property Group NC
Source: Canopy MLS as distributed by MLS GRID,MLS#: 4427592
Facts & features
Interior
Bedrooms & bathrooms
- Bedrooms: 3
- Bathrooms: 2
- Full bathrooms: 2
- Main level bedrooms: 3
Primary bedroom
- Features: Walk-In Closet(s)
- Level: Main
Bedroom s
- Level: Main
Bedroom s
- Level: Main
Bathroom full
- Level: Main
Bathroom full
- Level: Main
Basement
- Level: Basement
Kitchen
- Level: Main
Laundry
- Level: Main
Living room
- Level: Main
Heating
- Heat Pump
Cooling
- Ceiling Fan(s), Heat Pump
Appliances
- Included: Dishwasher, Dryer, Electric Oven, Electric Range, Electric Water Heater, Microwave, Refrigerator, Washer/Dryer
- Laundry: Laundry Room, Main Level, Sink
Features
- Attic Other, Kitchen Island, Storage, Walk-In Closet(s)
- Flooring: Carpet, Tile, Vinyl
- Basement: Exterior Entry,Interior Entry,Unfinished
- Attic: Other
- Fireplace features: Living Room, Wood Burning
Interior area
- Total structure area: 1,880
- Total interior livable area: 1,880 sqft
- Finished area above ground: 1,880
- Finished area below ground: 0
Property
Parking
- Total spaces: 2
- Parking features: Attached Garage, Garage Door Opener, Garage Faces Front, Garage on Main Level
- Attached garage spaces: 2
Features
- Levels: One
- Stories: 1
- Patio & porch: Deck, Front Porch
- Exterior features: Fire Pit
Lot
- Size: 1.79 Acres
- Features: Cleared
Details
- Additional structures: Shed(s)
- Parcel number: 4853000513.000
- Zoning: RA
- Special conditions: Standard
Construction
Type & style
- Home type: SingleFamily
- Architectural style: Ranch
- Property subtype: Single Family Residence
Materials
- Brick Partial, Vinyl
Condition
- New construction: No
- Year built: 1960
Utilities & green energy
- Sewer: Septic Installed
- Water: County Water
Community & HOA
Community
- Security: Carbon Monoxide Detector(s), Smoke Detector(s)
- Subdivision: None
Location
- Region: Union Grove
Financial & listing details
- Price per square foot: $239/sqft
- Tax assessed value: $347,980
- Annual tax amount: $2,113
- Date on market: 10/1/2026
- Listing terms: Cash,Conventional,FHA,USDA Loan
- Road surface type: Gravel, Paved
Estimated market value
$396,800
$373,000 - $421,000
$1,855/mo
Price history
| Date | Event | Price |
|---|---|---|
| 11/10/2022 | Sold | $350,000+171.3%$186/sqft |
Source: Public Record Report a problem | ||
| 9/27/2021 | Sold | $129,000$69/sqft |
Source: Public Record Report a problem | ||
Public tax history
| Year | Property taxes | Tax assessment |
|---|---|---|
| 2025 | $2,113 | $347,980 |
| 2024 | $2,113 | $347,980 |
| 2023 | $2,113 | $347,980 |
Find assessor info on the county website
Monthly payment
Est. payment
Payment breakdown
Explore the cost of this home by adjusting the details. Changes won't be saved.Climate risks
Neighborhood: 28689
Nearby schools
Schools provided by the listing agent
- Elementary: Union Grove
- Middle: North Iredell
- High: North Iredell
Source: Canopy MLS as distributed by MLS GRID. This data may not be complete. We recommend contacting the local school district to confirm school assignments for this home.
- $126,7103 bd2 ba1.7k sqft118 Chestnut Oak Rd, Union Grove, NC 28689Off Market
- $172,8003 bd2 ba1.4k sqft128 Chestnut Oak Rd, Union Grove, NC 28689Off Market
- $267,7003 bd2 ba1.8k sqft117 Chestnut Oak Rd, Union Grove, NC 28689Off Market
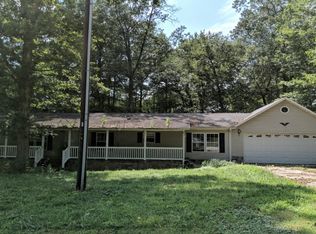
- $302,5003 bd2 ba2.2k sqft1196 Sloans Mill Rd, Union Grove, NC 28689Off Market
Similar homes
- $--3 bd1 ba1.8k sqft161 Eagle Mills Rd, Harmony, NC 28634Auction
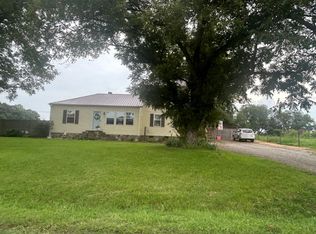 ServiceLink Auction
 - $440,0003 bd3 ba2.3k sqft618 Indian Hill Rd, Olin, NC 28660For Sale

 MLS ID #4412740, Kamie Pitts, RE/MAX A-Team. Canopy MLS as distributed by MLS GRID
 - $425,0002 bd2 ba1.2k sqft123 Trumpet Branch Rd, Olin, NC 28660For Sale

 MLS ID #1235693, Phillip Davis. Triad MLS
 - $435,0003 bd3 ba1.5k sqft110 S Yadkin River Rd, Statesville, NC 28625For Sale
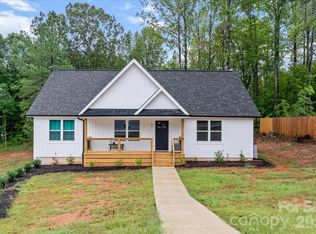 MLS ID #4428286, Kevin Cox, Berkshire Hathaway HomeServices Carolinas Realty. Canopy MLS as distributed by MLS GRID
 - $499,9004 bd4 ba2.1k sqft176-174 Oak Hollow Rd, Union Grove, NC 28689For SaleMLS ID #4383053, Marissa Cooper Winstead, Cooper Southern Properties. Canopy MLS as distributed by MLS GRID
- $405,0003 bd2 ba2.5k sqft3426 Harmony Hwy, Harmony, NC 28634For SaleMLS ID #4420480, Todd Lange, Howard Hanna Allen Tate Statesville. Canopy MLS as distributed by MLS GRID
- $227,0003 bd2 ba1.8k sqft121 Haystack Ln, Olin, NC 28660For SaleMLS ID #4429024, Kalynn Bustle, Three & Co. Canopy MLS as distributed by MLS GRID
- $399,9003 bd2 ba1.8k sqft2910 Old Highway 60 Hwy, Ronda, NC 28670For SaleMLS ID #1235835, Evan Massey. Triad MLS
- $449,0003 bd2 ba2.1k sqft198 Captain Day Rd, Ronda, NC 28670For SaleMLS ID #1226113, Debbie Simpson. Triad MLS
- $459,9003 bd4 ba2.1k sqft124 W Springhouse Ct #5, Statesville, NC 28625New ConstructionCanopy MLS as distributed by MLS GRID
- $600,0002 bd2 ba1.3k sqft4806 Harmony Hwy, Hamptonville, NC 27020For SaleMLS ID #4393822, Roxanna LeVan, Howard Hanna Allen Tate Statesville. Canopy MLS as distributed by MLS GRID
- $424,9003 bd3 ba2.5k sqft212 Jack Booe Rd, Mocksville, NC 27028For SaleMLS ID #1223801, Justin Vocke. Triad MLS
- $425,0004 bd3 ba1.7k sqft294 Bluegill Ln, Statesville, NC 28625For SaleMLS ID #4424372, Samuel Grogan, Coldwell Banker Realty. Canopy MLS as distributed by MLS GRID
- $389,9003 bd2 ba1.6k sqft143 Heritage Hall Ln #22P, Statesville, NC 28625New ConstructionCanopy MLS as distributed by MLS GRID
- $445,0004 bd3 ba2.6k sqft197 W Willow St, Yadkinville, NC 27055For SaleMLS ID #1231499, Amanda Martin. Triad MLS
