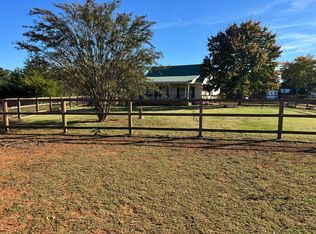
New construction. Drywall completed. Estimated compl. 12/15/26. AN EXTRAORDINARY HOMEOWNERSHIP OPPORTUNITY FOR VETERANS! Featuring 1,454 heated square feet, this inviting home offers a spacious open floor plan designed for comfortable living and entertaining. The primary suite includes a private en suite bath and walk-in closet, while the rear sun deck offers are a relaxing place to enjoy the outdoors. Imagine having your own piece of the countryside with city conveniences within easy reach! AN EXCEPTIONAL HOMEOWNERSHIP OPPORTUNITY FOR ELIGIBLE Veterans may receive $136,465 in down payment assistance — 35% of the $389,900 home value! PROGRAM BENEFITS INCLUDE: • Anticipated VA first mortgage of just $253,435 (65%).
New construction
$389,900
355 Sloans Mill Rd, Olin, NC 28660
3beds
1,454sqft
Stick/Site Built, Residential, Single Family Residence
Built in 2026
1.25 Acres Lot
$-- Zestimate®
$--/sqft
$-- HOA
What's special
Rear sun deckPrimary suiteWalk-in closetPrivate en suite bath
- 1 day
- 44
- 7
Zillow last checked:
Listing updated:
Listed by:
Howard Goldberg 216-313-3032,
KELLER WILLIAMS REALTY
Source: Triad MLS,MLS#: 1240842
Facts & features
Interior
Bedrooms & bathrooms
- Bedrooms: 3
- Bathrooms: 2
- Full bathrooms: 2
- Main level bathrooms: 2
Heating
- Heat Pump, Electric
Cooling
- Heat Pump
Appliances
- Included: Microwave, Built-In Range, Built-In Refrigerator, Electric Water Heater
Features
- Flooring: Vinyl
- Basement: Crawl Space
- Has fireplace: No
Interior area
- Total structure area: 1,454
- Total interior livable area: 1,454 sqft
- Finished area above ground: 1,454
- Finished area below ground: 0
Property
Parking
- Total spaces: 2
- Parking features: Garage, Garage Door Opener, Attached
- Attached garage spaces: 2
Features
- Levels: One
- Stories: 1
- Patio & porch: Porch
- Pool features: None
Lot
- Size: 1.25 Acres
- Dimensions: appro x 122(ft) 465 (side 1) 461 (side 2) 101(rear)
- Features: Cleared, Not in Flood Zone
Details
- Parcel number: 4851149230000
- Zoning: RA
- Special conditions: Owner Sale
Construction
Type & style
- Home type: SingleFamily
- Property subtype: Stick/Site Built, Residential, Single Family Residence
Materials
- Vinyl Siding
Condition
- New Construction
- New construction: Yes
- Year built: 2026
Utilities & green energy
- Sewer: Septic Tank
- Water: Public
Community & HOA
HOA
- Has HOA: No
Location
- Region: Olin
Financial & listing details
- Date on market: 11/1/2026
- Listing agreement: Exclusive Right To Sell
- Listing terms: VA Loan
Estimated market value
Not available
Estimated sales range
Not available
Not available
Price history
| Date | Event | Price |
|---|---|---|
| 11/1/2026 | Listed for sale | $389,900$268/sqft |
Source:  Canopy MLS as distributed by MLS GRID #4437506 Report a problem | ||
Public tax history
Tax history is unavailable.
Monthly payment
Est. payment
Payment breakdown
Explore the cost of this home by adjusting the details. Changes won't be saved.Climate risks
Neighborhood: 28660
Nearby schools
Schools provided by the listing agent
- Elementary: Union Grove
- Middle: North Iredell
- High: North Iredell
Source: Triad MLS. This data may not be complete. We recommend contacting the local school district to confirm school assignments for this home.
Similar homes
- $279,9003 bd2 ba1.5k sqft163 Speaks Rd, Olin, NC 28660For Sale
 MLS ID #4438050, Zach Hearn, Magnolia Real Estate. Canopy MLS as distributed by MLS GRID
- $429,0003 bd3 ba2k sqft326 Dowell Rd, Olin, NC 28660For Sale
 MLS ID #1240480, Jeanna Gatton. Triad MLS
- $355,0003 bd1 ba1.1k sqft321 Johnson Farm Rd, Hiddenite, NC 28636For Sale By Owner
- $--3 bd1 ba1.8k sqft161 Eagle Mills Rd, Harmony, NC 28634Auction
 ServiceLink Auction
- $354,0003 bd2 ba1.5k sqft112 Cypress Acres Ln, Statesville, NC 28625For SaleMLS ID #4436658, Josh Fretz, RE/MAX Executive. Canopy MLS as distributed by MLS GRID
- $439,9003 bd2 ba1.8k sqft118 Chestnut Oak Rd, Union Grove, NC 28689For SaleMLS ID #4427592, Lanie Bumgarner, The Pinnacle Property Group NC. Canopy MLS as distributed by MLS GRID
- $540,0003 bd2 ba2.1k sqft184 Foxglove Dr, Statesville, NC 28625For SaleMLS ID #4437293, Dan Jones, Carolina Real Estate Experts The Dan Jones Group. Canopy MLS as distributed by MLS GRID
- $254,0003 bd2 ba1.6k sqft200 Olin Loop, Olin, NC 28660For SaleMLS ID #4149253, Joe Collins, Collins REALTORS. Canopy MLS as distributed by MLS GRID
- $389,9003 bd2 ba1.6k sqft143 Heritage Hall Ln #22P, Statesville, NC 28625New ConstructionCanopy MLS as distributed by MLS GRID
- $265,0003 bd2 ba1.2k sqft1677 Jennings Rd, Olin, NC 28660For SaleMLS ID #1222528, James Hewlett. Triad MLS
- $324,0002 bd1 ba1.2k sqft271 Fairmount Rd, Statesville, NC 28625For SaleMLS ID #1239942, Nick Rouse. Triad MLS
- $339,9993 bd2 ba1.6k sqft142 Donsdale Dr, Statesville, NC 28625For SaleMLS ID #4420200, Tori Cearlock, Three & Co. Canopy MLS as distributed by MLS GRID
- $425,0003 bd3 ba1.8k sqft304 Gregory Rd, Statesville, NC 28677For SaleMLS ID #4435085, Medina Wilson, Lake Norman Realty, Inc.. Canopy MLS as distributed by MLS GRID
- $395,0003 bd2 ba1.6k sqft130 Portman Ln, Statesville, NC 28625For SaleMLS ID #4429613, Dan Jones, Carolina Real Estate Experts The Dan Jones Group. Canopy MLS as distributed by MLS GRID
- $259,0004 bd2 ba1.6k sqft136 Speaks Rd, Olin, NC 28660New ConstructionMLS ID #1228480, Parker Ward. Triad MLS
- $330,0003 bd2 ba1.7k sqft225 Edgewood Dr, Statesville, NC 28625For SaleMLS ID #1239659, Mary Palmes. Triad MLS
- $375,0003 bd2 ba1.8k sqft306 Starmount Dr, Statesville, NC 28677For SaleMLS ID #4428230, Kristi Madison Pfeufer, Madison & Company Realty. Canopy MLS as distributed by MLS GRID
- $339,5003 bd2 ba1.5k sqft421 Nixon Rd, Statesville, NC 28625For SaleMLS ID #4430934, Gina Lassiter, Green View Realty. Canopy MLS as distributed by MLS GRID
