This handsome 3-bedroom, 2-bath home offers an open, inviting layout with quality upgrades throughout. The large great room features vaulted ceilings, while the kitchen is equipped with granite countertops, a center island, and abundant storage and workspace. The primary bedroom includes a tray ceiling and a private bath. Step outside to a fenced backyard designed for both relaxation and gardening, complete with a patio, pergola, greenhouse, raised garden beds, and a storage building. Tucked away on a quiet street, this home offers privacy, functionality, and move-in-ready appeal. Schedule your showing today!
Active
$289,000
118 Elder St, Rockingham, NC 28379
3beds
1,630sqft
Single Family Residence
Built in 2021
0.4 Acres Lot
$275,000 Zestimate®
$177/sqft
$-- HOA
What's special
- 66 days
- 145
- 5
Likely to sell faster than
Zillow last checked:
Listing updated:
Listed by:
Cathy Cottle cathy.cottle@golrb.com,
Leonard Ryden Burr Real Estate
Source: Canopy MLS as distributed by MLS GRID,MLS#: 4410698
Facts & features
Interior
Bedrooms & bathrooms
- Bedrooms: 3
- Bathrooms: 2
- Full bathrooms: 2
- Main level bedrooms: 3
Primary bedroom
- Level: Main
- Area: 229.54 Square Feet
- Dimensions: 14' 6" X 15' 10"
Bedroom s
- Level: Main
- Area: 182.87 Square Feet
- Dimensions: 15' 8" X 11' 8"
Bedroom s
- Level: Main
- Area: 119.51 Square Feet
- Dimensions: 12' 7" X 9' 6"
Dining room
- Level: Main
- Area: 149.75 Square Feet
- Dimensions: 16' 4" X 9' 2"
Great room
- Level: Main
- Area: 345 Square Feet
- Dimensions: 23' 0" X 15' 0"
Kitchen
- Level: Main
- Area: 149.04 Square Feet
- Dimensions: 12' 5" X 12' 0"
Laundry
- Level: Main
- Area: 32.5 Square Feet
- Dimensions: 5' 0" X 6' 6"
Heating
- Heat Pump
Cooling
- Central Air
Appliances
- Included: Dishwasher, Disposal, Electric Range, Microwave, Refrigerator, Washer/Dryer
- Laundry: Laundry Room, Main Level
Features
- Has basement: No
Interior area
- Total structure area: 1,630
- Total interior livable area: 1,630 sqft
- Finished area above ground: 1,630
- Finished area below ground: 0
Property
Parking
- Total spaces: 1
- Parking features: Attached Garage, Garage Faces Front, Garage on Main Level
- Attached garage spaces: 1
Features
- Levels: One
- Stories: 1
- Entry location: Main
- Exterior features: Storage
- Fencing: Back Yard,Privacy
Lot
- Size: 0.4 Acres
Details
- Additional structures: Greenhouse
- Parcel number: 747415731834
- Zoning: R12
- Special conditions: Standard
Construction
Type & style
- Home type: SingleFamily
- Property subtype: Single Family Residence
Materials
- Vinyl
- Foundation: Crawl Space
Condition
- New construction: No
- Year built: 2021
Utilities & green energy
- Sewer: Public Sewer
- Water: Public
Community & HOA
Community
- Subdivision: Sunny Acres
Location
- Region: Rockingham
Financial & listing details
- Price per square foot: $177/sqft
- Tax assessed value: $235,953
- Annual tax amount: $1,856
- Date on market: 8/3/2026
- Cumulative days on market: 66 days
- Road surface type: Concrete, Paved
Estimated market value
$275,000
Estimated sales range
Not available
$2,383/mo
Price history
| Date | Event | Price |
|---|---|---|
| 8/19/2026 | Pending sale | $289,000 |
Source:  Triad MLS #1229543 Report a problem Triad MLS #1229543 Report a problem | ||
| 7/30/2026 | Listed for sale | $289,000+62.5% |
Source: Triad MLS #1229543 Report a problem | ||
| 6/4/2021 | Sold | $177,900$109/sqft |
Source:  Hive MLS #1005203531 Report a problem Hive MLS #1005203531 Report a problem | ||
Public tax history
| Year | Property taxes | Tax assessment |
|---|---|---|
| 2025 | $1,856 -2.5% | $235,953 |
| 2024 | $1,903 +34.5% | $235,953 +52.3% |
| 2023 | $1,415 | $154,919 |
| 2022 | $1,415 +1362.7% | $154,919 +1228.9% |
| 2021 | $97 | $11,658 |
| 2020 | $97 | $11,658 |
| 2019 | $97 | $11,658 |
| 2018 | $97 | $11,658 |
| 2016 | -- | $11,658 +11.9% |
| 2014 | -- | $10,416 |
Find assessor info on the county website
Monthly payment
Est. payment
Payment breakdown
Explore the cost of this home by adjusting the details. Changes won't be saved.Climate risks
Neighborhood: 28379
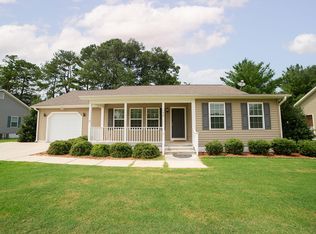
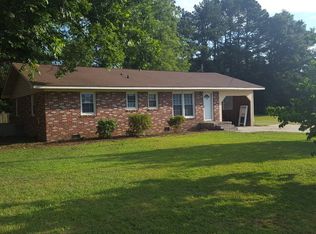
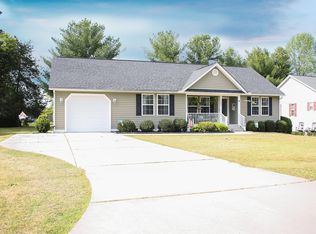
Similar homes
- $272,9003 bd2 ba2.2k sqft104 Mcdonald Drive, Rockingham, NC 28379For Sale
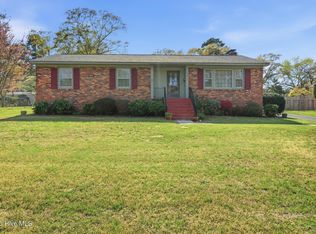
 MLS ID #100578709, Julia Mudd, Keller Williams Pinehurst. Hive MLS
 - $289,9003 bd2 ba1.1k sqft1707 Pine Street, Rockingham, NC 28379For Sale
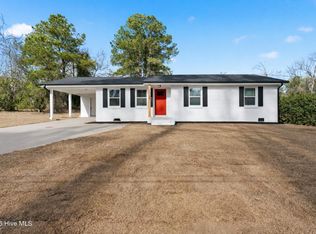 MLS ID #100578438, Julia Mudd, Keller Williams Pinehurst. Hive MLS
 - $229,0003 bd2 ba1.2k sqft1511 Brookfield Road, Rockingham, NC 28379For Sale
 MLS ID #100599585, Jamie P Moss-Godfrey, RE/MAX Southern Realty. Hive MLS
 - $239,9003 bd2 ba1.5k sqft113 Woodland Road, Rockingham, NC 28379For Sale
 MLS ID #100600267, Crystal Stewart Long, Carolina Realty Co. Southeast LLC. Hive MLS
 - $234,9003 bd2 ba1.4k sqft230 Colonial Drive, Rockingham, NC 28379For SaleMLS ID #100587886, Courtney Vance, RE/MAX Southern Realty. Hive MLS
- $247,9003 bd2 ba1.4k sqft112 Marilyn Avenue, Rockingham, NC 28379For SaleMLS ID #100599737, Wendy Massagee, Covington Investment Properties, Inc. Hive MLS
- $265,9003 bd2 ba1.5k sqft253 Farmstead Court, Rockingham, NC 28379For SaleMLS ID #100592761, Crystal Stewart Long, Carolina Realty Co. Southeast LLC. Hive MLS
- $314,9003 bd3 ba1.7k sqft1026 Richmond Road, Rockingham, NC 28379New ConstructionMLS ID #100599868, Cassie Swink, Coldwell Banker Preferred Properties. Hive MLS
- $297,9003 bd2 ba1.5k sqft2411 Old Aberdeen Road, Rockingham, NC 28379New ConstructionMLS ID #100587266, Curt Kindley, Thomas Realty. Hive MLS
- $272,9003 bd2 ba1k sqft1811 Sunset Belt, Rockingham, NC 28379New ConstructionMLS ID #100561813, Edward Ross, Premier Real Estate of the Sandhills LLC. Hive MLS
- $184,9003 bd1 ba1.3k sqft1115 Richmond Road, Rockingham, NC 28379For SaleMLS ID #100592586, Julia Mudd, Keller Williams Pinehurst. Hive MLS
- $225,0003 bd2 ba1.5k sqft2400 Old Aberdeen Road, Rockingham, NC 28379For SaleMLS ID #100540727, Christina Stewart Snead, A Place in the Pines Realty LLC. Hive MLS
- $170,0003 bd1 ba1k sqft1003 Rainwater Lane, Rockingham, NC 28379For SaleMLS ID #100584668, Julia Mudd, Keller Williams Pinehurst. Hive MLS
- $149,9003 bd2 ba1.2k sqft1216 Roberdel Road, Rockingham, NC 28379For SaleMLS ID #100607663, Kenneth Russell Edwards, Premier Real Estate of the Sandhills LLC. Hive MLS
- $236,9003 bd2 ba1.2k sqft103 Plantation Road, Rockingham, NC 28379For SaleMLS ID #100603684, Sandra Searcy-Robinson, Thomas Realty. Hive MLS
- $275,0003 bd1 ba1.4k sqft202 Walnut Avenue, Hamlet, NC 28345For SaleMLS ID #100588646, Katie Mabe, EPP Richmond County. Hive MLS
- $265,0003 bd2 ba1.3k sqft169 Bells Creek Lane, Ellerbe, NC 28338For SaleMLS ID #100602278, Jamie P Moss-Godfrey, RE/MAX Southern Realty. Hive MLS
- $379,0004 bd2 ba1.9k sqft110 Trailcrest Drive, Rockingham, NC 28379New ConstructionMLS ID #100565732, Blake Altman, Keller Williams Pinehurst. Hive MLS
- $150,0003 bd1 ba985 sqft440 Hood Street, Rockingham, NC 28379For SaleMLS ID #100595104, Thomas Shoupe, Opendoor Brokerage LLC. Hive MLS
- $153,5003 bd2 ba1.4k sqft132 Church Street, Rockingham, NC 28379For SaleMLS ID #100607907, Sandra Searcy-Robinson, Thomas Realty. Hive MLS
