Welcome to your dream home in a brand new development, where modern design meets wide open Texas living. This gorgeous Bailee home is situated on a sprawling 2 acre homesite and offers the perfect blend of privacy, space and upscale finishes. Step inside to an expansive open concept floor plan designed for both everyday living and entertaining. the heart of the home is a chef inspired kitchen featuring a massive center island, quality custom cabinetry, double ovens, gas cooktop, decorative lighting and a large walk in pantry. Throughout the main living areas, you'll find durable and stylish wood plank flooring ideal for comfort and reducing noise for a quieter more enjoyable living area. The spacious living room features vaulted ceilings with natural wood beams and adorned with a stunning fireplace. Built with quality and efficiency in mind, this fabulous home includes foam insulation for superior energy savings and year round comfort, private well and a recirculating hot water heater for instant hot water. This generous lot size offers many possibilities for a pool, shop, outdoor living and livestock. Truck or boat enthusiasts will appreciate the oversized 3 car garage, offering ample space. No city taxes!
Sold
Price Unknown
118 Guynell Rdg, Decatur, TX 76234
3beds
2,755sqft
Single Family Residence
Built in 2026
2.04 Acres Lot
$758,400 Zestimate®
$--/sqft
$3,385 Estimated rent
Home value
$758,400
$720,000 - $796,000
$3,385/mo
Zestimate® history
Owner options
List your home for rent
$3,385/mo
Rent Zestimate®
Find your next renter with Zillow Rental Manager. Plus, with online applications, you can quickly screen prospective tenants – for free.
$3,385/mo
Rent Zestimate®
Refinance and save
$700/mo
Est. payment
Refinancing to a lower rate could help reduce your monthly payments and save thousands over the life of the loan.
$700/mo
Est. payment
Explore your selling options
Work with a Zillow partner agent
Leverage their expertise and Zillow's premium Showcase listings to get your home seen by more buyers.
Get startedList with your own agent
Get your home in front of millions of buyers by listing it on Zillow.
Learn how to do itSell it yourself
Take full control of how buyers see your home on Zillow by listing For Sale by Owner (FSBO).
List your homeWhat's special
Upscale finishesStunning fireplaceGenerous lot sizeDouble ovensDecorative lightingMassive center islandGas cooktop
Zillow last checked:
Listing updated:
Listed by:
Cristal Weruk 0480294 972-691-7580,
Coldwell Banker Realty 972-691-7580
Bought with:
Cristal Weruk, 0480294
Coldwell Banker Realty
Source: NTREIS,MLS#: 21211035
Facts & features
Interior
Bedrooms & bathrooms
- Bedrooms: 3
- Bathrooms: 3
- Full bathrooms: 3
Primary bedroom
- Features: Ceiling Fan(s), Dual Sinks, Hollywood Bath, Linen Closet, Separate Shower, Walk-In Closet(s)
- Level: First
- Dimensions: 14 x 17
Bedroom
- Features: Ceiling Fan(s), Walk-In Closet(s)
- Level: First
- Dimensions: 11 x 13
Bedroom
- Features: Ceiling Fan(s), Walk-In Closet(s)
- Level: First
- Dimensions: 11 x 13
Dining room
- Level: First
- Dimensions: 12 x 11
Game room
- Features: Ceiling Fan(s)
- Level: First
- Dimensions: 14 x 15
Living room
- Features: Built-in Features, Fireplace
- Level: First
- Dimensions: 20 x 20
Office
- Level: First
- Dimensions: 11 x 13
Heating
- Central, ENERGY STAR Qualified Equipment, Fireplace(s), Humidity Control, Propane
Cooling
- Central Air, Ceiling Fan(s), ENERGY STAR Qualified Equipment
Appliances
- Included: Double Oven, Dishwasher, Electric Oven, Gas Cooktop, Disposal, Gas Water Heater, Microwave
- Laundry: Washer Hookup, Dryer Hookup, Laundry in Utility Room
Features
- Built-in Features, Decorative/Designer Lighting Fixtures, Double Vanity, High Speed Internet, Kitchen Island, Open Floorplan, Pantry, Vaulted Ceiling(s), Natural Woodwork, Walk-In Closet(s)
- Flooring: Carpet, Luxury Vinyl Plank, Tile
- Has basement: No
- Number of fireplaces: 1
- Fireplace features: Decorative, Gas Log, Gas Starter, Living Room, Insert
Interior area
- Total interior livable area: 2,755 sqft
Property
Parking
- Total spaces: 3
- Parking features: Door-Multi, Garage, Garage Door Opener, Garage Faces Side
- Attached garage spaces: 3
Features
- Levels: One
- Stories: 1
- Patio & porch: Covered
- Exterior features: Rain Gutters
- Pool features: None
Lot
- Size: 2.04 Acres
- Features: Back Yard, Hardwood Trees, Interior Lot, Lawn, Landscaped, Subdivision, Sprinkler System, Few Trees
- Residential vegetation: Grassed
Details
- Parcel number: 0000000
- Other equipment: Dehumidifier
Construction
Type & style
- Home type: SingleFamily
- Architectural style: Farmhouse,Modern,Detached
- Property subtype: Single Family Residence
Materials
- Board & Batten Siding, Brick, Rock, Stone
- Foundation: Slab
- Roof: Composition
Condition
- Under Construction
- New construction: Yes
- Year built: 2026
Utilities & green energy
- Sewer: Aerobic Septic, Septic Tank
- Water: Well
- Utilities for property: Electricity Available, Electricity Connected, Propane, Septic Available, Water Available
Green energy
- Energy efficient items: Appliances, Construction, Doors, HVAC, Insulation, Lighting, Rain/Freeze Sensors
- Water conservation: Low-Flow Fixtures
Community & HOA
Community
- Features: Community Mailbox
- Security: Prewired, Carbon Monoxide Detector(s)
- Subdivision: Overton Oaks Phase 1
HOA
- Has HOA: Yes
- Services included: Association Management, Maintenance Grounds
- HOA fee: $700 annually
- HOA name: Overton Oaks
- HOA phone: 817-439-1710
Location
- Region: Decatur
Financial & listing details
- Date on market: 3/17/2026
- Cumulative days on market: 178 days
- Listing terms: Cash,Conventional,FHA,VA Loan
Price history
| Date | Event | Price |
|---|---|---|
| 9/30/2026 | Sold | -- |
Source: NTREIS #21211035 Report a problem | ||
| 9/8/2026 | Pending sale | $765,000$278/sqft |
Source: NTREIS #21211035 Report a problem | ||
| 8/21/2026 | Price change | $765,000-1.9%$278/sqft |
Source: NTREIS #21211035 Report a problem | ||
| 4/30/2026 | Price change | $780,000-1.3%$283/sqft |
Source: NTREIS #21211035 Report a problem | ||
| 3/17/2026 | Listed for sale | $790,000$287/sqft |
Source: NTREIS #21211035 Report a problem | ||
Public tax history
Tax history is unavailable.
Neighborhood: 76234
Nearby homes
- $--4 bd3 ba3.1k sqft122 Guynell Rdg, Decatur, TX 76234Sold

- $304,0004.04 acres135 Turtle Back Rdg, Decatur, TX 76234Lot/Land
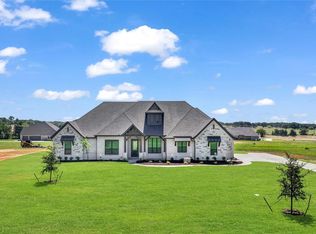
- $789,9004 bd3 ba2.8k sqft119 Guynell Rdg, Decatur, TX 76234For Sale
- $388,100-- bd-- ba1.9k sqft209 County Road 3294, Decatur, TX 76234Off Market
- $715,700-- bd-- ba-- sqft209 County Road 3294, Decatur, TX 76234Off Market
- $--3 bd3 ba2.7k sqft120 Turtle Back Rdg, Decatur, TX 76234Sold
- $839,9003 bd3 ba3k sqft115 Turtle Back Rdg, Decatur, TX 76234For Sale
- $749,9003 bd3 ba2.7k sqft115 Guynell Rdg, Decatur, TX 76234For Sale
Nearby schools
GreatSchools rating
- 8/10Young Elementary SchoolGrades: PK-5Distance: 2.5 mi
- 6/10McCarroll Middle SchoolGrades: 6-8Distance: 4.5 mi
- 5/10Decatur High SchoolGrades: 9-12Distance: 5.1 mi
Schools provided by the listing agent
- Elementary: Rann
- Middle: Decatur
- High: Decatur
- District: Decatur ISD
Source: NTREIS. This data may not be complete. We recommend contacting the local school district to confirm school assignments for this home.
Get a cash offer in 3 minutes
Find out how much your home could sell for in as little as 3 minutes with a no-obligation cash offer.
Estimated market value
$758,400
Get a cash offer in 3 minutes
Find out how much your home could sell for in as little as 3 minutes with a no-obligation cash offer.
Estimated market value
$758,400
- Texas
- Wise County
- Decatur
- 76234
- 118 Guynell Rdg
