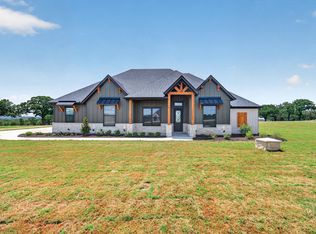
First gorgeous Bailee spec in the highly anticipated new development of Overton Oaks. Welcome to your future home that's set on generous acreage and panoramic views. Blending modern luxury with peaceful country living, offering space and thoughtful design at every turn. Inside, an expansive floor plan creates a seamless flow between the family room, gourmet kitchen and dining area, perfect for entertaining or everyday living. Soaring ceilings and oversized windows frame the incredible views, filling the home with natural light and bringing the light in. At the heart of this home is the gorgeous kitchen featuring wonderful appliances, oversized island with quartz counters, plenty of seating and spacious walk in pantry. The primary suite is a private sanctuary, complete with a luxurious ensuite bath, huge walk in closet and a dedicated sitting room just off of the bedroom, ideal for a reading nook, personal lounge and escape within your own home. Built with comfort and efficiency in mind, this home includes high performance foam insulation for superior energy savings and year round climate control. A private well ensures independent water access, adding both sustainability and long term value.
Sold
Price Unknown
122 Guynell Rdg, Decatur, TX 76234
4beds
3,142sqft
Single Family Residence
Built in 2026
2 Acres Lot
$855,000 Zestimate®
$--/sqft
$3,713 Estimated rent
Home value
$855,000
$761,000 - $958,000
$3,713/mo
Zestimate® history
Owner options
List your home for rent
$3,713/mo
Rent Zestimate®
Find your next renter with Zillow Rental Manager. Plus, with online applications, you can quickly screen prospective tenants – for free.
$3,713/mo
Rent Zestimate®
Refinance and save
$700/mo
Est. payment
Refinancing to a lower rate could help reduce your monthly payments and save thousands over the life of the loan.
$700/mo
Est. payment
Explore your selling options
Work with a Zillow partner agent
Leverage their expertise and Zillow's premium Showcase listings to get your home seen by more buyers.
Get startedList with your own agent
Get your home in front of millions of buyers by listing it on Zillow.
Learn how to do itSell it yourself
Take full control of how buyers see your home on Zillow by listing For Sale by Owner (FSBO).
List your homeWhat's special
Generous acreageOversized windowsPanoramic viewsPlenty of seatingWonderful appliancesNatural lightExpansive floor plan
Zillow last checked:
Listing updated:
Listed by:
Cristal Weruk 0480294 972-691-7580,
Coldwell Banker Realty 972-691-7580
Bought with:
Cristal Weruk, 0480294
Coldwell Banker Realty
Source: NTREIS,MLS#: 21188849
Facts & features
Interior
Bedrooms & bathrooms
- Bedrooms: 4
- Bathrooms: 3
- Full bathrooms: 3
Primary bedroom
- Features: Ceiling Fan(s), Dual Sinks, Hollywood Bath, Linen Closet, Sitting Area in Primary, Separate Shower, Walk-In Closet(s)
- Level: First
- Dimensions: 14 x 16
Bedroom
- Features: Ceiling Fan(s), En Suite Bathroom, Walk-In Closet(s)
- Level: First
- Dimensions: 12 x 13
Bedroom
- Features: Ceiling Fan(s), Walk-In Closet(s)
- Level: First
- Dimensions: 13 x 11
Bedroom
- Features: Ceiling Fan(s), Walk-In Closet(s)
- Level: First
- Dimensions: 11 x 13
Breakfast room nook
- Level: First
- Dimensions: 12 x 11
Game room
- Features: Ceiling Fan(s)
- Level: First
- Dimensions: 16 x 15
Living room
- Features: Built-in Features, Fireplace
- Level: First
- Dimensions: 20 x 20
Office
- Level: First
- Dimensions: 11 x 13
Heating
- Central, Electric, ENERGY STAR Qualified Equipment, Fireplace(s), Propane
Cooling
- Central Air, Ceiling Fan(s), Electric, ENERGY STAR Qualified Equipment, Humidity Control
Appliances
- Included: Some Gas Appliances, Double Oven, Dishwasher, Electric Oven, Gas Cooktop, Disposal, Microwave, Plumbed For Gas
Features
- Chandelier, Decorative/Designer Lighting Fixtures, Eat-in Kitchen, High Speed Internet, Kitchen Island, Open Floorplan, Pantry, Vaulted Ceiling(s), Natural Woodwork, Walk-In Closet(s), Wired for Sound
- Flooring: Carpet, Ceramic Tile
- Has basement: No
- Number of fireplaces: 2
- Fireplace features: Decorative, Family Room, Gas, Gas Log, Gas Starter, Masonry, Outside, Propane, Stone, Wood Burning, Insert
Interior area
- Total interior livable area: 3,142 sqft
Property
Parking
- Total spaces: 3
- Parking features: Door-Multi, Enclosed, Garage, Garage Door Opener, Oversized, Garage Faces Side
- Attached garage spaces: 3
Features
- Levels: One
- Stories: 1
- Patio & porch: Patio, Covered
- Exterior features: Rain Gutters
- Pool features: None
- Fencing: None
Lot
- Size: 2 Acres
- Features: Acreage, Interior Lot
- Residential vegetation: Grassed
Details
- Parcel number: 000000000
- Other equipment: Dehumidifier
Construction
Type & style
- Home type: SingleFamily
- Architectural style: Farmhouse,Modern,Detached
- Property subtype: Single Family Residence
Materials
- Board & Batten Siding, Brick, Rock, Stone
- Foundation: Slab
- Roof: Composition
Condition
- New construction: Yes
- Year built: 2026
Utilities & green energy
- Sewer: Aerobic Septic, Septic Tank
- Water: Well
- Utilities for property: Electricity Available, Propane, Septic Available, Underground Utilities, Water Available
Green energy
- Energy efficient items: Appliances, Construction, Insulation
- Water conservation: Low-Flow Fixtures
Community & HOA
Community
- Security: Prewired
- Subdivision: Overton Oaks
HOA
- Has HOA: Yes
- Amenities included: Maintenance Front Yard
- Services included: Association Management, Maintenance Grounds
- HOA fee: $700 annually
- HOA name: Overton Oaks
- HOA phone: 817-439-1710
Location
- Region: Decatur
Financial & listing details
- Date on market: 2/24/2026
- Cumulative days on market: 299 days
- Listing terms: Cash,Conventional,1031 Exchange,FHA,VA Loan
Price history
| Date | Event | Price |
|---|---|---|
| 6/12/2026 | Sold | -- |
Source: NTREIS #21188849 Report a problem | ||
| 5/26/2026 | Pending sale | $860,000$274/sqft |
Source: NTREIS #21188849 Report a problem | ||
| 4/29/2026 | Price change | $860,000+0.6%$274/sqft |
Source: NTREIS #21188849 Report a problem | ||
| 3/10/2026 | Price change | $855,000-1.7%$272/sqft |
Source: NTREIS #21188849 Report a problem | ||
| 2/24/2026 | Listed for sale | $870,000$277/sqft |
Source: NTREIS #21188849 Report a problem | ||
Public tax history
Tax history is unavailable.
Neighborhood: 76234
Nearby homes
- $--3 bd3 ba2.7k sqft118 Guynell Rdg, Decatur, TX 76234Sold
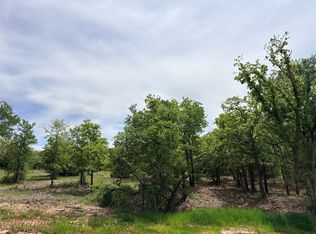
- $304,0004.04 acres135 Turtle Back Rdg, Decatur, TX 76234Lot/Land
- $386,300-- bd-- ba1.9k sqft209 County Road 3294, Decatur, TX 76234Off Market
- $704,600-- bd-- ba-- sqft209 County Road 3294, Decatur, TX 76234Off Market
- $784,9004 bd3 ba2.8k sqft119 Guynell Rdg, Decatur, TX 76234For Sale
- $868,4005 bd3 ba3.1k sqft127 Guynell, Decatur, TX 76234New Construction
- $744,9003 bd3 ba2.7k sqft115 Guynell Rdg, Decatur, TX 76234For Sale
- $--3 bd3 ba2.7k sqft120 Turtle Back Rdg, Decatur, TX 76234Sold
Nearby schools
GreatSchools rating
- 8/10Young Elementary SchoolGrades: PK-5Distance: 2.5 mi
- 6/10McCarroll Middle SchoolGrades: 6-8Distance: 4.6 mi
- 5/10Decatur High SchoolGrades: 9-12Distance: 5.1 mi
Schools provided by the listing agent
- Elementary: Carson
- Middle: Mccarroll
- High: Decatur
- District: Decatur ISD
Source: NTREIS. This data may not be complete. We recommend contacting the local school district to confirm school assignments for this home.
Get a cash offer in 3 minutes
Find out how much your home could sell for in as little as 3 minutes with a no-obligation cash offer.
Estimated market value
$855,000
Get a cash offer in 3 minutes
Find out how much your home could sell for in as little as 3 minutes with a no-obligation cash offer.
Estimated market value
$855,000
- Texas
- Wise County
- Decatur
- 76234
- 122 Guynell Rdg
