Full of potential and New England charm, this 3-bedroom, 1.5-bath gambrel-style home is set back from the road on 1.5 acres, offering privacy, space, and plenty of opportunity to make it your own. Conveniently located approximately 30 minutes from Augusta and 30 minutes from the Maine coast, this property offers a great balance of privacy and accessibility to shopping, amenities, and coastal destinations. With a metal roof, pellet stove, and multiple heat sources, the home is ready to take on Maine winters. Outside, you'll find a detached garage with two traditional vehicle bays plus two additional bays ideal for tractors, equipment, recreational toys, or workshop space. The second floor of the garage features a semi-finished one-bedroom, one-bath apartment, offering exciting potential for guest accommodations, extended living, or additional space to suit your needs. An additional shed provides even more storage. Whether you're looking for room to spread out, space for your hobbies and equipment, or a property you can update to reflect your own style, this property offers a unique opportunity to bring your vision to life!
Active
$435,000
118 Hopkins Road, Washington, ME 04574
4beds
1,754sqft
Single Family Residence
Built in 1978
1.5 Acres Lot
$-- Zestimate®
$248/sqft
$-- HOA
What's special
Pellet stoveMetal roofMultiple heat sources
- 3 days
- 224
- 13
Zillow last checked:
Listing updated:
Listed by:
Portside Real Estate Group
Source: Maine Listings,MLS#: 1684970
Facts & features
Interior
Bedrooms & bathrooms
- Bedrooms: 4
- Bathrooms: 3
- Full bathrooms: 2
- 1/2 bathrooms: 1
Bedroom 1
- Level: Second
Bedroom 2
- Level: Second
Bedroom 3
- Level: Second
Dining room
- Level: First
Other
- Level: Second
Other
- Level: Second
Other
- Level: Second
Kitchen
- Level: First
Living room
- Level: First
Mud room
- Level: First
Heating
- Forced Air, Other, Pellet Stove
Cooling
- None
Features
- In-Law Floorplan
- Flooring: Carpet, Laminate, Wood, Linoleum
- Basement: Bulkhead,Interior Entry,Full,Unfinished
- Has fireplace: No
Interior area
- Total structure area: 1,754
- Total interior livable area: 1,754 sqft
- Finished area above ground: 1,754
- Finished area below ground: 0
Property
Parking
- Total spaces: 2
- Parking features: Paved, 5 - 10 Spaces, Detached
- Garage spaces: 2
Features
- Has view: Yes
- View description: Scenic
Lot
- Size: 1.5 Acres
- Features: Rural, Open Lot
Details
- Parcel number: WSHGM09L47
- Zoning: Residential
Construction
Type & style
- Home type: SingleFamily
- Architectural style: Other
- Property subtype: Single Family Residence
Materials
- Wood Frame, Clapboard
- Foundation: Poured Concrete
- Roof: Metal,Shingle
Condition
- Year built: 1978
Utilities & green energy
- Electric: Circuit Breakers
- Sewer: Private Sewer
- Water: Well
Community & HOA
Location
- Region: Washington
Financial & listing details
- Price per square foot: $248/sqft
- Tax assessed value: $240,100
- Annual tax amount: $3,481
- Date on market: 10/20/2026
- Road surface type: Paved
Estimated market value
Not available
Estimated sales range
Not available
Not available
Price history
| Date | Event | Price |
|---|---|---|
| 10/20/2026 | Listed for sale | $435,000$248/sqft |
Source:  Maine Listings #1684970 Report a problem | ||
Public tax history
| Year | Property taxes | Tax assessment |
|---|---|---|
| 2024 | $3,337 +8.8% | $240,100 +31.5% |
| 2023 | $3,068 +7.7% | $182,600 |
| 2022 | $2,849 +5.6% | $182,600 +10.3% |
| 2020 | $2,699 | $165,566 |
| 2019 | $2,699 +15.3% | $165,566 +11.1% |
| 2018 | $2,340 +3.3% | $149,023 |
| 2017 | $2,265 +2% | $149,023 |
| 2016 | $2,220 -0.9% | $149,023 -0.9% |
| 2015 | $2,241 +11.4% | $150,381 +0.9% |
| 2014 | $2,012 +0.4% | $149,023 -1.8% |
| 2013 | $2,003 +5.2% | $151,740 |
| 2011 | $1,904 +16.5% | $151,740 +27.7% |
| 2009 | $1,634 | $118,830 |
| 2008 | $1,634 | $118,830 |
Find assessor info on the county website
Monthly payment
Est. payment
Payment breakdown
Explore the cost of this home by adjusting the details. Changes won't be saved.Climate risks
Neighborhood: 04574


Similar homes
- $395,0003 bd2 ba1.7k sqft61 Bill Luce Road, Washington, ME 04574Active
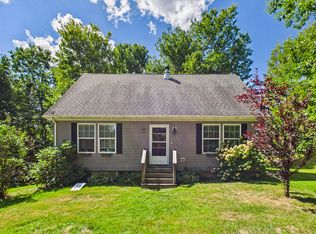
 MLS ID #1678893, Keller Williams Realty. Maine Listings
- $475,0003 bd2 ba1.7k sqft198 Sennebec Road, Union, ME 04862Active
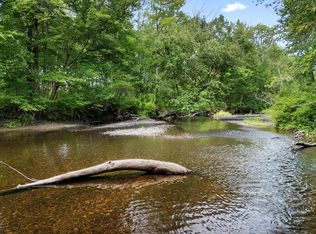 MLS ID #1675354, RE/MAX JARET & COHN. Maine Listings
- $499,0003 bd3 ba2.4k sqft995 Bremen Road, Waldoboro, ME 04572Active
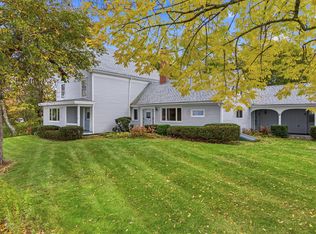 MLS ID #1684760, Pooley Realty Group. Maine Listings
- $429,0003 bd2 ba2.6k sqft780 Main Street, Waldoboro, ME 04572Active
 MLS ID #1683102, Pooley Realty Group. Maine Listings
- $439,0003 bd3 ba1.7k sqft22 Nottingham Road, Randolph, ME 04346ActiveMLS ID #1680586, Listings Direct. Maine Listings
- $425,0003 bd2 ba1.3k sqft54 Riverside Drive, Warren, ME 04864ActiveMLS ID #1683687, Better Homes & Gardens Real Estate/The Masiello Group. Maine Listings
- $325,0004 bd2 ba1.3k sqft45 Youngtown Road, Lincolnville, ME 04849ActiveMLS ID #1684783, Realty ONE Group Next Level. Maine Listings
- $350,0004 bd3 ba1.6k sqft2798 N Belfast Avenue, Augusta, ME 04330ActiveMLS ID #1684155, Maine Real Estate Co. Maine Listings
- $429,0003 bd1 ba1.2k sqft224 Main Street, Lincolnville, ME 04849ActiveMLS ID #1683316, RE/MAX JARET & COHN. Maine Listings
- $425,0003 bd2 ba2.3k sqft2952 Sennebec Road, Appleton, ME 04862ActiveMLS ID #1666330, Lone Pine Real Estate Company. Maine Listings
- $489,5003 bd2 ba1.3k sqft944 Dutch Neck Road, Waldoboro, ME 04572ActiveMLS ID #1675365, Pooley Realty Group. Maine Listings
- $415,0003 bd2 ba1.7k sqft54 Danforth Road, China, ME 04358ActiveMLS ID #1680114, Listings Direct. Maine Listings
- $390,0003 bd2 ba1.6k sqft31 Evergreen Drive, China, ME 04358ActiveMLS ID #1666781, Tim Dunham Realty. Maine Listings
- $447,0003 bd2 ba1.4k sqft125 Heater Road, Damariscotta, ME 04543ActiveMLS ID #1683413, EXP Realty. Maine Listings
- $399,0003 bd1 ba1.7k sqft80 Borland Hill Road, Nobleboro, ME 04555ActiveMLS ID #1682160, Keller Williams Realty. Maine Listings
- $340,0003 bd2 ba1.7k sqft401 Miller Road, Waldoboro, ME 04572ActiveMLS ID #1657483, Blue Lobster Real Estate. Maine Listings
- $469,0003 bd1 ba1.1k sqft377 Pleasant Point Road, Cushing, ME 04563ActiveMLS ID #1675874, Legacy Properties Sotheby's International Realty. Maine Listings
- $398,7003 bd2 ba1.9k sqft245 N Palermo Road, Palermo, ME 04354ActiveMLS ID #1678047, Keller Williams Realty. Maine Listings
- $285,0003 bd1 ba1.3k sqft54 Kelley Road, Pittston, ME 04345ActiveMLS ID #1684778, Portside Real Estate Group. Maine Listings
- $399,0004 bd2 ba2.3k sqft39 Simmons Lane, Friendship, ME 04547ActiveMLS ID #1656510, Lone Pine Real Estate Company. Maine Listings
