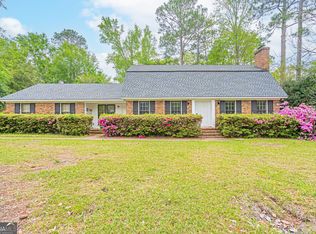
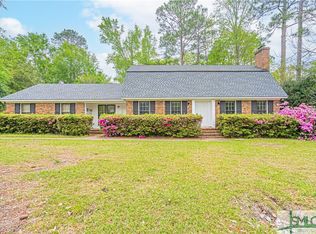
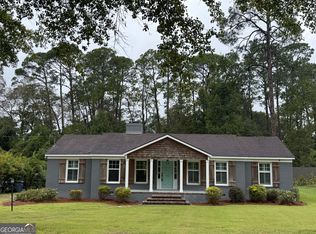
Welcome to 118 Pine Needle Road, a beautifully maintained brick home tucked away in Greenbriar, in the heart of Statesboro. Situated on a beautifully landscaped half-acre lot, this single-story home offers the warmth and personality of a classic 1970s home paired with a floor plan that feels spacious and inviting. Natural sunlight fills the interior, highlighting the details that give this home its distinctive charm. At the heart of the home, the living room offers a cozy fireplace and plenty of space to gather. A spacious kitchen flows into the breakfast room, while a formal dining room and welcoming foyer add to the homes timeless appeal. The floor plan also includes a private primary suite, two additional guest rooms, a guest bath, and dedicated laundry room. Outside, mature landscaping creates a private backyard retreat, complete with a natural stone patio made for morning coffee, evening cocktails, or dinner under the trees. And the location is hard to beat. Greenbriar puts you right in the heart of Statesboro, with the shopping, dining, and everyday conveniences of the Market District within walking distance. Warm, welcoming, and full of character, this home is proof that some things never go out of style.
Active
$369,000
118 Pineneedle Rd, Statesboro, GA 30458
3beds
--sqft
Single Family Residence
Built in 1974
0.5 Acres Lot
$364,100 Zestimate®
$--/sqft
$-- HOA
What's special
Single-story homeCozy fireplaceBeautifully maintained brick homeBreakfast roomSpacious kitchenBeautifully landscaped half-acre lotPrivate primary suite
- 9 days
- 28
- 2
Zillow last checked:
Listing updated:
Listed by:
Heather Collier 912-512-5790,
Next Move Real Estate
Source: GAMLS,MLS#: 10857545
Facts & features
Interior
Bedrooms & bathrooms
- Bedrooms: 3
- Bathrooms: 2
- Full bathrooms: 2
- Main level bathrooms: 2
- Main level bedrooms: 3
Rooms
- Room types: Family Room
Dining room
- Features: Seats 12+, Separate Room
Kitchen
- Features: Breakfast Area
Heating
- Central, Electric, Other
Cooling
- Central Air, Electric
Appliances
- Included: Cooktop, Dishwasher, Electric Water Heater, Refrigerator
- Laundry: Mud Room
Features
- Double Vanity, Separate Shower, Split Foyer, Entrance Foyer
- Flooring: Carpet, Hardwood, Tile
- Basement: None
- Attic: Pull Down Stairs
- Number of fireplaces: 1
- Fireplace features: Living Room
- Common walls with other units/homes: No Common Walls
Interior area
- Total structure area: 0
- Finished area above ground: 0
- Finished area below ground: 0
Property
Parking
- Parking features: Attached
- Has attached garage: Yes
Features
- Levels: One
- Stories: 1
- Patio & porch: Patio
- Fencing: Fenced
Lot
- Size: 0.5 Acres
- Features: City Lot, Private
Details
- Parcel number: MS74000163 000
Construction
Type & style
- Home type: SingleFamily
- Architectural style: Traditional
- Property subtype: Single Family Residence
Materials
- Brick
- Foundation: Slab
- Roof: Composition
Condition
- Updated/Remodeled
- New construction: Yes
- Year built: 1974
Utilities & green energy
- Sewer: Public Sewer
- Water: Public
- Utilities for property: Cable Available
Community & HOA
Community
- Features: Sidewalks, Street Lights, Walk To Schools, Near Shopping
- Subdivision: Greenbriar
HOA
- Has HOA: No
- Services included: None
Location
- Region: Statesboro
Financial & listing details
- Date on market: 10/2/2026
- Cumulative days on market: 9 days
- Listing agreement: Exclusive Right To Sell
- Listing terms: Cash,Conventional,FHA,VA Loan
Estimated market value
$364,100
$346,000 - $382,000
$1,930/mo
Price history
| Date | Event | Price |
|---|---|---|
| 10/2/2026 | Listed for sale | $369,000+17.1% |
Source:  GAMLS #10857545 Report a problem GAMLS #10857545 Report a problem | ||
| 12/5/2023 | Listed for sale | $315,000 |
Source:  Hive MLS #300344 Report a problem Hive MLS #300344 Report a problem | ||
| 12/4/2023 | Sold | $315,000-14.6% |
Source: GAMLS #20155137 Report a problem | ||
| 11/27/2023 | Pending sale | $369,000 |
Source: GAMLS #20155137 Report a problem | ||
| 10/29/2023 | Listed for sale | $369,000 |
Source: GAMLS #20155137 Report a problem | ||
Public tax history
Tax history is unavailable.
Monthly payment
Est. payment
Payment breakdown
Explore the cost of this home by adjusting the details. Changes won't be saved.Climate risks
Neighborhood: 30458
Nearby schools
Schools provided by the listing agent
- Elementary: Sallie Zetterower
- Middle: Langston Chapel
- High: Statesboro
Source: GAMLS. This data may not be complete. We recommend contacting the local school district to confirm school assignments for this home.
Similar homes
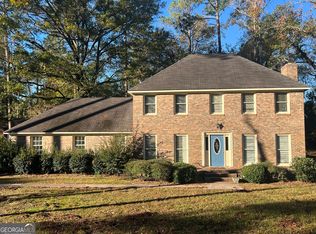
- $369,0003 bd2 ba2.3k sqft118 Pine Needle Road, Statesboro, GA 30458For Sale

 MLS ID #SA365380, Heather Collier, Next Move Real Estate LLC. Hive MLS
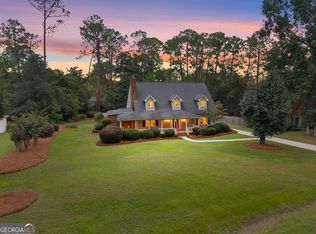
 - $389,9004 bd4 ba2.9k sqft111 Greenbriar Trl, Statesboro, GA 30458Active
 MLS ID #10868571, Matt Hunter, Home Team Real Estate. GAMLS
 - $347,0004 bd2 ba2.7k sqft215 Wildwood Dr, Statesboro, GA 30458Active
 MLS ID #10831113, Michelle Franklin, Statesboro Real Estate & Investments. GAMLS
 - $309,9004 bd2 ba2k sqft116 Simmons Rd, Statesboro, GA 30458Active
 MLS ID #10870561, Marion Jody Lanier III, RE/MAX Savannah. GAMLS
 - $339,0003 bd2 ba2k sqft118 Woodlawn Dr, Statesboro, GA 30458ActiveMLS ID #10784014, Michelle A Lands, South Central Realty. GAMLS
- $439,5003 bd3 ba2.6k sqft108 Dumbarton Dr, Statesboro, GA 30458ActiveMLS ID #10839088, Peggy F Cary, P Cary Real Estate Services. GAMLS
- $299,9993 bd2 ba1.6k sqft523 Pitt Moore Rd, Statesboro, GA 30458ActiveMLS ID #10811712, Stephanie A Anderson, Statesboro Real Estate & Investments. GAMLS
- $289,0003 bd3 ba2.1k sqft18 Greenwood Ave, Statesboro, GA 30458ActiveMLS ID #10805748, Ronald J Love, Platinum Landmark Realty. GAMLS
- $275,0003 bd2 ba1.7k sqft2004 Parkway Place Dr, Statesboro, GA 30458ActiveMLS ID #10856633, Faith Murphy, Next Move Real Estate. GAMLS
- $299,5004 bd2 ba1.8k sqft313 Old Rockdale Dr, Statesboro, GA 30461ActiveMLS ID #10870746, Amanda M Colon, Great GA Realty, LLC. GAMLS
- $334,9004 bd2 ba1.8k sqft322 Providence Trce, Statesboro, GA 30461ActiveMLS ID #10868005, Debbie Hagan, Great GA Realty, LLC. GAMLS
- $364,9004 bd3 ba1.8k sqft46 Oak St, Statesboro, GA 30458ActiveMLS ID #10794835, Taylor Franklin, Statesboro Real Estate & Investments. GAMLS
- $314,9004 bd2 ba2.2k sqft1666 Pondside Dr, Statesboro, GA 30458ActiveMLS ID #10828123, Brooke Aaron Black, Highline Property Holdings. GAMLS
- $314,9003 bd2 ba1.8k sqft1128 Bartlett Dr, Statesboro, GA 30461ActiveMLS ID #10822209, Tanice Price, Weichert Realtors-Webb & Associates. GAMLS
- $284,9004 bd3 ba2.2k sqft208 Bel Air Dr, Statesboro, GA 30461ActiveMLS ID #10850154, James Lawson Jr., BHHS Kennedy Realty. GAMLS
- $315,0003 bd2 ba1.9k sqft410 Cardinal Dr, Statesboro, GA 30461ActiveMLS ID #10837377, Brian Arendes, RE/MAX Eagle Creek Realty. GAMLS
- $273,9953 bd2 ba1.6k sqft112 Park Ave, Statesboro, GA 30458ActiveMLS ID #10825664, Ashley Padgett, RE/MAX Eagle Creek Realty. GAMLS
- $399,9005 bd3 ba2.6k sqft403 Coles Way, Statesboro, GA 30461ActiveMLS ID #10827345, Patricia A Hirsch, ERA Hirsch Real Estate Team. GAMLS
- $254,9004 bd4 ba1.5k sqft5602 Landings Pkwy, Statesboro, GA 30458ActiveMLS ID #10848806, Beth Hall, WiseChoice Realty. GAMLS
