Welcome to 118 Pottruff Road S. Offered for the first time, this custom-built, all-brick 5-level backsplit has been lovingly maintained by its original owners and is ready to welcome its next family. Offering over 2,000 sq. ft. of finished living space, this thoughtfully designed home features 4 spacious bedrooms, 2 full bathrooms, and 2 kitchens—ideal for growing families, multi-generational living, or those seeking in-law suite potential with a separate entrance from the garage to the basement. Step inside and appreciate the abundance of natural light, California shutters, thoughtfully selected finishes, hardwood flooring, and timeless ceramic tile throughout. Designed for both everyday living and entertaining, the home offers a spacious formal living room, formal dining room, and large eat-in kitchen that flows into the inviting sunken family room with a cozy gas fireplace. A convenient cold cellar adds extra storage, while the rare 150-foot deep private lot offers endless space to relax, entertain, or create your dream backyard. Complete with a double-car garage with inside entry and side man door, plus parking for four additional vehicles. Ideally located in a mature, family-friendly Hamilton neighbourhood close to the QEW, schools, parks, shopping, restaurants, and everyday amenities. Solidly built, meticulously maintained, and filled with potential, this is a home you'll be proud to call your own.
For sale
C$799,900
118 Pottruff Rd S, Hamilton, ON L8K 4A2
3beds
1,990sqft
Single Family Residence, Residential
Built in 1987
7,650 Square Feet Lot
$-- Zestimate®
C$402/sqft
C$-- HOA
What's special
Abundance of natural lightCalifornia shuttersThoughtfully selected finishesHardwood flooringTimeless ceramic tile throughoutFormal dining roomLarge eat-in kitchen
- 6 hours |
- 6 |
- 2 |
Zillow last checked:
Listing updated:
Listed by:
Stefanie Di Francesco, Salesperson,
RE/MAX Escarpment Realty Inc.,
Adam Di Francesco, Salesperson,
RE/MAX Escarpment Realty Inc.
Source: ITSO,MLS®#: 40853919Originating MLS®#: Cornerstone Association of REALTORS®
Facts & features
Interior
Bedrooms & bathrooms
- Bedrooms: 3
- Bathrooms: 2
- Full bathrooms: 2
- Main level bathrooms: 1
Kitchen
- Level: Basement,Main
Heating
- Forced Air
Cooling
- Central Air
Appliances
- Included: Dishwasher, Refrigerator, Stove, Washer
- Laundry: In-Suite
Features
- None
- Basement: Full,Partially Finished
- Number of fireplaces: 1
- Fireplace features: Gas
Interior area
- Total structure area: 1,990
- Total interior livable area: 1,990 sqft
- Finished area above ground: 1,990
Video & virtual tour
Property
Parking
- Total spaces: 6
- Parking features: Attached Garage, Concrete, Private Drive Double Wide
- Attached garage spaces: 2
- Uncovered spaces: 4
Features
- Stories: 2
- Patio & porch: Porch
- Frontage type: West
- Frontage length: 51.00
Lot
- Size: 7,650 Square Feet
- Dimensions: 51 x 150
- Features: Urban, Highway Access, Park, Place of Worship, Playground Nearby, Public Transit, Schools, Shopping Nearby
Details
- Parcel number: 172780201
- Zoning: B-1
Construction
Type & style
- Home type: SingleFamily
- Architectural style: Backsplit
- Property subtype: Single Family Residence, Residential
Materials
- Brick
- Foundation: Block
- Roof: Asphalt Shing
Condition
- 31-50 Years
- New construction: No
- Year built: 1987
Utilities & green energy
- Sewer: Sewer (Municipal)
- Water: Municipal
Community & HOA
Location
- Region: Hamilton
Financial & listing details
- Price per square foot: C$402/sqft
- Annual tax amount: C$6,836
- Date on market: 8/6/2026
- Inclusions: Dishwasher, Refrigerator, Stove, Washer
S
Stefanie Di Francesco, Salesperson
(905) 981-9046
By pressing Contact Agent, you agree that the real estate professional identified above may call/text you about your search, which may involve use of automated means and pre-recorded/artificial voices. You don't need to consent as a condition of buying any property, goods, or services. Message/data rates may apply. You also agree to our Terms of Use. Zillow does not endorse any real estate professionals. We may share information about your recent and future site activity with your agent to help them understand what you're looking for in a home.
Price history
| Date | Event | Price |
|---|---|---|
| 8/6/2026 | Listed for sale | C$799,900C$402/sqft |
Source: ITSO #40853919 Report a problem | ||
Public tax history
Tax history is unavailable.
Climate risks
Neighborhood: Corman
Nearby schools
GreatSchools rating
No schools nearby
We couldn't find any schools near this home.
Schools provided by the listing agent
- Elementary: St. Eugene, Viola Desmond
- High: Cardinal Newman, Glendale
Source: ITSO. This data may not be complete. We recommend contacting the local school district to confirm school assignments for this home.
- C$715,0003 bd2 ba1k sqft1 Bryant Ct, Hamilton, ON L8K4A9For Sale

- C$---- bd-- ba-- sqft169 Pottruff Rd S, Hamilton, ON L8K4A6Off Market
- C$2,3503 bd1 ba-- sqft112 Sunrise Dr, Hamilton, ON L8K4C3For Rent

- C$---- bd-- ba-- sqft30 Orphir Rd, Hamilton, ON L8K3Z1Off Market
- C$760,0004 bd2 ba1k sqft67 Sunrise Dr, Hamilton, ON L8K4C4Sold
- C$1,5952 bd1 ba-- sqft9 Cherry Rd #2, Hamilton, ON L8K3V7For Rent
- C$---- bd-- ba-- sqft63 Sunrise Dr, Hamilton, ON L8K4C4Off Market
- C$---- bd-- ba-- sqft156 Rainbow Dr, Hamilton, ON L8K4E9Off Market
Similar homes
- C$849,9004 bd2 ba1k sqft26 Parklands Dr, Hamilton, ON L8K 4W7For Sale
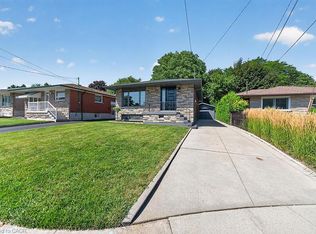 MLS ID #40853822, Tina Doyle, Salesperson, RE/MAX Escarpment Realty Inc.. ITSO
 - C$849,9995 bd3 ba1.1k sqft101 Loyalist Dr, Hamilton, ON L8K 4J5For Sale
 MLS ID #40852475, Goorpreet Bains, Salesperson, Right at Home Realty. ITSO
 - C$799,9004 bd3 ba1.4k sqft69 Nash Rd S, Hamilton, ON L8K 4J8For Sale
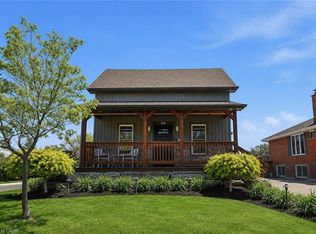 MLS ID #40834293, Alex Hill, Salesperson, RE/MAX Escarpment Realty Inc.. ITSO
 - C$799,0003 bd3 ba1.3k sqft143 Cromwell Cres, Hamilton, ON L8G 2G3For Sale
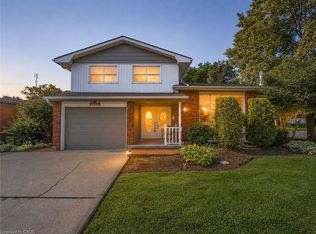 MLS ID #40852275, Paul Joseph Megna, Broker, RE/MAX Escarpment Realty Inc.. ITSO
 - C$799,9003 bd3 ba1.1k sqft156 Charlotte St, Hamilton, ON L8K 4V4For SaleMLS ID #40847771, Paulo Alexandre Ribeiro, Broker, RE/MAX Real Estate Centre Inc.. ITSO
- C$679,9006 bd2 ba2.1k sqft80 & 82 Delawana Dr, Hamilton, ON L8E 1G4For SaleMLS ID #40853504, Melissa Lawler, Salesperson, Royal LePage Macro Realty. ITSO
- C$799,9004 bd2 ba1.1k sqft1 Vera Ct, Hamilton, ON L8K 4G7For SaleMLS ID #40834787, Adrian Di Pietro, Salesperson, New Era Real Estate. ITSO
- C$624,9004 bd2 ba1.3k sqft2 Wedgewood Ave, Hamilton, ON L8K 5L8For SaleMLS ID #40850120, Kate Peterson, Salesperson, ROYAL LEPAGE REAL ESTATE Associates. ITSO
- C$704,0004 bd2 ba1.5k sqft99 Tuxedo Ave S, Hamilton, ON L8K 2R9For SaleMLS ID #40853444, Brittany Mckenzie, Salesperson, Real Broker Ontario Ltd.. ITSO
- C$599,9003 bd2 ba1.1k sqft60 Elford Cres, Hamilton, ON L8K 5K9For SaleMLS ID #40853884, Lynsey Foster, Broker, RE/MAX Escarpment Realty Inc.. ITSO
- C$715,0003 bd2 ba1k sqft1 Bryant Ct, Hamilton, ON L8K 4A9For SaleMLS ID #40796962, Tabatha Thomson, Salesperson, Nashdom Realty Brokerage Inc.. ITSO
- C$699,9003 bd2 ba1.4k sqft148 Saint Andrews Dr, Hamilton, ON L8K 6C3For SaleMLS ID #40850835, Annachie Borsellino-Luchsinger, Salesperson, Realty World Legacy. ITSO
- C$849,9883 bd3 ba1.6k sqft58 Centennial Pkwy S, Hamilton, ON L8G 2C5For SaleMLS ID #40831856, Annette Vance, Salesperson, ROYAL LEPAGE SIGNATURE REALTY. ITSO
- C$849,0004 bd2 ba2k sqft15 Ellen Ave, Hamilton, ON L8G 5A9For SaleMLS ID #40840619, Margaret Uznanska, Salesperson, Royal LePage State Realty Inc.. ITSO
- C$664,9002 bd2 ba1.2k sqft233 Auburn Ave, Hamilton, ON L8K 3B7For SaleMLS ID #40852617, Michelle Carretta, Salesperson, Royal LePage State Realty Inc.. ITSO
- C$599,9003 bd2 ba1.2k sqft255 Weir St N, Hamilton, ON L8H 5G2For SaleMLS ID #40853005, Kelsi Cumberland, Broker, RE/MAX Escarpment Realty Inc.. ITSO
- C$779,9004 bd3 ba1.1k sqft60 Galbraith Dr, Hamilton, ON L8G 1Z9For SaleMLS ID #40851083, Heather Hallford, Salesperson, RE/MAX Escarpment Realty Inc.. ITSO
- C$879,9003 bd3 ba1.9k sqft11 Gabriele Ct, Hamilton, ON L8G 5C4For SaleMLS ID #40841457, Adrian Banavage, Salesperson, RE/MAX Escarpment Realty Inc.. ITSO
- C$859,9004 bd2 ba1.9k sqft57 Neil Ave, Hamilton, ON L8G 2N1For SaleMLS ID #40843990, Drew Woolcott, Broker, RE/MAX Escarpment Realty Inc.. ITSO
- C$799,9005 bd2 ba1k sqft75 Hanover Pl, Hamilton, ON L8K 5X7For SaleMLS ID #40831617, Rod Frank, Salesperson, RE/MAX Escarpment Frank Realty. ITSO
