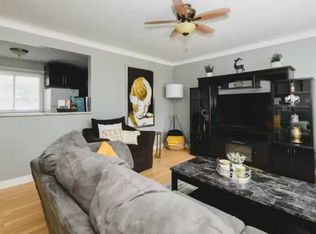
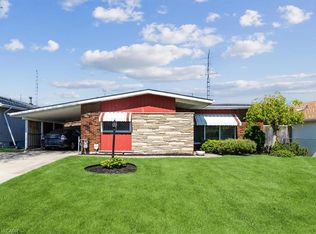
Flexible Living. Thoughtful Updates. Room for Everyone. Welcome to 69 Nash Road S - a beautifully updated 4-bedroom, 3-bathroom home offering approximately 2,340 sq. ft. of finished living space and a layout designed to grow with you. The main level offers a bright eat-in kitchen and two flexible rooms that can function as bedrooms, a home office, playroom or additional living space. Upstairs, the private primary retreat features its own fireplace and ensuite. Downstairs, the finished lower level with a separate entrance adds an entirely different layer of flexibility, complete with its own living space and kitchen -ideal for extended family, guests, a teenager's retreat or potential rental use. Outside, enjoy a beautifully landscaped, low-maintenance yard, enclosed porch and a double-wide driveway with parking for up to five vehicles. Major updates including the roof, electrical, plumbing, waterproofing, furnace, A/C and driveway mean many of the big-ticket items have already been taken care of. All of this in a convenient Hamilton location close to parks, schools, shopping, highway access and the future Centennial GO Station.
For sale
C$729,900
69 Nash Rd S, Hamilton, ON L8K 4J8
4beds
1,483sqft
Single Family Residence, Residential
Built in 1940
6,178 Square Feet Lot
$-- Zestimate®
C$492/sqft
C$-- HOA
What's special
- 31 days
- 20
- 1
Zillow last checked:
Listing updated:
Listed by:
Alex Hill, Salesperson,
RE/MAX Escarpment Realty Inc.
Source: ITSO,MLS®#: 40863191Originating MLS®#: Cornerstone Association of REALTORS®
Facts & features
Interior
Bedrooms & bathrooms
- Bedrooms: 4
- Bathrooms: 3
- Full bathrooms: 3
- Main level bathrooms: 1
- Main level bedrooms: 2
Bedroom
- Level: Main
Bedroom
- Level: Main
Other
- Level: Second
Bedroom
- Level: Lower
Bedroom
- Level: Second
Bathroom
- Features: 4-Piece
- Level: Main
Bathroom
- Features: 3-Piece
- Level: Second
Bathroom
- Features: 3-Piece
- Level: Lower
Eat in kitchen
- Level: Main
Family room
- Level: Main
Foyer
- Level: Lower
Kitchen
- Level: Lower
Laundry
- Level: Lower
Living room
- Level: Main
Living room
- Level: Lower
Utility room
- Level: Lower
Heating
- Forced Air, Natural Gas
Cooling
- Central Air
Appliances
- Included: Dishwasher, Dryer, Microwave, Range Hood, Refrigerator, Stove, Washer
- Laundry: In Basement, Laundry Room
Features
- In-Law Floorplan
- Windows: Window Coverings
- Basement: Separate Entrance,Full,Finished
- Number of fireplaces: 2
- Fireplace features: Gas
Interior area
- Total structure area: 2,340
- Total interior livable area: 1,483 sqft
- Finished area above ground: 1,483
- Finished area below ground: 857
Video & virtual tour
Property
Parking
- Total spaces: 5
- Parking features: Private Drive Double Wide
- Uncovered spaces: 5
Features
- Stories: 1
- Patio & porch: Enclosed
- Exterior features: Landscaped
- Fencing: Full
- Frontage type: East
- Frontage length: 56.17
Lot
- Size: 6,178 Square Feet
- Dimensions: 56.17 x 110
- Features: Urban, Highway Access, Hospital, Library, Park, Place of Worship, Playground Nearby, Schools
Details
- Additional structures: Shed(s)
- Parcel number: 172990003
- Zoning: C
Construction
Type & style
- Home type: SingleFamily
- Architectural style: Traditional
- Property subtype: Single Family Residence, Residential
Materials
- Stone, Vinyl Siding
- Foundation: Concrete Block
- Roof: Asphalt Shing
Condition
- 51-99 Years
- New construction: No
- Year built: 1940
Utilities & green energy
- Sewer: Sewer (Municipal)
- Water: Municipal
Community & HOA
Location
- Region: Hamilton
Financial & listing details
- Price per square foot: C$492/sqft
- Annual tax amount: C$5,425
- Date on market: 9/14/2026
- Inclusions: Dishwasher, Dryer, Microwave, Range Hood, Refrigerator, Stove, Washer, Window Coverings, Basement Fridge, Basement Microwave, Basement Stove, Backyard Gazebo And Curtains, Work Bench In Shed, Nest Camera And thermostat.
- Exclusions: All Equipment And Electrical Stations In The Shed, Televisions
Price history
| Date | Event | Price |
|---|---|---|
| 9/14/2026 | Listed for sale | C$729,900C$492/sqft |
Source: ITSO #40863191 Report a problem | ||
Public tax history
Tax history is unavailable.
Climate risks
Neighborhood: Greenford
Nearby schools
GreatSchools rating
No schools nearby
We couldn't find any schools near this home.
Similar homes
- C$719,9004 bd3 ba1.1k sqft76 Orphir Rd, Hamilton, ON L8K 3Z4For Sale
 MLS ID #40855744, Rod Frank, Salesperson, RE/MAX Escarpment Frank Realty. ITSO
 - C$776,0005 bd2 ba1.1k sqft486 E 38th St, Hamilton, ON L8V 4G8For Sale
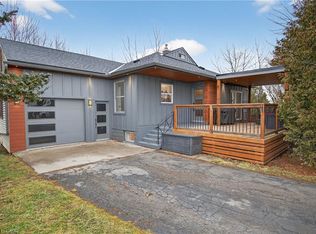 MLS ID #40871565, Lynsey Foster, Broker, RE/MAX Escarpment Realty Inc.. ITSO
 - C$764,9003 bd3 ba1.7k sqft665 Greenhill Ave, Hamilton, ON L8K 6E2For Sale
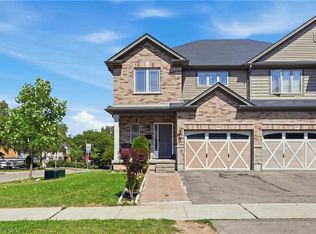 MLS ID #40869946, Koko Kooner, Salesperson, eXp Realty. ITSO
 - C$728,0003 bd2 ba1.4k sqft146 Ottawa St S, Hamilton, ON L8K 2E4For Sale
 MLS ID #40863439, Laurence Mongeau, Salesperson, eXp Realty. ITSO
