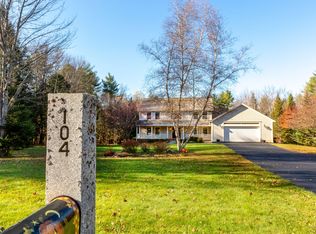
Welcome to this beautifully maintained 3-bedroom, 2.5-bath Colonial nestled on approximately 5 private acres at the end of a cul-de-sac. Offering a thoughtful blend of comfortable living spaces and peaceful surroundings, this property provides the perfect setting for those seeking privacy while remaining within a desirable neighborhood setting. Inside, hardwood floors add warmth and character throughout much of the home. The spacious living room features a fireplace, creating a welcoming gathering space for relaxing or entertaining. The formal dining room offers an ideal setting for everyday meals or special occasions, while the well-designed kitchen provides convenient access to the main living areas. A first-floor office offers exceptional flexibility and can easily serve a variety of needs, such as a home office, hobby room, study, or additional guest space. Upstairs, the primary suite features a private en suite bath, creating a comfortable retreat at the end of the day. Two additional bedrooms and another full bathroom provide ample space for a variety of living arrangements. The walk-out basement offers abundant storage and presents exciting possibilities for future expansion, a workshop, fitness area, or recreation space. Outside, enjoy the beauty and privacy of the backyard, where the surrounding acreage provides room to explore, garden, or simply appreciate the natural setting. Completing the property is a two-car attached garage, offering convenience and additional storage. Combining classic Colonial style, flexible living spaces, and a sought-after location at the end of a cul-de-sac, this home presents a wonderful opportunity to enjoy the best of both privacy and neighborhood living. Schedule your private showing today.
Pending
Price cut: $16K (10/4)
$499,000
118 Rackley Drive, Greene, ME 04236
3beds
2,640sqft
Single Family Residence
Built in 1992
5 Acres Lot
$-- Zestimate®
$189/sqft
$-- HOA
What's special
End of a cul-de-sacTwo additional bedroomsFormal dining roomTwo-car attached garageWell-designed kitchen
- 82 days
- 475
- 44
Zillow last checked:
Listing updated:
Listed by:
Fontaine Family-The Real Estate Leader 207-784-3800
Source: Maine Listings,MLS#: 1674541
Facts & features
Interior
Bedrooms & bathrooms
- Bedrooms: 3
- Bathrooms: 3
- Full bathrooms: 2
- 1/2 bathrooms: 1
Bedroom 1
- Level: Second
- Area: 248.28 Square Feet
- Dimensions: 13.04 x 19.04
Bedroom 2
- Level: Second
- Area: 182.84 Square Feet
- Dimensions: 14 x 13.06
Bedroom 3
- Level: Second
- Area: 206.18 Square Feet
- Dimensions: 12.1 x 17.04
Dining room
- Level: First
- Area: 169.65 Square Feet
- Dimensions: 13.04 x 13.01
Kitchen
- Level: First
- Area: 301.29 Square Feet
- Dimensions: 13.06 x 23.07
Living room
- Level: First
- Area: 378 Square Feet
- Dimensions: 14 x 27
Office
- Level: First
- Area: 92.13 Square Feet
- Dimensions: 13.05 x 7.06
Heating
- Baseboard, Wood Stove
Cooling
- None
Features
- Flooring: Tile, Wood
- Basement: Interior Entry,Walk-Out Access,Full,Unfinished
- Number of fireplaces: 1
Interior area
- Total structure area: 2,640
- Total interior livable area: 2,640 sqft
- Finished area above ground: 2,640
- Finished area below ground: 0
Property
Parking
- Total spaces: 2
- Parking features: Paved, 1 - 4 Spaces, Garage Door Opener
- Attached garage spaces: 2
Lot
- Size: 5 Acres
- Features: Near Shopping, Neighborhood, Cul-De-Sac, Landscaped, Wooded
Details
- Parcel number: GRNEM06L007006
- Zoning: Residential
Construction
Type & style
- Home type: SingleFamily
- Architectural style: Colonial
- Property subtype: Single Family Residence
Materials
- Wood Frame, Vinyl Siding
- Roof: Shingle
Condition
- Year built: 1992
Utilities & green energy
- Electric: Circuit Breakers
- Sewer: Private Sewer
- Water: Private
Community & HOA
Location
- Region: Greene
Financial & listing details
- Price per square foot: $189/sqft
- Tax assessed value: $267,600
- Annual tax amount: $4,860
- Date on market: 8/3/2026
- Road surface type: Paved
Estimated market value
Not available
Estimated sales range
Not available
Not available
Price history
| Date | Event | Price |
|---|---|---|
| 10/20/2026 | Pending sale | $499,000$189/sqft |
Source:  Maine Listings #1674541 Report a problem Maine Listings #1674541 Report a problem | ||
| 10/4/2026 | Price change | $499,000-3.1%$189/sqft |
Source: Maine Listings #1674541 Report a problem | ||
| 9/29/2026 | Price change | $515,000-1.9%$195/sqft |
Source: Maine Listings #1674541 Report a problem | ||
| 9/16/2026 | Price change | $525,000-4.4%$199/sqft |
Source: Maine Listings #1674541 Report a problem | ||
| 9/8/2026 | Price change | $549,000-1.8%$208/sqft |
Source: Maine Listings #1674541 Report a problem | ||
| 9/2/2026 | Price change | $559,000-1.8%$212/sqft |
Source: Maine Listings #1674541 Report a problem | ||
| 8/30/2026 | Price change | $569,000-4.5%$216/sqft |
Source: Maine Listings #1674541 Report a problem | ||
| 8/24/2026 | Price change | $595,500-2.4%$226/sqft |
Source: Maine Listings #1674541 Report a problem | ||
| 8/3/2026 | Listed for sale | $610,000$231/sqft |
Source: Maine Listings #1674541 Report a problem | ||
Public tax history
| Year | Property taxes | Tax assessment |
|---|---|---|
| 2024 | $5,218 | $267,600 |
| 2023 | $5,218 +9.6% | $267,600 |
| 2022 | $4,763 +4.1% | $267,600 |
| 2021 | $4,576 | $267,600 |
| 2020 | $4,576 +5.6% | $267,600 |
| 2019 | $4,335 +2.9% | $267,600 |
| 2018 | $4,212 +2.1% | $267,600 |
| 2017 | $4,126 +6% | $267,600 |
| 2016 | $3,891 +2% | $267,600 |
| 2015 | $3,816 +5.5% | $267,600 |
| 2014 | $3,618 +1.7% | $267,600 |
| 2013 | $3,559 -2.1% | $267,600 |
| 2012 | $3,634 +6.2% | $267,600 +3.9% |
| 2011 | $3,421 | $257,600 +1.2% |
| 2009 | -- | $254,600 |
| 2008 | $3,030 | $254,600 |
Find assessor info on the county website
Monthly payment
Est. payment
Payment breakdown
Explore the cost of this home by adjusting the details. Changes won't be saved.Climate risks
Neighborhood: 04236
Similar homes
- $340,0004 bd2 ba1.6k sqft238 Sullivan Road, Greene, ME 04236Active

 MLS ID #1677322, Berkshire Hathaway HomeServices Northeast Real Estate. Maine Listings
 - $525,0004 bd3 ba3.2k sqft13 Bowdoin Drive, Lewiston, ME 04240Active
 MLS ID #1680700, Fontaine Family-The Real Estate Leader. Maine Listings
 - $545,0002 bd2 ba2.1k sqft13 Saint Tekakwitha Drive, Lewiston, ME 04240Active
 MLS ID #1673035, Better Homes & Gardens Real Estate/The Masiello Group. Maine Listings
 - $450,0003 bd3 ba2.5k sqft42 Bert Drive, Monmouth, ME 04265Active
 MLS ID #1677399, Pouliot Real Estate. Maine Listings
 - $485,0004 bd3 ba2.6k sqft52 Death Valley Road, Minot, ME 04258ActiveMLS ID #1680568, Landing Real Estate. Maine Listings
- $589,0003 bd2 ba1.4k sqft15 White Birch Lane, Greene, ME 04236ActiveMLS ID #1669404, Redfin Corporation. Maine Listings
- $499,0004 bd3 ba3.8k sqft19 Coolidge Road, Wayne, ME 04284ActiveMLS ID #1683375, Keller Williams Realty. Maine Listings
- $529,0003 bd3 ba2.8k sqft77 Wedgewood Drive, Winthrop, ME 04364ActiveMLS ID #1674236, Sprague & Curtis Real Estate. Maine Listings
- $400,0004 bd3 ba2.8k sqft178 Golder Road, Lewiston, ME 04240ActiveMLS ID #1680837, Fontaine Family-The Real Estate Leader. Maine Listings
- $575,0003 bd2 ba1.8k sqft189 Kennebec Trail, Turner, ME 04282ActiveMLS ID #1684425, Fontaine Family-The Real Estate Leader. Maine Listings
- $549,0004 bd3 ba2k sqft1159 Hotel Road, Auburn, ME 04210ActiveMLS ID #1669393, Keller Williams Realty. Maine Listings
- $450,0003 bd3 ba1.6k sqft33 Waters Edge Drive, Lewiston, ME 04240ActiveMLS ID #1680012, Fontaine Family-The Real Estate Leader. Maine Listings
- $449,9002 bd2 ba1.5k sqft101 Little Drive, Litchfield, ME 04350ActiveMLS ID #1684971, Your Home Sold Guaranteed Realty. Maine Listings
- $545,0004 bd3 ba2.1k sqft12 Harrison Circle, Auburn, ME 04210ActiveMLS ID #1684212, Portside Real Estate Group. Maine Listings
- $629,9004 bd3 ba1.9k sqft111 Back Cove Drive, Turner, ME 04282ActiveMLS ID #1679880, EXP Realty. Maine Listings
- $474,9004 bd3 ba2k sqft9 Fairway Drive, Auburn, ME 04210ActiveMLS ID #1676183, Integrity Homes Real Estate Group, PC. Maine Listings
- $369,9002 bd2 ba1.5k sqft31 Vermont Avenue, Greene, ME 04236ActiveMLS ID #1666088, The Maine Real Estate Experience. Maine Listings
- $449,9995 bd3 ba2.8k sqft23 Orchard Circle, Lewiston, ME 04240ActiveMLS ID #1678043, Keller Williams Realty. Maine Listings
- $510,0004 bd2 ba3.4k sqft6 Champlain Avenue, Lewiston, ME 04240ActiveMLS ID #1677865, Maine Source Realty. Maine Listings
- $475,0003 bd3 ba2.3k sqft24 Newell Brook Road, Durham, ME 04222ActiveMLS ID #1676912, Fontaine Family-The Real Estate Leader. Maine Listings
