Looking for a well-maintained home on the outskirts of Lewiston? This 2017, 1,848 Sq ft ranch offers comfortable one-level living on a private 1.83-acre lot, with thoughtful accessibility features throughout. The main level is handicap accessible, featuring a ramped entrance, 36-inch doorways, and a roll-in shower. The open-concept kitchen, dining, and living area creates an inviting and bright space to gather, while the fully applianced kitchen offers granite countertops , island and pantry.. The spacious primary suite includes a large ensuite tile floor bathroom and an oversized walk-in closet, with three additional bedrooms, a second full bathroom, and a first-floor laundry room completing the main level. Enjoy the outdoors from the composite deck overlooking the above-ground pool and back yard or tend to your own raised garden bed. Heating is efficient and versatile with a large wood furnace and a separate oil-fired boiler, plus a heat pump water heater. Need more space? The dry, daylight basement stretches an impressive 66 feet and is ready for your vision, whether you need additional living space, a recreation room, or a home gym. A radon air mitigation system and generator hookup add peace of mind. Well cared for and move-in ready, this home offers space, convenience, and accessibility with room to make it your own. Nothing to do but move in and enjoy!
Active
$435,000
677 Old Greene Road, Lewiston, ME 04240
4beds
1,848sqft
Single Family Residence
Built in 2017
1.83 Acres Lot
$-- Zestimate®
$235/sqft
$-- HOA
What's special
- 3 days
- 267
- 35
Zillow last checked:
Listing updated:
Listed by:
Fontaine Family-The Real Estate Leader
Source: Maine Listings,MLS#: 1684246
Facts & features
Interior
Bedrooms & bathrooms
- Bedrooms: 4
- Bathrooms: 2
- Full bathrooms: 2
Bedroom 1
- Features: Double Vanity, Full Bath, Walk-In Closet(s)
- Level: First
Bedroom 2
- Level: First
Bedroom 3
- Level: First
Bedroom 4
- Level: First
Great room
- Level: First
Kitchen
- Level: First
Laundry
- Level: First
Heating
- Baseboard, Hot Water, Wood Stove
Cooling
- None
Appliances
- Included: Dishwasher, Microwave, Electric Range, Refrigerator
Features
- 1st Floor Bedroom, 1st Floor Primary Bedroom w/Bath, Walk-In Closet(s), Primary Bedroom w/Bath
- Flooring: Laminate, Tile
- Basement: Interior Entry,Daylight,Full,Unfinished
- Has fireplace: No
Interior area
- Total structure area: 1,848
- Total interior livable area: 1,848 sqft
- Finished area above ground: 1,848
- Finished area below ground: 0
Property
Parking
- Total spaces: 1
- Parking features: Paved, 1 - 4 Spaces, Garage Door Opener
- Attached garage spaces: 1
Accessibility
- Accessibility features: 36+ Inch Doors, Level Entry, Roll-in Shower
Features
- Patio & porch: Deck
- Has private pool: Yes
Lot
- Size: 1.83 Acres
- Features: Rural, Open Lot, Rolling Slope, Landscaped, Wooded
Details
- Additional structures: Shed(s)
- Parcel number: LEWIM031L010
- Zoning: RA
Construction
Type & style
- Home type: SingleFamily
- Architectural style: Ranch
- Property subtype: Single Family Residence
Materials
- Wood Frame, Vinyl Siding
- Foundation: Poured Concrete
- Roof: Shingle
Condition
- Year built: 2017
Utilities & green energy
- Electric: Circuit Breakers, Generator Hookup
- Sewer: Private Sewer, Septic Design Available, Septic Tank
- Water: Private, Well
Community & HOA
Community
- Security: Air Radon Mitigation System
Location
- Region: Lewiston
Financial & listing details
- Price per square foot: $235/sqft
- Tax assessed value: $177,300
- Annual tax amount: $6,054
- Date on market: 10/16/2026
- Road surface type: Paved
Estimated market value
Not available
Estimated sales range
Not available
Not available
Price history
| Date | Event | Price |
|---|---|---|
| 10/16/2026 | Listed for sale | $435,000$235/sqft |
Source:  Maine Listings #1684246 Report a problem Maine Listings #1684246 Report a problem | ||
Public tax history
| Year | Property taxes | Tax assessment |
|---|---|---|
| 2024 | $5,633 +5.9% | $177,300 |
| 2023 | $5,319 +9.7% | $177,300 +4.2% |
| 2022 | $4,850 +0.9% | $170,170 |
| 2021 | $4,809 -1.4% | $170,170 |
| 2020 | $4,879 -0.8% | $170,170 |
| 2019 | $4,920 +0.8% | $170,170 |
| 2018 | $4,879 +2.3% | $170,170 |
| 2017 | $4,768 +491.6% | $170,170 +481.8% |
| 2016 | $806 +0.6% | $29,250 |
| 2015 | $801 | $29,250 |
Find assessor info on the county website
Monthly payment
Est. payment
Payment breakdown
Explore the cost of this home by adjusting the details. Changes won't be saved.Climate risks
Neighborhood: 04240
Similar homes
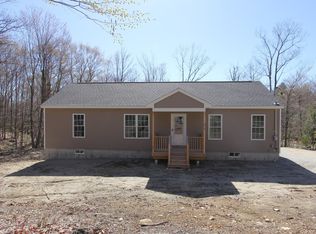
- $389,9993 bd3 ba2.6k sqft165 Pond Road, Lewiston, ME 04240Active

 MLS ID #1684677, CENTURY 21 Advantage. Maine Listings
 - $450,0003 bd3 ba1.6k sqft33 Waters Edge Drive, Lewiston, ME 04240Active
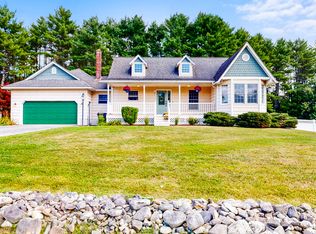 MLS ID #1680012, Fontaine Family-The Real Estate Leader. Maine Listings
 - $425,0004 bd2 ba2.6k sqft396 Pond Road, Lewiston, ME 04240Active
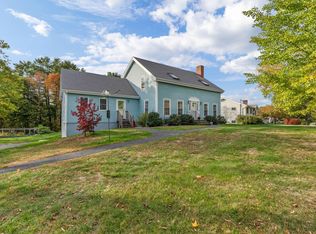 MLS ID #1683708, Keller Williams Realty. Maine Listings
 - $375,0003 bd2 ba1.7k sqft89 Androscoggin Avenue, Lewiston, ME 04240Active
 MLS ID #1684281, Better Homes & Gardens Real Estate/The Masiello Group. Maine Listings
 - $355,0003 bd3 ba1.7k sqft71 Grove Street, Lewiston, ME 04240ActiveMLS ID #1673556, Landing Real Estate. Maine Listings
- $415,0004 bd2 ba1.8k sqft378 Randall Road, Lewiston, ME 04240ActiveMLS ID #1673965, Hearth & Key Realty. Maine Listings
- $300,0004 bd1 ba1.5k sqft16 Lemaire Avenue, Lewiston, ME 04240ActiveMLS ID #1684431, Better Homes & Gardens Real Estate/The Masiello Group. Maine Listings
- $373,7353 bd2 ba1.5k sqft140 Hogan Road, Lewiston, ME 04240ActiveMLS ID #1679472, Maine Real Estate Pros. Maine Listings
- $300,0003 bd2 ba2k sqft405 East Avenue, Lewiston, ME 04240ActiveMLS ID #1683980, Dream Home Realty LLC. Maine Listings
- $399,0003 bd3 ba1.5k sqft14 Darcy Drive, Lewiston, ME 04240ActiveMLS ID #1671650, The Maine Real Estate Experience. Maine Listings
- $375,0004 bd2 ba1.9k sqft25 Orestis Way, Lewiston, ME 04240ActiveMLS ID #1669809, Fontaine Family-The Real Estate Leader. Maine Listings
- $389,0005 bd2 ba1.9k sqft15 Kevin Street, Lewiston, ME 04240ActiveMLS ID #1671142, Home At Last Realty. Maine Listings
- $489,0003 bd2 ba990 sqft389 Randall Road, Lewiston, ME 04240ActiveMLS ID #1678729, The Maine Real Estate Experience. Maine Listings
- $370,0002 bd2 ba1k sqft92 No Name Pond Road, Lewiston, ME 04240ActiveMLS ID #1669892, Ferraro Realty LLC. Maine Listings
- $394,5004 bd2 ba2k sqft54 Pettingill Street, Lewiston, ME 04240ActiveMLS ID #1670636, Integrity Homes Real Estate Group, PC. Maine Listings
- $449,0004 bd2 ba2k sqft621 Main Street, Lewiston, ME 04240ActiveMLS ID #1662959, Signature Homes Real Estate Group. Maine Listings
- $359,0003 bd2 ba1.9k sqft234 Montello Street, Lewiston, ME 04240ActiveMLS ID #1681912, Fontaine Family-The Real Estate Leader. Maine Listings
- $279,9003 bd2 ba1.7k sqft184 Old Greene Road, Lewiston, ME 04240ActiveMLS ID #1683616, Keller Williams Realty. Maine Listings
- $369,9003 bd2 ba2.7k sqft576 Sabattus Street, Lewiston, ME 04240ActiveMLS ID #1684311, Berkshire Hathaway HomeServices Northeast Real Estate. Maine Listings
- $365,0004 bd4 ba2.2k sqft343 Webster Street, Lewiston, ME 04240ActiveMLS ID #1683849, Maine Real Estate Pros. Maine Listings
