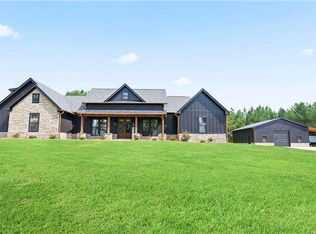
Aquire up to $15,000.00 in flexible cash incentives, when you use our champion lender to purchase this home! This home is currently under construction, at the finishing stage. It should be ready to move in around mid-May! The sooner that you make a move, the sooner that you can make this home uniquely yours! Welcome to your stately craftsman style retreat nestled on almost 2 acres of wooded lot in Temple, GA! This magnificent home features exquisite copper tone and stacked stone accents that balance perfectly with the rich, dark exterior color, and adds to its timeless charm and character. As you enter, you'll be greeted by the perfect blend of rustic and modern elements that make this home truly one-of-a-kind. The heart of this home is the gourmet kitchen, which boasts a convenient pot filler over the cooktop, perfect for the aspiring chef. The open-concept design flows seamlessly into the spacious living area, featuring huge sliding patio doors that open to the rustic natural rough-cut timber covered rear porch. This outdoor living space is a true oasis, providing a serene retreat where you can relax and enjoy the beauty of nature. The master suite is a true masterpiece, offering a spacious bedroom with a gorgeous vaulted ceiling and accent lighting that creates a warm and inviting atmosphere. The master bathroom is a spa-like retreat, featuring a stand-alone tub and a giant shower, all adorned with exquisite tile work. One of the unique features of this home is the enormous laundry room, which is accessible from both the hallway and the master closet, adding convenience and functionality to your daily routine. With its meticulous craftsmanship, attention to detail, and high-end finishes, this home offers a truly luxurious living experience. The combination of the craftsman style architecture, copper tone and stone accents, vaulted ceilings, and sliding patio doors creates a perfect blend of elegance and modern living. Don't miss the opportunity to call this stately craftsman style home your own. This home has ample space to the rear property line for future privacy. On the plat in the photos, this is Lot 2. Other lots are available to custom build on as well! This home is built by a premier builder that stands behind their work with integrity. Closing costs will only be paid with the use of the seller’s lender, so reach out today, and get the process started.
Closed
Zillow last checked:
Listing updated:
Bought with:
David Reese, 405867
Your Home Sold Guaranteed Realty Heritage Oaks
Source: FMLS GA,MLS#: 7352702
Price history
| Date | Event | Price |
|---|---|---|
| 7/10/2024 | Sold | $630,000+0%$222/sqft |
Source:  FMLS GA #7352702 Report a problem FMLS GA #7352702 Report a problem | ||
| 6/12/2024 | Pending sale | $629,977$222/sqft |
Source:  GAMLS #10267038 Report a problem GAMLS #10267038 Report a problem | ||
| 3/15/2024 | Listed for sale | $629,977+955.2%$222/sqft |
Source: FMLS GA #7352702 Report a problem | ||
| 9/9/2023 | Listing removed | $59,700$21/sqft |
Source: GAMLS #20109036 Report a problem | ||
| 3/12/2023 | Listed for sale | $59,700$21/sqft |
Source: GAMLS #20109036 Report a problem | ||

Get a cash offer in 3 minutes
Find out how much your home could sell for in as little as 3 minutes with a no-obligation cash offer.
Estimated market value
$619,600
