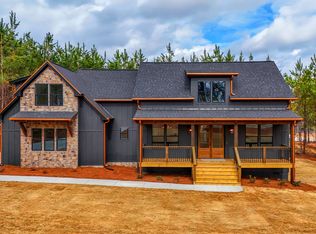
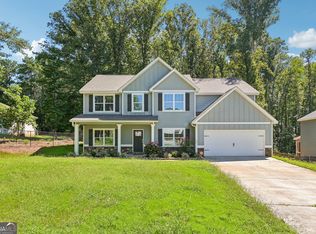
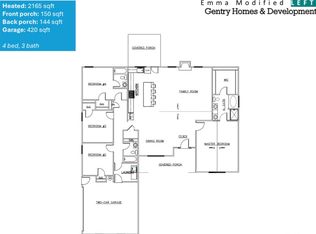
**PRICE IMPROVEMENT** 4.99% Interest Rate for Approved Buyers with Preferred Lender!! Why wait!!** Move-In Ready!! New Construction!! Welcome to a place you'll truly love to call home! - nestled on 1.61 peaceful wooded acres in Temple, GA. This beautifully designed 2,844 SQ.FT. Craftsman-Style home blends rustic charm with modern elegance, featuring a spacious open concept plan including 4 bedrooms, 3.5 baths, 14ft coffered ceilings, rich stone accents, and oversized sliding glass doors that open to a stunning timber-covered back porch - perfect for morning coffee or quiet evenings under the trees. The gourmet kitchen is a dream, complete with a pot filler over the cooktop, quartz countertops, walk-in pantry, stainless steel appliances and an open layout that flows right into the spacious living area. The formal dining room and separate kitchen dining area make this the perfect home for entertaining friends and family. The owner's suite is warm and inviting, with a vaulted ceiling, custom lighting, and spa-like bath with a freestanding soaking tub, large walk-in tile shower and dual vanities. An oversized laundry room connects to both the hallway and the owner's walk-in closet for convenient everyday use. This split bedroom plan includes two additional bedrooms with a Jack-and-Jill bath on the main level and a large private 4th bedroom ensuite upstairs. Built with luxury high-end finishes, multiple upgrades, thoughtful details, and true craftsmanship - this isn't just another house, it's the home you've been waiting for. 2/10 Home Warranty included. Additional buyer incentives available.
Active under contract
$599,900
136 Rainey Rd, Temple, GA 30179
4beds
2,844sqft
Single Family Residence
Built in 2025
1.61 Acres Lot
$599,600 Zestimate®
$211/sqft
$-- HOA
What's special
- 196 days
- 278
- 17
Zillow last checked:
Listing updated:
Listed by:
Joseph K Youngblood 770-833-9801,
BHGRE Metro Brokers
Source: GAMLS,MLS#: 10727058
Facts & features
Interior
Bedrooms & bathrooms
- Bedrooms: 4
- Bathrooms: 4
- Full bathrooms: 3
- 1/2 bathrooms: 1
- Main level bathrooms: 2
- Main level bedrooms: 3
Rooms
- Room types: Foyer, Laundry, Other
Dining room
- Features: Separate Room, Seats 12+
Kitchen
- Features: Breakfast Bar, Kitchen Island, Solid Surface Counters
Heating
- Heat Pump
Cooling
- Ceiling Fan(s), Heat Pump, Central Air
Appliances
- Included: Dishwasher, Microwave
- Laundry: In Hall, Common Area
Features
- Double Vanity, Master On Main Level, Split Bedroom Plan, Soaking Tub, Vaulted Ceiling(s), Other
- Flooring: Carpet, Tile
- Windows: Double Pane Windows
- Basement: Crawl Space
- Number of fireplaces: 1
- Fireplace features: Gas Log
- Common walls with other units/homes: No Common Walls
Interior area
- Total structure area: 2,844
- Total interior livable area: 2,844 sqft
- Finished area above ground: 2,844
- Finished area below ground: 0
Property
Parking
- Total spaces: 6
- Parking features: Attached, Garage Door Opener, Garage
- Has attached garage: Yes
Accessibility
- Accessibility features: Other
Features
- Levels: One and One Half
- Stories: 1
- Patio & porch: Porch, Deck
- Exterior features: Other
- Has view: Yes
- View description: Seasonal View
- Body of water: None
Lot
- Size: 1.61 Acres
- Features: Level, Private
- Residential vegetation: Grassed, Partially Wooded
Details
- Additional structures: Other
- Parcel number: T03 0070329
Construction
Type & style
- Home type: SingleFamily
- Architectural style: Craftsman,Ranch
- Property subtype: Single Family Residence
Materials
- Stone
- Foundation: Slab
- Roof: Composition
Condition
- New Construction
- New construction: Yes
- Year built: 2025
Details
- Warranty included: Yes
Utilities & green energy
- Electric: 220 Volts
- Sewer: Septic Tank
- Water: Public
- Utilities for property: Cable Available, Electricity Available, Natural Gas Available, Phone Available, Water Available
Green energy
- Water conservation: Low-Flow Fixtures
Community & HOA
Community
- Features: None
- Security: Smoke Detector(s)
- Subdivision: ASBURY FARMS PH1
HOA
- Has HOA: No
- Services included: None
Location
- Region: Temple
Financial & listing details
- Price per square foot: $211/sqft
- Tax assessed value: $631,559
- Annual tax amount: $6,702
- Date on market: 4/7/2026
- Cumulative days on market: 98 days
- Listing agreement: Exclusive Right To Sell
- Listing terms: Cash,Conventional,FHA,VA Loan,USDA Loan
- Electric utility on property: Yes
Estimated market value
$599,600
$570,000 - $630,000
$2,767/mo
Price history
| Date | Event | Price |
|---|---|---|
| 10/19/2026 | Pending sale | $599,900$211/sqft |
Source:  FMLS GA #7748678 Report a problem FMLS GA #7748678 Report a problem | ||
| 8/17/2026 | Listed for sale | $599,900$211/sqft |
Source:  GAMLS #10727058 Report a problem GAMLS #10727058 Report a problem | ||
| 7/13/2026 | Pending sale | $599,900$211/sqft |
Source: GAMLS #10727058 Report a problem | ||
| 6/10/2026 | Price change | $599,900-3.2%$211/sqft |
Source: FMLS GA #7748678 Report a problem | ||
| 4/7/2026 | Listed for sale | $619,900$218/sqft |
Source: GAMLS #10727058 Report a problem | ||
| 3/26/2026 | Listing removed | $619,900$218/sqft |
Source: GAMLS #10612101 Report a problem | ||
| 3/13/2026 | Price change | $619,900-6.1%$218/sqft |
Source: GAMLS #10612101 Report a problem | ||
| 2/19/2026 | Price change | $659,900+4.8%$232/sqft |
Source: FMLS GA #7655284 Report a problem | ||
| 2/3/2026 | Price change | $629,900-4.5%$221/sqft |
Source: GAMLS #10612101 Report a problem | ||
| 9/25/2025 | Listed for sale | $659,900$232/sqft |
Source: GAMLS #10612101 Report a problem | ||
| 9/12/2025 | Listing removed | $659,900$232/sqft |
Source: FMLS GA #7538801 Report a problem | ||
| 5/2/2025 | Price change | $659,900-2.2%$232/sqft |
Source: GAMLS #10476027 Report a problem | ||
| 3/11/2025 | Listed for sale | $675,000$237/sqft |
Source: FMLS GA #7538801 Report a problem | ||
| 3/10/2025 | Listing removed | $675,000$237/sqft |
Source: GAMLS #10354671 Report a problem | ||
| 1/28/2025 | Price change | $675,000+7.1%$237/sqft |
Source: FMLS GA #7435016 Report a problem | ||
| 8/8/2024 | Listed for sale | $630,000$222/sqft |
Source: FMLS GA #7435016 Report a problem | ||
Public tax history
| Year | Property taxes | Tax assessment |
|---|---|---|
| 2025 | $6,702 +1151.2% | $252,624 +1163.1% |
| 2024 | $536 -4.2% | $20,000 |
| 2023 | $559 | $20,000 |
Find assessor info on the county website
Monthly payment
Est. payment
Payment breakdown
Explore the cost of this home by adjusting the details. Changes won't be saved.Climate risks
Neighborhood: 30179
Nearby schools
Schools provided by the listing agent
- Elementary: Vance-Providence Elementary
- Middle: Temple
- High: Temple
Source: GAMLS. This data may not be complete. We recommend contacting the local school district to confirm school assignments for this home.
Similar homes
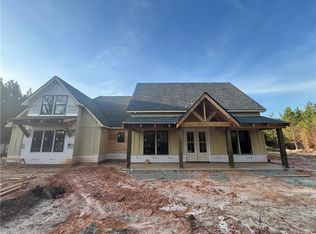
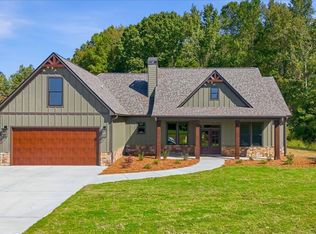
- $549,0005 bd3 ba2.3k sqft61 Goodman Path, Temple, GA 30179Active
 MLS ID #10870823, Chelsea McBrayer, Hometown Realty. GAMLS
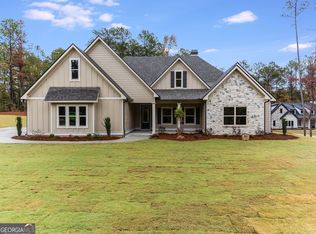
 - $594,9004 bd3 ba2.5k sqft16 Liberty Station Dr, Bremen, GA 30110Active
 MLS ID #10598696, Meri Suddeth, Metro West Realty Group LLC. GAMLS
 - $399,0004 bd3 ba3k sqft512 Clinton Dr, Temple, GA 30179Active
 MLS ID #10827172, Valerie M Lowery, Redfin Corporation. GAMLS
 - $599,9004 bd3 ba2.1k sqft1456 Morgan Rd, Bremen, GA 30110Active
 MLS ID #10867593, Cooper Easterwood, Magnolia Realty Co.. GAMLS
 - $369,9003 bd2 ba2k sqft60 Dale St, Temple, GA 30179ActiveMLS ID #10843536, Paige Rollins, Rollins Realty. GAMLS
- $634,9004 bd4 ba2.9k sqft64 Liberty Station Dr, Bremen, GA 30110ActiveMLS ID #10540789, Meri Suddeth, Metro West Realty Group LLC. GAMLS
- $649,9004 bd4 ba3.1k sqft1303 Sandhill Hickory Level Rd, Carrollton, GA 30116ActiveMLS ID #10812388, Cindy A Sellers, T Tritt Realty, LLC. GAMLS
- $329,0004 bd2 ba1.7k sqft105 Carrollton St, Temple, GA 30179ActiveMLS ID #10836562, Faith Lindley, Flagstone Realty Group LLC. GAMLS
- $535,0004 bd4 ba3.6k sqft110 Florida Ave, Bremen, GA 30110Active Under ContractMLS ID #10775642, Tabetha Robison, Stateline Realty Co.. GAMLS
- $599,9994 bd4 ba2.8k sqft6821 Phillips Mill Rd, Douglasville, GA 30135ActiveMLS ID #10852178, Jackie Gerdts, Atlanta Communities. GAMLS
- $649,0004 bd3 ba2.4k sqft1425 Old Ridgeway Rd, Bremen, GA 30110ActiveMLS ID #10868805, Faith Lindley, Flagstone Realty Group LLC. GAMLS
- $569,9004 bd3 ba2.1k sqft50 Duke Path, Rockmart, GA 30153ActiveMLS ID #10831432, Deanne Cochran, Flagstone Realty Group LLC. GAMLS
- $329,9003 bd2 ba1.7k sqft205 Stagecoach Pass, Temple, GA 30179ActiveMLS ID #10826590, Dena Callahan, HomeSmart. GAMLS
- $599,9994 bd4 ba4.2k sqft173 W Lake Blvd, Carrollton, GA 30116Active Under ContractMLS ID #10806346, Kristin Walker, GA Classic Realty. GAMLS
- $454,9004 bd2 ba1.9k sqft37 Elliott Rd, Temple, GA 30179ActiveMLS ID #10808315, Jason Kaiser, Main Street Realty. GAMLS
- $599,9003 bd2 ba1.8k sqft1228 Old Yorkville Rd, Dallas, GA 30157ActiveMLS ID #10847814, Shelley L Womack, Legacy Properties. GAMLS
- $609,9004 bd4 ba2.7k sqft844 Pool Rd, Hiram, GA 30141ActiveMLS ID #10845985, Sinan Zakaria, Listed Simply. GAMLS
- $449,0004 bd4 ba3.2k sqft323 Schoolhouse Rd, Rockmart, GA 30153ActiveMLS ID #10872387, Bridgette Larkin, Atlanta Communities. GAMLS
- $349,9004 bd3 ba2.4k sqft118 Raven Rd, Villa Rica, GA 30180ActiveMLS ID #10856978, Windy Gamel, Southern Home Real Estate. GAMLS
- $599,9004 bd3 ba2.1k sqftLOT 2 Bethel Church Rd, Carrollton, GA 30117ActiveMLS ID #10823508, Emma Gentry, Magnolia Realty Co.. GAMLS
