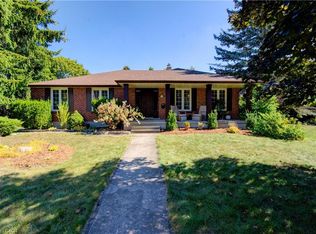
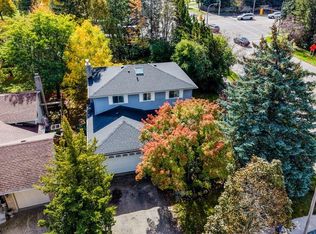
**OPEN HOUSE SAT. OCT 10 from 11am-1pm** Looking for a home to renovate to your own design taste and standards? Don't want to pay for someone else's design choices, that you don't really even like? This 4 bedroom, Beechwood West home is ready for a new makeover! Built in 1980, with 2,405 sq ft, 4 bedrooms, double car garage, a finished basement and an enormous sized lot, this diamond in the rough, sits atop the upper end of a quiet cul-de-sac, on a lovely tree lined street. This home has raised one family for the last 46 years and it's ready for new caretakers. Some fun and funky design elements characteristic of a true 1980s aesthetic are found here, including a sunken front living room, double-height vaulted ceilings in the living room and dining room, a double-height central brick veneer column, open balcony and stairwell to the foyer below. If your design taste leans mid-century modern, you have great foundation elements to work with. If your design taste is a bit more transitional or contemporary, open up the wall between the dining room and the kitchen and design your dream kitchen space. The Beechwood neighbourhood is a beautiful area to raise a family. The kids can ride their bikes around the cul-de-sac, walk to school, enjoy the walking trails and learn to swim with membership at the community pool at Beechwood West 1. A Pre-Home Inspection Report available upon request.
For sale
C$850,000
118 Ralston Pl, Waterloo, ON N2T 1C7
4beds
2,405sqft
Single Family Residence, Residential
Built in 1980
0.28 Acres Lot
$-- Zestimate®
C$353/sqft
C$-- HOA
What's special
Double car garageFinished basementEnormous sized lotQuiet cul-de-sacLovely tree lined street
- 8 hours
- 29
- 4
Zillow last checked:
Listing updated:
Listed by:
Suzanne Ethier, Broker,
RE/MAX SOLID GOLD REALTY (II) LTD.
Source: ITSO,MLS®#: 40869754Originating MLS®#: Cornerstone Association of REALTORS®
Facts & features
Interior
Bedrooms & bathrooms
- Bedrooms: 4
- Bathrooms: 3
- Full bathrooms: 2
- 1/2 bathrooms: 1
- Main level bathrooms: 1
Bedroom
- Level: Second
Other
- Features: Ensuite Privilege, Walk-in Closet
- Level: Second
Bedroom
- Level: Second
Bedroom
- Level: Second
Bathroom
- Features: 2-Piece
- Level: Main
Bathroom
- Features: 4-Piece
- Level: Second
Other
- Features: 4-Piece, Ensuite
- Level: Second
Breakfast room
- Level: Main
Dining room
- Level: Main
Family room
- Level: Main
Foyer
- Level: Main
Kitchen
- Level: Main
Laundry
- Level: Main
Living room
- Level: Main
Other
- Level: Basement
Other
- Level: Basement
Other
- Level: Basement
Recreation room
- Level: Basement
Utility room
- Level: Basement
Heating
- Forced Air, Natural Gas
Cooling
- Central Air
Appliances
- Included: Dryer, Washer
- Laundry: In-Suite, Main Level
Features
- Auto Garage Door Remote(s)
- Basement: Full,Finished
- Number of fireplaces: 1
- Fireplace features: Gas
Interior area
- Total structure area: 3,558
- Total interior livable area: 2,405 sqft
- Finished area above ground: 2,405
- Finished area below ground: 1,153
Video & virtual tour
Property
Parking
- Total spaces: 6
- Parking features: Attached Garage, Garage Door Opener, Asphalt, Private Drive Double Wide
- Attached garage spaces: 2
- Uncovered spaces: 4
Features
- Stories: 2
- Pool features: Community
- Has view: Yes
- View description: Trees/Woods
- Frontage type: East
- Frontage length: 46.16
Lot
- Size: 0.28 Acres
- Dimensions: 46.16 x 136.89
- Features: Urban, Irregular Lot, Public Transit, Quiet Area, Schools, Trails
Details
- Parcel number: 226850266
- Zoning: SR2A
Construction
Type & style
- Home type: SingleFamily
- Architectural style: Traditional
- Property subtype: Single Family Residence, Residential
Materials
- Brick
- Foundation: Poured Concrete
- Roof: Asphalt Shing
Condition
- 31-50 Years
- New construction: No
- Year built: 1980
Utilities & green energy
- Sewer: Sewer (Municipal)
- Water: Municipal-Metered
Community & HOA
Location
- Region: Waterloo
Financial & listing details
- Price per square foot: C$353/sqft
- Annual tax amount: C$8,320
- Date on market: 10/9/2026
- Inclusions: Dryer, Garage Door Opener, Washer, Water Softener
Price history
| Date | Event | Price |
|---|---|---|
| 10/9/2026 | Listed for sale | C$850,000C$353/sqft |
Source:  TRREB #X13880954 Report a problem TRREB #X13880954 Report a problem | ||
Public tax history
Tax history is unavailable.
Climate risks
Neighborhood: Beechwood West
Nearby schools
GreatSchools rating
No schools nearby
We couldn't find any schools near this home.
Schools provided by the listing agent
- Elementary: Mary Johnston Public School
- High: Laurel Heights Secondary School
Source: ITSO. This data may not be complete. We recommend contacting the local school district to confirm school assignments for this home.
Similar homes
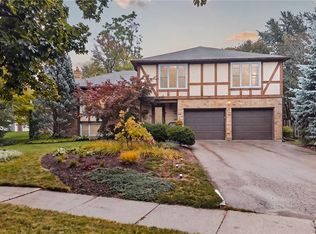
- C$819,7004 bd3 ba1.8k sqft469 Westvale Dr, Waterloo, ON N2T 1S9For Sale
 MLS ID #40868781, Wendy Pauls, Salesperson, Real Broker Ontario Ltd.. ITSO
 - C$889,9004 bd3 ba1.5k sqft176 Sandford Fleming Dr, Waterloo, ON N2T 1G2For Sale
 MLS ID #40842430, Ryan Shi, Salesperson, Royal LePage Wolle Realty. ITSO
 - C$1,249,9004 bd3 ba2.4k sqft114 Frederick Banting Pl, Waterloo, ON N2T 1C4For Sale
 MLS ID #40868871, Becky Deutschmann, Salesperson, RE/MAX TWIN CITY REALTY INC.. ITSO
 - C$999,9004 bd4 ba2.3k sqft325 Coleridge Dr, Waterloo, ON N2L 2V5For Sale
 MLS ID #40867453, Brett Cason, Salesperson, Valery Real Estate Inc.. ITSO
