Set in Westmount, one of the Kitchener-Waterloo’s most coveted neighbourhoods, this beautifully updated home pairs thoughtful design with everyday ease and an homage to its mid-century roots. Oversized windows flood the main floor with natural light, highlighting the engineered hardwood and the seamless flow between the living, dining, and chef-style kitchen. The oversized island is the heart of the home, equally suited to casual weekday meals and elegant entertaining, while a gas fireplace anchors the living room with warmth and character. The main floor primary bedroom offers the rare luxury of one-level living, ideal for downsizers, while two generous bedrooms upstairs welcome family and guests. All bathrooms have been fully renovated, and a main floor laundry room completes the layout. Outside, the exceptional 193-foot-deep lot delivers a backyard made for children, pets, and gatherings alike. A double tandem garage adds space for vehicles, gear, and storage. A new roof (2026), updated HVAC (2019), electrical and plumbing updates (2019) and many newer windows means peace of mind for years to come, Steps from Westmount Golf Course and within walking distance of Uptown Waterloo and Belmont Village, this is a home that offers sophistication, comfort, and convenience in equal measure.
For sale
C$1,250,000
656 Westmount Rd W, Kitchener, ON N2M 1R8
3beds
2,540sqft
Single Family Residence, Residential
Built in 1951
0.39 Acres Lot
$-- Zestimate®
C$492/sqft
C$-- HOA
What's special
Beautifully updated homeThoughtful designEngineered hardwoodOversized islandTwo generous bedrooms upstairsMain floor laundry roomMany newer windows
- 22 hours
- 9
- 0
Zillow last checked:
Listing updated:
Listed by:
Tracey Appleton, Broker,
Royal LePage Wolle Realty,
Megan Bell, Broker,
Royal LePage Wolle Realty
Source: ITSO,MLS®#: 40865739Originating MLS®#: Cornerstone Association of REALTORS®
Facts & features
Interior
Bedrooms & bathrooms
- Bedrooms: 3
- Bathrooms: 3
- Full bathrooms: 2
- 1/2 bathrooms: 1
- Main level bathrooms: 2
- Main level bedrooms: 1
Kitchen
- Level: Main
Heating
- Forced Air, Natural Gas
Cooling
- Central Air
Appliances
- Included: Water Softener, Built-in Microwave, Dishwasher, Dryer, Refrigerator, Stove, Washer
- Laundry: Main Level
Features
- Auto Garage Door Remote(s), Wet Bar
- Basement: Full,Partially Finished
- Number of fireplaces: 1
Interior area
- Total structure area: 2,876
- Total interior livable area: 2,540 sqft
- Finished area above ground: 2,540
- Finished area below ground: 336
Video & virtual tour
Property
Parking
- Total spaces: 6
- Parking features: Detached Garage, Front Yard Parking
- Garage spaces: 2
- Uncovered spaces: 4
Features
- Stories: 2
- Fencing: Full
- Frontage type: East
- Frontage length: 87.34
Lot
- Size: 0.39 Acres
- Dimensions: 87.34 x 193.13
- Features: Urban, City Lot, Near Golf Course, Hospital, Public Transit, Schools
Details
- Additional structures: Shed(s)
- Parcel number: 224050170
- Zoning: Res-2
Construction
Type & style
- Home type: SingleFamily
- Architectural style: Traditional
- Property subtype: Single Family Residence, Residential
Materials
- Brick Veneer
- Roof: Fiberglass
Condition
- 51-99 Years
- New construction: No
- Year built: 1951
Utilities & green energy
- Sewer: Sewer (Municipal)
- Water: Municipal
Community & HOA
Location
- Region: Kitchener
Financial & listing details
- Price per square foot: C$492/sqft
- Annual tax amount: C$9,434
- Date on market: 10/7/2026
- Inclusions: Built-in Microwave, Dishwasher, Dryer, Refrigerator, Stove, Washer, Living Room "art Frame Tv", Exercise Room Tv. Basement Fridge And Freezer (In "as Is" Condition)
Price history
| Date | Event | Price |
|---|---|---|
| 10/7/2026 | Listed for sale | C$1,250,000C$492/sqft |
Source: ITSO #40865739 Report a problem | ||
Public tax history
Tax history is unavailable.
Climate risks
Neighborhood: Westmount
Nearby schools
GreatSchools rating
No schools nearby
We couldn't find any schools near this home.
Schools provided by the listing agent
- Elementary: Westmount Ps, Our Lady Of Lourdes C.E.S
- High: Kwci, Resurrection Csss
Source: ITSO. This data may not be complete. We recommend contacting the local school district to confirm school assignments for this home.
Similar homes
- C$1,149,9004 bd2 ba1.7k sqft381 Union Blvd, Kitchener, ON N2M 2T3For Sale
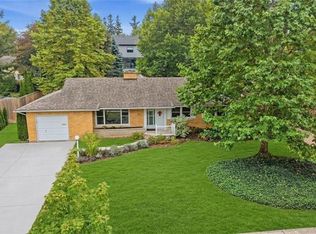 MLS ID #40868730, Aliya Manji, Salesperson, Re/Max Twin City Realty Inc.. ITSO
 - C$1,249,9004 bd3 ba2.4k sqft114 Frederick Banting Pl, Waterloo, ON N2T 1C4For Sale
 MLS ID #40868871, Becky Deutschmann, Salesperson, RE/MAX TWIN CITY REALTY INC.. ITSO
 - C$1,150,0004 bd3 ba2.2k sqft256 Shakespeare Dr, Waterloo, ON N2L 2T6For Sale
 MLS ID #40869037, Dennis Mehravar, Broker, Engel & Völkers Toronto Central. ITSO
 - C$999,9004 bd4 ba2.3k sqft325 Coleridge Dr, Waterloo, ON N2L 2V5For Sale
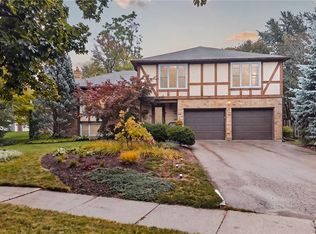 MLS ID #40867453, Brett Cason, Salesperson, Valery Real Estate Inc.. ITSO
