Welcome Home to This Beautiful Young Colonial, Perfectly Situated on a Private Piece of Property!
Offering 4 spacious bedrooms, 2.5 bathrooms, and a walk-out basement with endless possibilities, this sun-filled home combines space, comfort, and a wonderful floor plan designed for today’s lifestyle.
Step onto the inviting rocking-chair front porch, the perfect place to enjoy your morning coffee or unwind at the end of the day. Once inside, you’re greeted by soaring ceilings, gleaming hardwood floors, and an abundance of natural light. The spacious living room flows beautifully into the formal dining room, creating the perfect setting for holiday gatherings, celebrations, and entertaining.
The heart of the home is the chef’s eat-in kitchen, featuring rich cherrywood cabinetry, gleaming granite countertops, abundant cabinet and prep space, and plenty of room for casual dining. Whether preparing everyday meals or hosting, this beautifully designed kitchen offers both style and functionality. The kitchen opens seamlessly into the spacious great room, creating an inviting gathering place for everyday living and entertaining. Filled with natural light and offering generous space for comfortable seating, the great room is the perfect place to gather for movie nights, celebrations, or simply relax and unwind at the end of the day. Sliders to the deck overlooking the pretty private fenced backyard is ideal for an afternoon tea as you enjoy the view. A convenient powder room and laundry room complete the first floor.
Upstairs, retreat to the spacious primary suite, a peaceful escape featuring a generous walk-in closet and private en-suite bathroom. Three additional generously sized bedrooms offer plenty of room plus if needed a home office, or additional flex space. A second full bathroom completes the upper level, creating a comfortable and functional layout with space for everyone to spread out and feel at home. The full unfinished walk-out basement offers incredible potential and endless possibilities. Create the ultimate man cave, home gym, movie theater, playroom, home office, or additional recreational space tailored to your lifestyle. With direct access to the outdoors, this expansive lower level is ready to be transformed into something truly special. Step outside and enjoy the expansive backyard, offering plenty of room for summer barbecues, outdoor games, gardening, and entertaining. Whether you're hosting gatherings or enjoying peaceful evenings outdoors, this backyard provides the perfect setting. Enjoy all that Clarkstown has to offer! Conveniently located minutes from Rockland Lake and Congers Lake, featuring pools, parks, walking and biking trails, playgrounds, and recreational activities. Take a stroll through the charming Village of Nyack with its boutique shops, restaurants, and riverfront atmosphere. Close to the Palisades Center, Shops of Nanuet, and major shopping destinations. A commuter's dream with easy access to the Palisades Parkway, NYS Thruway, Garden State Parkway, and major highways to NYC and New Jersey. Convenient transportation options include the Hudson Link Bus System and Metro-North service to Grand Central Terminal. A wonderful opportunity to own a move-in-ready home in one of Clarkstown's most desirable locations.
Pending
$750,000
118 Ridge Road, Valley Cottage, NY 10989
4beds
2,200sqft
Single Family Residence, Residential
Built in 2006
0.5 Acres Lot
$-- Zestimate®
$341/sqft
$-- HOA
What's special
Abundance of natural lightExpansive backyardWalk-out basementLaundry roomSpacious great roomSoaring ceilingsSun-filled home
- 45 days
- 602
- 68
Zillow last checked:
Listing updated:
Listed by:
Keller Williams Hudson Valley 845-639-0300,
Linda Fernandez 845-558-0530
Source: OneKey® MLS as distributed by MLS GRID,MLS#: 1054550
Facts & features
Interior
Bedrooms & bathrooms
- Bedrooms: 4
- Bathrooms: 3
- Full bathrooms: 2
- 1/2 bathrooms: 1
Primary bedroom
- Level: Second
Bedroom 2
- Level: Second
Bedroom 3
- Level: Second
Bedroom 4
- Level: Second
Primary bathroom
- Level: Second
Bathroom 1
- Level: First
Bathroom 2
- Level: Second
Bonus room
- Description: Walk out Basement Unfinished
- Level: Basement
Dining room
- Level: First
Family room
- Level: First
Kitchen
- Level: First
Laundry
- Level: First
Living room
- Level: First
Heating
- Baseboard
Cooling
- Central Air
Appliances
- Included: Dishwasher, Dryer, Gas Range, Refrigerator, Stainless Steel Appliance(s), Washer
- Laundry: Laundry Room
Features
- Cathedral Ceiling(s), Central Vacuum, Chefs Kitchen, Crown Molding, Eat-in Kitchen, Entrance Foyer, Formal Dining, Granite Counters, High Ceilings, Open Floorplan, Primary Bathroom, Recessed Lighting, Storage, Walk-In Closet(s)
- Flooring: Hardwood
- Basement: Unfinished,Walk-Out Access
- Attic: Scuttle
- Has fireplace: No
Interior area
- Total structure area: 2,200
- Total interior livable area: 2,200 sqft
Property
Parking
- Total spaces: 1
- Parking features: Garage
- Garage spaces: 1
Lot
- Size: 0.5 Acres
Details
- Parcel number: 39208905201500010490000000
- Special conditions: None
Construction
Type & style
- Home type: SingleFamily
- Architectural style: Colonial,Victorian
- Property subtype: Single Family Residence, Residential
Materials
- Vinyl Siding
Condition
- Actual
- Year built: 2006
Utilities & green energy
- Sewer: Public Sewer
- Water: Public
- Utilities for property: Electricity Connected, Natural Gas Connected
Community & HOA
HOA
- Has HOA: No
Location
- Region: Valley Cottage
Financial & listing details
- Price per square foot: $341/sqft
- Tax assessed value: $148,700
- Annual tax amount: $20,108
- Date on market: 10/1/2026
- Cumulative days on market: 39 days
- Listing agreement: Exclusive Right To Sell
- Electric utility on property: Yes
Estimated market value
Not available
Estimated sales range
Not available
Not available
Price history
| Date | Event | Price |
|---|---|---|
| 10/21/2026 | Pending sale | $750,000$341/sqft |
Source:  OneKey® MLS as distributed by MLS GRID #1054550 Report a problem | ||
| 10/1/2026 | Listed for sale | $750,000+35.1%$341/sqft |
Source: OneKey® MLS as distributed by MLS GRID #1054550 Report a problem | ||
| 1/24/2008 | Sold | $555,000-5.8%$252/sqft |
Source: Public Record Report a problem | ||
| 11/11/2007 | Listed for sale | $589,000+145.4%$268/sqft |
Source: Better Homes and Gardens Rand Realty #427666 Report a problem | ||
| 8/22/2005 | Sold | $240,000$109/sqft |
Source: Public Record Report a problem | ||
Public tax history
| Year | Property taxes | Tax assessment |
|---|---|---|
| 2025 | -- | $148,700 |
| 2024 | -- | $148,700 |
| 2023 | -- | $148,700 |
| 2022 | -- | $148,700 |
| 2021 | -- | $148,700 |
| 2020 | -- | $148,700 |
| 2019 | -- | $148,700 |
| 2018 | -- | $148,700 |
| 2017 | $15,693 | $148,700 |
| 2016 | -- | $148,700 |
| 2015 | -- | $148,700 |
| 2014 | -- | $148,700 |
| 2013 | -- | $148,700 |
| 2012 | -- | $148,700 |
| 2011 | -- | $148,700 |
| 2010 | -- | $148,700 |
| 2009 | -- | $148,700 |
| 2007 | -- | $148,700 +115.8% |
| 2006 | -- | $68,900 |
| 2005 | -- | $68,900 |
| 2004 | -- | $68,900 |
| 2003 | -- | $68,900 |
| 2002 | -- | $68,900 |
| 2001 | -- | $68,900 |
| 2000 | -- | $68,900 |
Find assessor info on the county website
Monthly payment
Climate risks
Neighborhood: 10989
Nearby schools
Schools provided by the listing agent
- Elementary: Liberty Elementary School
- Middle: Nyack Middle School
- High: Nyack Senior High School
Source: OneKey® MLS as distributed by MLS GRID. This data may not be complete. We recommend contacting the local school district to confirm school assignments for this home.

Similar homes
- $799,0004 bd3 ba2.9k sqft3 Five Oaks Lane, Valley Cottage, NY 10989For Sale

 MLS ID #1050581, Ryan Paige, Listing by: Corcoran Baer & McIntosh. OneKey® MLS as distributed by MLS GRID
- $725,0003 bd3 ba1.9k sqft44 Massachusetts Avenue, Congers, NY 10920For Sale
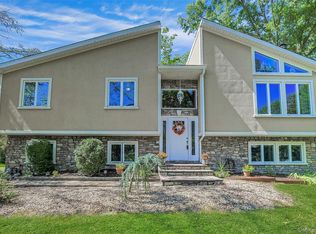 MLS ID #1049370, Margo Bohlin, Listing by: Howard Hanna Rand Realty. OneKey® MLS as distributed by MLS GRID
- $825,0004 bd3 ba1.9k sqft21 Arbor Lane, Bardonia, NY 10954For Sale
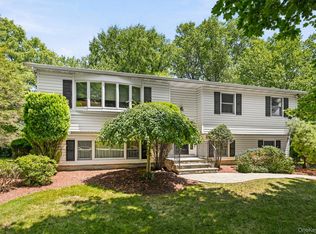 MLS ID #1019969, Janet M Farsetta, Listing by: Howard Hanna Rand Realty. OneKey® MLS as distributed by MLS GRID
- $850,0004 bd2 ba1.7k sqft2 Hempstead Lane, Spring Valley, NY 10977For Sale
 MLS ID #1016144, Kathleen Finn, Listing by: One Rock Real Estate, LLC. OneKey® MLS as distributed by MLS GRID
- $899,9993 bd2 ba2.1k sqft284 Germonds Road, West Nyack, NY 10994For SaleMLS ID #1005012, Mark Boyland, Listing by: Keller Williams Realty Partner. OneKey® MLS as distributed by MLS GRID
- $729,0003 bd3 ba2.5k sqft26 Washington Circle, New City, NY 10956For SaleMLS ID #1058361, Gwen Weiss, Listing by: Keller Williams Hudson Valley. OneKey® MLS as distributed by MLS GRID
- $649,9993 bd2 ba1.9k sqft15 oak Road, New City, NY 10956For SaleMLS ID #1061793, Kathleen A Kennedy, Listing by: Imagine Properties NY. OneKey® MLS as distributed by MLS GRID
- $849,0004 bd3 ba2.8k sqft1 Sherwood Road, Congers, NY 10920For SaleMLS ID #1051865, Anthony F. Lando, Listing by: Julia B Fee Sothebys Int. Rlty. OneKey® MLS as distributed by MLS GRID
- $899,0004 bd2 ba1.9k sqft96 Laurel Hill Road, Croton-on-Hudson, NY 10520For SaleMLS ID #1021625, Judith Hermesch, Listing by: Coldwell Banker Realty. OneKey® MLS as distributed by MLS GRID
- $730,0005 bd2 ba2.2k sqft7 Atlantic Avenue, Nanuet, NY 10954For SaleMLS ID #1057644, Linda Fernandez, Listing by: Keller Williams Hudson Valley. OneKey® MLS as distributed by MLS GRID
- $850,0004 bd3 ba2.3k sqft4 Woolf Road, Pomona, NY 10980For SaleMLS ID #1059175, Sholom Kass, Listing by: HERE4UREALTY INC.. OneKey® MLS as distributed by MLS GRID
- $899,9004 bd3 ba2.3k sqft50 Pinesbridge Road, Ossining, NY 10562For SaleMLS ID #1069089, Suzanne Lagle, Listing by: Houlihan Lawrence Inc.. OneKey® MLS as distributed by MLS GRID
- $679,0004 bd2 ba1.8k sqft7 Highland Drive, Cortlandt Manor, NY 10567For SaleMLS ID #1071349, Michelle Licata, Listing by: Douglas Elliman Real Estate. OneKey® MLS as distributed by MLS GRID
- $800,0004 bd3 ba1.9k sqft15 Holly Ridge Road, Valhalla, NY 10595For SaleMLS ID #1061679, Joan Mancini, Listing by: Mancini Realty Inc.. OneKey® MLS as distributed by MLS GRID
- $799,0003 bd2 ba1.8k sqft255 Commerce Street, Hawthorne, NY 10532For SaleMLS ID #1067958, Michael E. LaMorte, Listing by: Serhant LLC. OneKey® MLS as distributed by MLS GRID
- $599,9993 bd2 ba1.5k sqft11 Ward Drive, Nyack, NY 10960For SaleMLS ID #1070287, Irene M Mc Carthy, Listing by: Keller Williams Hudson Valley. OneKey® MLS as distributed by MLS GRID
- $959,0004 bd3 ba2.5k sqft21 Charlotte Drive, Spring Valley, NY 10977For SaleMLS ID #1062206, Gitty Berkovic, Listing by: Q Home Sales. OneKey® MLS as distributed by MLS GRID
- $839,0004 bd4 ba1.9k sqft12 Highview Avenue, Airmont, NY 10901For SaleMLS ID #1065051, Elizabeth G Ray, Listing by: Terrie OConnor. OneKey® MLS as distributed by MLS GRID
- $939,0004 bd3 ba2.1k sqft167 Holbrook Lane, Briarcliff Manor, NY 10510For SaleMLS ID #1063847, Valerie Cascione, Listing by: Compass Greater NY, LLC. OneKey® MLS as distributed by MLS GRID
- $749,9004 bd4 ba2.6k sqft26 Seals Drive, Monroe, NY 10950For SaleMLS ID #1031701, Elsie Nunez, Listing by: Keller Williams Realty. OneKey® MLS as distributed by MLS GRID
