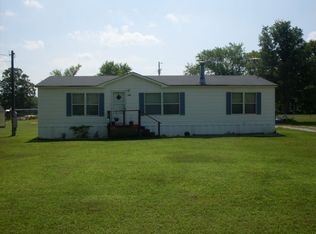
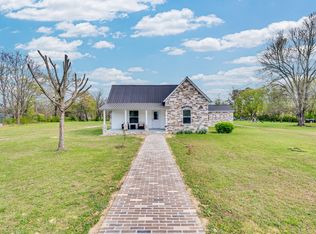
Welcome to 118 Rimfire Drive where EVERYTHING feels NEW and ready to impress! This beautifully remodeled home has been completely refreshed from top to bottom with a NEW roof, NEW HVAC, NEW flex ductwork, NEW appliances, NEW flooring, NEW lighting, NEW vanities, NEW cabinets, NEW porch, NEW permanent foundation and fresh paint throughout giving you that move in ready feeling everyone is searching for. Double lot Parcel ID: 010P G 016.00 and Parcel ID: 010P G 017.00.
Step inside and fall in LOVE with the warm and inviting living space featuring a cozy wood burning fireplace that makes the perfect centerpiece for relaxing evenings at home. The updates blend modern style with comfortable charm creating a home that feels both fresh and welcoming.
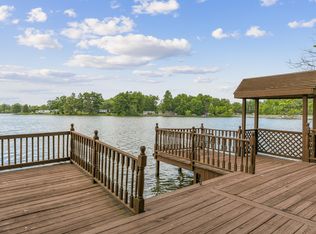
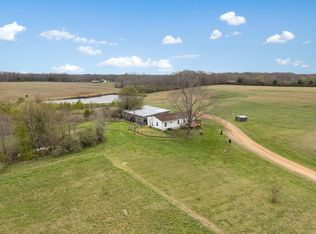
Outside is where this property really shines! The HUGE backyard offers endless possibilities for entertaining, pets, gatherings, or simply enjoying peaceful evenings around the backyard firepit. Need extra space? The oversized detached two car garage is PERFECT for vehicles, hobbies, storage, or workshop space.
Homes with this many upgrades, this much outdoor space, and this much character do NOT come along often. 118 Rimfire Drive is the total package and ready to steal your heart!
Under contract - showing
$249,000
118 Rimfire Dr, Beechgrove, TN 37018
3beds
1,568sqft
Manufactured On Land, Residential
Built in 1996
0.79 Acres Lot
$-- Zestimate®
$159/sqft
$13/mo HOA
What's special
Cozy wood burning fireplaceNew porchHuge backyardBackyard firepitFresh paint throughoutNew roofNew hvac
- 14 days |
- 299 |
- 23 |
Likely to sell faster than
Zillow last checked:
Listing updated:
Listed by:
Fhonda Hatmaker 931-409-2628,
eXp Realty 888-519-5113
Source: RealTracs MLS as distributed by MLS GRID,MLS#: 3220524
Facts & features
Interior
Bedrooms & bathrooms
- Bedrooms: 3
- Bathrooms: 2
- Full bathrooms: 2
- Main level bedrooms: 3
Heating
- Central, Dual, Electric, Propane
Cooling
- Ceiling Fan(s), Central Air, Electric
Appliances
- Included: Electric Oven, Electric Range, Dishwasher, Dryer, Microwave, Refrigerator, Stainless Steel Appliance(s), Washer
- Laundry: Electric Dryer Hookup, Washer Hookup
Features
- Ceiling Fan(s), Pantry, High Speed Internet
- Flooring: Laminate, Tile
- Basement: Crawl Space
- Fireplace features: Great Room
Interior area
- Total structure area: 1,568
- Total interior livable area: 1,568 sqft
- Finished area above ground: 1,568
Property
Parking
- Total spaces: 2
- Parking features: Detached
- Garage spaces: 2
Features
- Levels: One
- Stories: 1
- Patio & porch: Porch
- Has view: Yes
- View description: Valley
Lot
- Size: 0.79 Acres
- Features: Cleared, Level
- Topography: Cleared,Level
Details
- Parcel number: 010P G 01600 000
- Special conditions: Standard
- Other equipment: Satellite Dish
Construction
Type & style
- Home type: MobileManufactured
- Property subtype: Manufactured On Land, Residential
Materials
- Vinyl Siding
Condition
- New construction: No
- Year built: 1996
Utilities & green energy
- Sewer: Septic Tank
- Water: Well
- Utilities for property: Electricity Available, Cable Connected
Community & HOA
Community
- Subdivision: Lakewood Park
HOA
- Has HOA: Yes
- HOA fee: $150 annually
Location
- Region: Beechgrove
Financial & listing details
- Price per square foot: $159/sqft
- Tax assessed value: $16,900
- Annual tax amount: $98
- Date on market: 5/23/2026
- Electric utility on property: Yes
Estimated market value
Not available
Estimated sales range
Not available
Not available
Price history
| Date | Event | Price |
|---|---|---|
| 6/1/2026 | Contingent | $249,000$159/sqft |
Source:  RealTracs MLS as distributed by MLS GRID #3220524 Report a problem RealTracs MLS as distributed by MLS GRID #3220524 Report a problem | ||
| 5/24/2026 | Listed for sale | $249,000+250.7%$159/sqft |
Source: RealTracs MLS as distributed by MLS GRID #3220524 Report a problem | ||
| 7/11/2025 | Sold | $71,000+9.2%$45/sqft |
Source: RealTracs MLS as distributed by MLS GRID #2896669 Report a problem | ||
| 5/2/2008 | Sold | $65,000+3150%$41/sqft |
Source: Public Record Report a problem | ||
| 3/12/2001 | Sold | $2,000$1/sqft |
Source: Public Record Report a problem | ||
Public tax history
| Year | Property taxes | Tax assessment |
|---|---|---|
| 2025 | $98 | $4,225 |
| 2024 | $98 | $4,225 |
| 2023 | $98 | $4,225 |
| 2022 | $98 -36% | $4,225 -19.5% |
| 2021 | $154 | $5,250 |
| 2020 | $154 | $5,250 |
| 2019 | $154 | $5,250 |
| 2018 | $154 0% | $5,250 -16% |
| 2017 | $154 -24.5% | $6,250 |
| 2016 | $204 +0% | $6,250 |
| 2015 | $204 +0.1% | $6,250 +0.1% |
| 2014 | $204 | $6,245 |
| 2013 | -- | $6,245 -3.9% |
| 2012 | $193 -0.1% | $6,500 |
| 2011 | $193 +4.2% | $6,500 |
| 2010 | $185 | $6,500 |
| 2009 | -- | $6,500 -12.9% |
| 2008 | $214 +3.2% | $7,460 |
| 2007 | $207 +4.9% | $7,460 |
| 2006 | $198 -20.2% | $7,460 -9% |
| 2005 | $248 | $8,198 |
| 2004 | $248 -5.9% | $8,198 |
| 2002 | $263 | $8,198 |
| 2001 | -- | $8,198 -78.2% |
| 2000 | -- | $37,621 |
Find assessor info on the county website
Monthly payment
Estimated monthly payment$1,822
All calculations are estimates and provided by Zillow, Inc. for informational purposes only. Actual amounts may vary.
HOA fees may include property taxes on listings classified as Co-Ops. Contact the listing agent and/or owner for fee details.
Mortgage interest rates are dependent on a number of factors, including credit score, down payment, and repayment length. Interest rate data provided by Zillow Group Marketplace, Inc. as of 1/1/1970 from various mortgage lenders with which we have lead or other similar arrangements; the Estimated Payment is an average of those rates.
See how much you could borrow to make a competitive offer.
Climate risks
Neighborhood: 37018
Nearby schools
GreatSchools rating
- 5/10Deerfield Elementary SchoolGrades: PK-5Distance: 3.8 mi
- 5/10Coffee County Middle SchoolGrades: 6-8Distance: 8.4 mi
- 6/10Coffee County Central High SchoolGrades: 9-12Distance: 13.9 mi
Schools provided by the listing agent
- Elementary: Deerfield Elementary School
- Middle: Coffee County Middle School
- High: Coffee County Central High School
Source: RealTracs MLS as distributed by MLS GRID. This data may not be complete. We recommend contacting the local school district to confirm school assignments for this home.
A local agent can set up tours, give advice and negotiate with sellers.



- Tennessee
- Coffee County
- Beechgrove
- 37018
- 118 Rimfire Dr
Nearby cities
Nearby zip codes
Other Beechgrove Topics
