
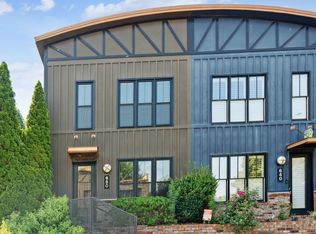
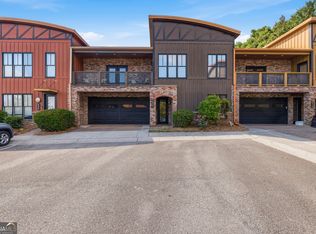
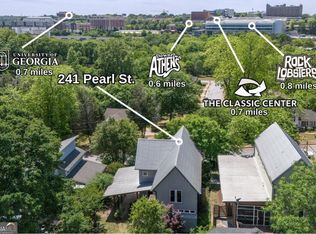
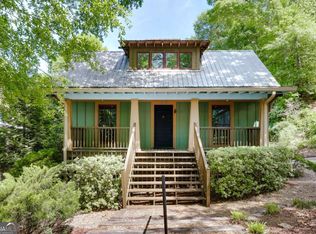
Exceptional two-level condo offering spacious living in one of Athens' most desirable UGA-area communities. This well-maintained residence features soaring ceilings, abundant natural light, and an oversized two-car garage. The main living level includes an open-concept living and dining area with bamboo flooring, a well-appointed kitchen with granite countertops, tile backsplash, pantry, additional built-in cabinetry, stainless steel appliances, and both counter seating and a dedicated dining space. A bedroom with an ensuite bath is conveniently located on the main level. Upstairs, you'll find three additional bedrooms and two full baths, including a spacious primary suite featuring a large soaking tub, glass-enclosed shower, updated cabinetry, and dual vanities. An interior mezzanine with a coffee bar provides flexible space ideal for a home office, lounge, or additional gathering area. Outdoor living is a highlight, with a brick courtyard off the main living area that offers both covered and uncovered spaces, plus a large covered balcony accessed from two upstairs bedrooms. The Firefly Trail is directly across the street, providing easy access to Dudley Park and Downtown Athens. The UGA Arch is just one mile away. The property is currently leased through July 17, 2026 at $3,800 per month, with a renewal in place through July 10, 2027 at $3,900 per month, offering strong investment potential.
Pending
$524,900
118 Ruth Dr Unit 610, Athens, GA 30601
4beds
2,137sqft
Condominium
Built in 2007
-- sqft lot
$512,500 Zestimate®
$246/sqft
$255/mo HOA
What's special
Soaring ceilingsSpacious primary suiteOversized two-car garageDedicated dining spaceAbundant natural lightStainless steel appliancesUpdated cabinetry
- 99 days |
- 34 |
- 0 |
Zillow last checked:
Listing updated:
Listed by:
Sarah Ellis 706-338-6265,
Corcoran Classic Living
Source: GAMLS,MLS#: 10705335
Facts & features
Interior
Bedrooms & bathrooms
- Bedrooms: 4
- Bathrooms: 3
- Full bathrooms: 3
- Main level bathrooms: 1
- Main level bedrooms: 1
Rooms
- Room types: Family Room, Loft
Kitchen
- Features: Breakfast Bar, Pantry
Heating
- Central, Electric
Cooling
- Electric, Heat Pump
Appliances
- Included: Dishwasher, Disposal, Dryer, Microwave, Refrigerator, Washer
- Laundry: In Garage
Features
- High Ceilings
- Flooring: Other, Sustainable
- Basement: None
- Number of fireplaces: 1
- Fireplace features: Living Room
- Common walls with other units/homes: 1 Common Wall
Interior area
- Total structure area: 2,137
- Total interior livable area: 2,137 sqft
- Finished area above ground: 2,137
- Finished area below ground: 0
Video & virtual tour
Property
Parking
- Total spaces: 4
- Parking features: Assigned, Attached, Garage Door Opener
- Has attached garage: Yes
Features
- Levels: Two
- Stories: 2
- Patio & porch: Patio, Porch
- Exterior features: Balcony, Other
- Has view: Yes
- View description: Seasonal View
Lot
- Size: 1,568 Square Feet
- Features: Level
Details
- Parcel number: 163D9 F610
Construction
Type & style
- Home type: Condo
- Architectural style: Traditional
- Property subtype: Condominium
- Attached to another structure: Yes
Materials
- Brick, Other
- Roof: Composition
Condition
- Resale
- New construction: No
- Year built: 2007
Utilities & green energy
- Sewer: Public Sewer
- Water: Public
- Utilities for property: Underground Utilities
Community & HOA
Community
- Features: Sidewalks, Street Lights, Near Public Transport
- Subdivision: Urban Lofts
HOA
- Has HOA: Yes
- Services included: Maintenance Structure, Maintenance Grounds, Other, Pest Control
- HOA fee: $3,060 annually
Location
- Region: Athens
Financial & listing details
- Price per square foot: $246/sqft
- Tax assessed value: $445,026
- Annual tax amount: $5,527
- Date on market: 3/5/2026
- Cumulative days on market: 99 days
- Listing agreement: Exclusive Right To Sell
- Listing terms: 1031 Exchange,Cash,Conventional,Other
Estimated market value
$512,500
$487,000 - $538,000
$2,824/mo
Price history
| Date | Event | Price |
|---|---|---|
| 4/13/2026 | Contingent | $524,900$246/sqft |
Source:  Hive MLS #CL350532 Report a problem Hive MLS #CL350532 Report a problem | ||
| 4/13/2026 | Pending sale | $524,900$246/sqft |
Source:  GAMLS #10705335 Report a problem GAMLS #10705335 Report a problem | ||
| 3/5/2026 | Listed for sale | $524,900$246/sqft |
Source: Hive MLS #CL350532 Report a problem | ||
| 2/9/2026 | Listing removed | $524,900$246/sqft |
Source: GAMLS #10657230 Report a problem | ||
| 12/11/2025 | Listed for sale | $524,900+16.6%$246/sqft |
Source: Hive MLS #CL344170 Report a problem | ||
| 10/24/2023 | Sold | $450,000+57.9%$211/sqft |
Source: Public Record Report a problem | ||
| 6/12/2015 | Sold | $285,000-18.6%$133/sqft |
Source: Hive MLS #CM937071 Report a problem | ||
| 7/18/2008 | Sold | $350,000$164/sqft |
Source: Hive MLS #CM903894 Report a problem | ||
Public tax history
| Year | Property taxes | Tax assessment |
|---|---|---|
| 2025 | $5,527 -1.6% | $178,010 -1% |
| 2024 | $5,619 +221.1% | $179,804 +8.3% |
| 2023 | $1,750 +36.4% | $165,984 +16.9% |
| 2022 | $1,283 | $141,969 +20.5% |
| 2021 | -- | $117,851 +2.1% |
| 2020 | $3,580 -4.7% | $115,459 -4.3% |
| 2019 | $3,756 +0.1% | $120,624 +9.1% |
| 2018 | $3,753 | $110,532 +0% |
| 2017 | $3,753 +0% | $110,527 +0.5% |
| 2016 | $3,752 +0.5% | $109,964 +14.8% |
| 2015 | $3,733 +14.6% | $95,801 -0.9% |
| 2014 | $3,257 | $96,641 |
| 2013 | -- | -- |
| 2012 | -- | -- |
| 2011 | -- | -- |
| 2010 | -- | -- |
| 2009 | -- | -- |
| 2008 | -- | -- |
Find assessor info on the county website
Monthly payment
Est. payment$--/mo
Payment breakdown
Explore the cost of this home by adjusting the details. Changes won't be saved.All calculations are estimates and provided by Zillow, Inc. for informational purposes only. Actual amounts may vary.
HOA fees may include property taxes on listings classified as Co-Ops. Contact the listing agent and/or owner for fee details.
Mortgage interest rates are dependent on a number of factors, including credit score, down payment, and repayment length. Interest rate data provided by Zillow Group Marketplace, Inc. as of 1/1/1970 from various mortgage lenders with which we have lead or other similar arrangements; the Estimated Payment is an average of those rates.
See how much you could borrow to make a competitive offer.
Climate risks
Neighborhood: 30601
Nearby schools
GreatSchools rating
- 2/10Howard B. Stroud Elementary SchoolGrades: PK-5Distance: 0.9 mi
- 3/10Coile Middle SchoolGrades: 6-8Distance: 4.6 mi
- 2/10Cedar Shoals High SchoolGrades: 9-12Distance: 4 mi
Schools provided by the listing agent
- Elementary: Stroud
- Middle: Coile
- High: Cedar Shoals
Source: GAMLS. This data may not be complete. We recommend contacting the local school district to confirm school assignments for this home.

A local agent can set up tours, give advice and negotiate with sellers.



- Georgia
- Clarke County
- Athens
- 30601
- 118 Ruth Dr Unit 610
Nearby cities
Nearby neighborhoods
Nearby zip codes
Other Athens Topics
