Modern Luxury Meets Comfort and Privacy! Built in 2017, this stunning 5 bedroom, 3 bathroom home offers the perfect blend of modern design, functionality, and warmth. flooded with natural light from oversized windows throughout, every space feels bright, open, and inviting. The heart of the home is the beautifully designed gourmet kitchen featuring quartz countertops, a commercial-sized Frigidaire Gallery refrigerator, double ovens, gas cooktop, farmhouse sink, and an impressive Butler's pantry—perfect for entertaining and everyday living. A spacious laundry room is conveniently located on the main level. The luxurious primary suite is a true retreat, complete with large windows, private deck access, and a spa-inspired ensuite featuring dual vanities, a dedicated makeup station, custom tile shower, freestanding soaking tub, and an expansive walk-in closet. The main living area showcases rich hardwood floors, a tiled entryway, custom built-ins, and a cozy gas fireplace with a modern mantle, creating an elegant yet comfortable gathering space. Additional highlights include a spacious 3-car garage and exceptional indoor-outdoor living. The beautifully landscaped yard features lush lawn, colorful flower beds, and a private setting tucked away offering peace and privacy.
For sale
Price cut: $16K (10/10)
$739,000
609 S Hidden Valley Rd, Rexburg, ID 83440
5beds
4,002sqft
Single Family Residence
Built in 2017
0.31 Acres Lot
$728,700 Zestimate®
$185/sqft
$-- HOA
What's special
Modern designSpa-inspired ensuiteFarmhouse sinkLush lawnCustom built-insDedicated makeup stationColorful flower beds
- 138 days
- 348
- 13
Zillow last checked:
Listing updated:
Listed by:
Stephanie Laird 208-390-3796,
Edge Real Estate
Source: SRMLS,MLS#: 2186864
Facts & features
Interior
Bedrooms & bathrooms
- Bedrooms: 5
- Bathrooms: 3
- Full bathrooms: 3
- Main level bathrooms: 2
- Main level bedrooms: 2
Dining room
- Level: Main
Family room
- Level: Basement
Kitchen
- Level: Main
Living room
- Level: Main
Basement
- Area: 2029
Heating
- Natural Gas, Forced Air
Cooling
- Central Air
Appliances
- Included: Dishwasher, Double Oven, Disposal, Microwave, Refrigerator, Gas Water Heater
- Laundry: Main Level
Features
- Ceiling Fan(s), Walk-In Closet(s), Breakfast Bar, Master Downstairs, Master Bath, Pantry
- Flooring: Carpet, Hardwood, Tile
- Basement: Daylight
- Number of fireplaces: 1
- Fireplace features: 1, Insert
Interior area
- Total structure area: 4,002
- Total interior livable area: 4,002 sqft
- Finished area above ground: 1,973
- Finished area below ground: 2,029
Video & virtual tour
Property
Parking
- Total spaces: 3
- Parking features: 3 Stalls, Garage Door Opener, Concrete
- Garage spaces: 3
- Has uncovered spaces: Yes
Features
- Levels: One
- Stories: 1
- Patio & porch: 1, Deck
- Has spa: Yes
- Spa features: Above Ground
- Fencing: Vinyl
- Has view: Yes
- View description: Mountain(s), Valley
Lot
- Size: 0.31 Acres
- Features: Near Mall/Shop, Near Park, Near Schools, Near University/College, Established Lawn, Many Trees, Flower Beds, Sprinkler-Auto, Sprinkler System Full
Details
- Parcel number: RPR4HH40010030
- Zoning description: Rexburg-Low Density Resident 1
Construction
Type & style
- Home type: SingleFamily
- Property subtype: Single Family Residence
Materials
- Frame, Primary Exterior Material: Stucco, Primary Exterior Material: Wood Siding
- Foundation: Concrete Perimeter
Condition
- Year built: 2017
Utilities & green energy
- Electric: Rocky Mountain Power
- Sewer: Public Sewer
- Water: Public
Community & HOA
Community
- Subdivision: Harvest Heights-Mad
HOA
- Has HOA: No
Location
- Region: Rexburg
Financial & listing details
- Price per square foot: $185/sqft
- Tax assessed value: $490,621
- Annual tax amount: $3,696
- Date on market: 6/5/2026
- Listing terms: Cash,Conventional,1031 Exchange,VA Loan
- Inclusions: Refrigerator, Gas Stove Top, Double Ovens, Microwave, Hot Tub, Exercise Equipment ( Treadmill, Eliptical, Trampoline.
- Exclusions: Sellers Personal Property
Estimated market value
$728,700
$692,000 - $765,000
$3,789/mo
Price history
| Date | Event | Price |
|---|---|---|
| 10/10/2026 | Price change | $739,000-2.1%$185/sqft |
Source:  SRMLS #2186864 Report a problem SRMLS #2186864 Report a problem | ||
| 9/14/2026 | Price change | $755,000-1.3%$189/sqft |
Source: SRMLS #2186864 Report a problem | ||
| 6/5/2026 | Listed for sale | $765,000$191/sqft |
Source: SRMLS #2186864 Report a problem | ||
Public tax history
| Year | Property taxes | Tax assessment |
|---|---|---|
| 2025 | $3,526 -3.7% | $490,621 +1% |
| 2024 | $3,661 -1.4% | $485,621 +2.9% |
| 2023 | $3,713 | $471,779 +6.1% |
| 2022 | -- | $444,478 +12.5% |
| 2021 | $3,967 +22.3% | $395,129 +18.4% |
| 2020 | $3,244 -5.5% | $333,621 +8.9% |
| 2019 | $3,432 -0.7% | $306,284 |
| 2018 | $3,457 +302.7% | $306,284 +5.9% |
| 2017 | $858 | $289,198 +145959.6% |
| 2016 | $858 +17491.4% | $198 |
| 2015 | $5 | -- |
Find assessor info on the county website
Monthly payment
Est. payment
Payment breakdown
Explore the cost of this home by adjusting the details. Changes won't be saved.Climate risks
Neighborhood: 83440
Nearby schools
Schools provided by the listing agent
- Elementary: LINCOLN 321EL
- Middle: MADISON 321JH
- High: MADISON 321HS
Source: SRMLS. This data may not be complete. We recommend contacting the local school district to confirm school assignments for this home.
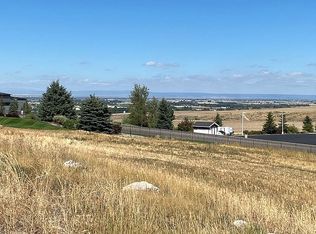
Similar homes
- $615,0006 bd3 ba3.7k sqft591 Terra Vista Dr, Rexburg, ID 83440For Sale
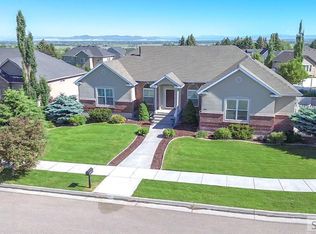 MLS ID #2187084, Todd Davis, Realty Quest. SRMLS
 - $649,0006 bd3 ba3.7k sqft118 S Hidden Valley Rd, Rexburg, ID 83440For Sale
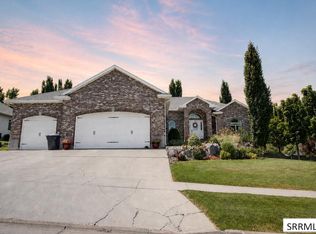 MLS ID #2187879, Carson Meredith, Real Estate Two70. SRMLS
 - $749,0005 bd4 ba4.2k sqft4961 Nordic Way, Rexburg, ID 83440For Sale
 MLS ID #2185857, Hey Neighbor Realty Group, Real Broker LLC. SRMLS
 - $679,9006 bd3 ba3.6k sqft857 Oak Hill Way, Rexburg, ID 83440For Sale
 MLS ID #2189730, Jeremy Harris, Silvercreek Realty Group. SRMLS
