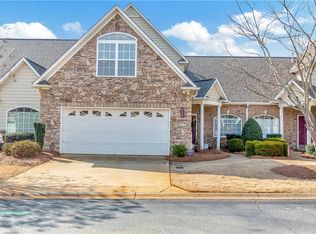
Enjoy low-maintenance living and a welcoming community atmosphere in this beautifully updated 3-bedroom, 2.5-bath end-unit townhome located in a desirable gated community. With a main-level primary suite, flexible living spaces, and extensive recent improvements, this home offers comfort, convenience, and room to make it your own. The main level features new luxury vinyl plank flooring, fresh paint, and updated lighting and ceiling fans. The open living area includes a gas fireplace and flows into the sunroom, creating inviting spaces for relaxing and entertaining. The kitchen has been refreshed with a new refrigerator, oven, and microwave. Outside, enjoy the newly screened porch and a backyard enhanced by custom aluminum fencing—perfect for morning coffee or unwinding at the end of the day. The spacious primary suite is conveniently located on the main level. Upstairs, two additional bedrooms, a full bath, and TWO bonus rooms offer plenty of flexibility for a home office, media room, hobby room, exercise space, or guest accommodations. Additional improvements include a new air conditioner, new water heater, and an added laundry tub. The two-car garage features a new garage door, new epoxy flooring, additional insulation, enhanced lighting, and extra electrical outlets for hobbies or projects, making this space as functional as it is attractive. The HOA covers exterior maintenance, lawn mowing, mulching, shrub trimming, and the roof, giving you more time to enjoy the community and nearby recreation. Cobb’s Glen Country Club, including its updated golf course and pool, is just a short golf cart ride away, with amenities available through membership. Conveniently located near shopping, dining, schools, medical facilities, Lake Hartwell boat landings, and I-85, this home is approximately 30 minutes from Downtown Greenville and Clemson University and just 10 minutes from Anderson University. With so many updates already completed, this move-in-ready end unit offers an appealing combination of low-maintenance living, versatile space, and a convenient location.
For sale
$335,000
118 Shipyard Cir, Anderson, SC 29621
3beds
2,112sqft
Townhouse, Single Family Residence
Built in 2006
-- sqft lot
$328,000 Zestimate®
$159/sqft
$263/mo HOA
What's special
Gas fireplaceFresh paintNewly screened porchFlexible living spacesMain-level primary suiteAdded laundry tub
- 14 days
- 239
- 7
Likely to sell faster than
Zillow last checked:
Listing updated:
Listed by:
Trish Bowland 864-367-2647,
Carolina Properties
Source: WUMLS,MLS#: 20307204 Originating MLS: Western Upstate Association of Realtors
Originating MLS: Western Upstate Association of RealtorsFacts & features
Interior
Bedrooms & bathrooms
- Bedrooms: 3
- Bathrooms: 3
- Full bathrooms: 2
- 1/2 bathrooms: 1
- Main level bathrooms: 1
- Main level bedrooms: 1
Rooms
- Room types: Bonus Room, Laundry, Sunroom
Primary bedroom
- Level: Main
- Dimensions: 14x14
Bedroom 2
- Level: Upper
- Dimensions: 12x12
Bedroom 3
- Level: Upper
- Dimensions: 12x11
Primary bathroom
- Level: Main
- Dimensions: 8x9
Bonus room
- Level: Upper
- Dimensions: 18x10
Bonus room
- Level: Upper
- Dimensions: 18x15
Den
- Level: Main
- Dimensions: 14x14
Dining room
- Level: Main
- Dimensions: 11x10
Kitchen
- Level: Main
- Dimensions: 13x11
Laundry
- Level: Main
- Dimensions: 8x5
Screened porch
- Level: Upper
- Dimensions: 20x10
Sunroom
- Level: Main
- Dimensions: 10x15
Heating
- Central, Electric, Forced Air
Cooling
- Central Air, Electric, Forced Air
Appliances
- Included: Dishwasher, Electric Oven, Electric Range, Disposal, Gas Water Heater, Microwave, Refrigerator, Smooth Cooktop
- Laundry: Washer Hookup, Electric Dryer Hookup, Sink
Features
- Bathtub, Ceiling Fan(s), Cathedral Ceiling(s), Fireplace, Garden Tub/Roman Tub, High Ceilings, Laminate Countertop, Bath in Primary Bedroom, Main Level Primary, Smooth Ceilings, Separate Shower, Cable TV, Walk-In Closet(s), Walk-In Shower, Window Treatments
- Flooring: Carpet, Luxury Vinyl Plank, Tile
- Windows: Blinds, Insulated Windows, Tilt-In Windows, Vinyl
- Basement: None
- Has fireplace: Yes
- Fireplace features: Gas, Gas Log, Option
Interior area
- Total structure area: 2,112
- Total interior livable area: 2,112 sqft
Property
Parking
- Total spaces: 2
- Parking features: Attached, Garage, Driveway, Garage Door Opener
- Attached garage spaces: 2
Accessibility
- Accessibility features: Low Threshold Shower
Features
- Levels: Two
- Stories: 2
- Patio & porch: Porch, Screened
Lot
- Features: Level, Outside City Limits, Subdivision
Details
- Parcel number: 1730501005
Construction
Type & style
- Home type: Townhouse
- Architectural style: Patio Home,Traditional
- Property subtype: Townhouse, Single Family Residence
Materials
- Brick, Stone, Vinyl Siding
- Foundation: Slab
- Roof: Architectural,Shingle
Condition
- Year built: 2006
Utilities & green energy
- Sewer: Public Sewer
- Water: Public
- Utilities for property: Electricity Available, Natural Gas Available, Sewer Available, Cable Available
Community & HOA
Community
- Features: Clubhouse, Golf, Gated
- Security: Gated Community, Smoke Detector(s)
- Subdivision: Willow Haven At Cobbs Glen
HOA
- Has HOA: Yes
- Services included: Insurance, Maintenance Grounds, Maintenance Structure, Street Lights
- HOA fee: $3,150 annually
Location
- Region: Anderson
Financial & listing details
- Price per square foot: $159/sqft
- Tax assessed value: $310,180
- Annual tax amount: $1,187
- Date on market: 10/12/2026
- Cumulative days on market: 13 days
- Listing agreement: Exclusive Right To Sell
Estimated market value
$328,000
$312,000 - $344,000
$1,978/mo
Price history
| Date | Event | Price |
|---|---|---|
| 8/11/2026 | Listed for sale | $335,000+8.1%$159/sqft |
Source:  WUMLS #20304919 Report a problem WUMLS #20304919 Report a problem | ||
| 9/6/2024 | Sold | $310,000$147/sqft |
Source: WUMLS #20277009 Report a problem | ||
| 8/2/2024 | Pending sale | $310,000$147/sqft |
Source: WUMLS #20277009 Report a problem | ||
| 7/12/2024 | Listed for sale | $310,000+52.2%$147/sqft |
Source: WUMLS #20277009 Report a problem | ||
| 6/28/2006 | Sold | $203,696$96/sqft |
Source: Public Record Report a problem | ||
Public tax history
| Year | Property taxes | Tax assessment |
|---|---|---|
| 2025 | $3,996 +9891.2% | $13,760 |
| 2024 | $40 | $13,760 |
| 2023 | $40 | $13,760 |
| 2022 | $40 | $13,760 +23.7% |
| 2021 | $40 | $11,120 |
| 2020 | -- | $11,120 |
| 2019 | -- | $11,120 |
| 2018 | -- | $11,120 |
| 2017 | $40 | $11,120 +4.7% |
| 2016 | -- | $10,620 |
| 2015 | -- | $10,620 |
| 2014 | -- | $10,620 |
| 2013 | -- | $10,620 |
Find assessor info on the county website
Monthly payment
Est. payment
Payment breakdown
Explore the cost of this home by adjusting the details. Changes won't be saved.Climate risks
Neighborhood: 29621
Nearby schools
Schools provided by the listing agent
- Elementary: Midway Elem
- Middle: Glenview Middle
- High: Tl Hanna High
Source: WUMLS. This data may not be complete. We recommend contacting the local school district to confirm school assignments for this home.
Similar homes
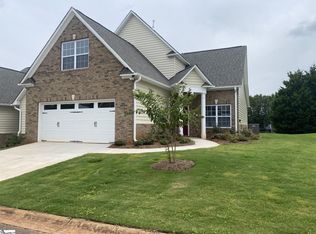
- $339,9004 bd3 ba2.1k sqft119 Taylors Trl, Anderson, SC 29621For Sale
 MLS ID #20304017, Chappelear and Associates, Western Upstate Keller William. WUMLS
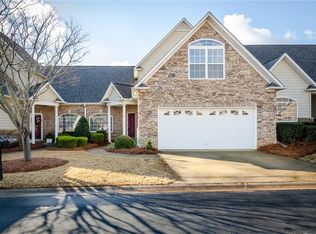
 - $369,9004 bd3 ba2.4k sqft129 Golden Eagle Ln, Anderson, SC 29621For Sale
 MLS ID #20308706, Tina Brown, BHHS C Dan Joyner - Anderson. WUMLS
 - $340,0005 bd3 ba2.4k sqft123 Herd Park Ct, Anderson, SC 29621For Sale
 MLS ID #20304606, April Osborne, All Star Company. WUMLS
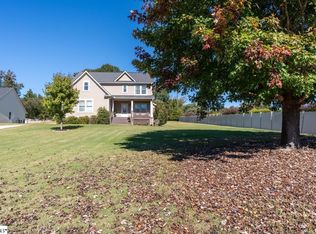
 - $398,5003 bd3 ba2.3k sqft1000 Carlisle Pl, Anderson, SC 29621For Sale
 MLS ID #1607442, Anna-Marie Fraley, XSell Upstate. Greater Greenville AOR
