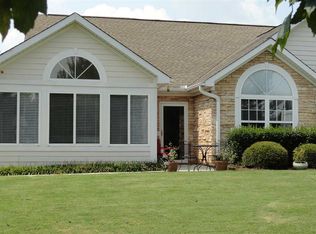
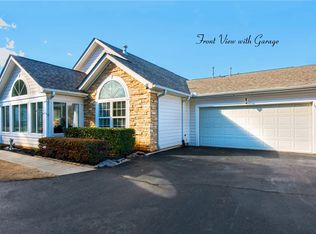
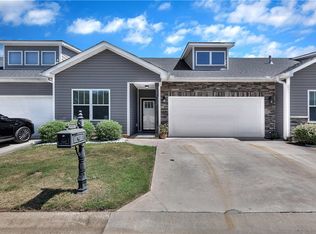
If you are looking for a fun community with lots of social life The Ravine’s is it! They have bridge days, mahjong days, water aerobics, movie night, etc. Discover comfort and style in this charming 3-bedroom, 2.5-bathroom residence at 155 Life Style Ln. This is probably the largest unit in the subdivision with 1,839 sq ft spread across one-and-a-half stories, offering a sophisticated yet comfortable lifestyle with gleaming hardwood floors flowing throughout. The spacious living area features high ceilings and an elegant gas-log fireplace, perfect for relaxing or entertaining. The well-appointed kitchen is designed for both function and gathering, complete with corian countertops and newer appliances. This property has 2 MASTER BEDROOMS, one on the main level and a second one upstairs. All bedrooms include walk-in closets, while the upstairs master bathroom features an amazing walk-in Jacuzzi tub, offering a true spa-like retreat, along with a convenient walk-in shower for added ease. HVAC is 2024 and water heater is 2020. Additional highlights include ceiling fans, an alarm system, an electric garage door, storm doors, tilt-out vinyl windows, and an underground irrigation system that supports easy maintenance. Outside, enjoy a serene retreat with lush landscaping and a well-kept yard that enhances curb appeal and outdoor enjoyment. Subdivision has a pool, club house and a library and it is situated in a highly convenient location near shopping, hospitals, and restaurants.
This property comes with a rate buy-down, reducing the buyer’s interest rate for the first two years of their loan. Buyer is not obligated to use preferred lender – however must use preferred lender to receive the buy down. Lender can issue loan approvals in as little as 5 days and close in 15. Restrictions apply.
For sale
Price cut: $15K (9/10)
$300,000
155 Life Style Ln, Anderson, SC 29621
3beds
1,839sqft
Townhouse
Built in 2005
0.7 Acres Lot
$296,800 Zestimate®
$163/sqft
$304/mo HOA
What's special
Electric garage doorElegant gas-log fireplaceStorm doorsWell-appointed kitchenUnderground irrigation systemNewer appliancesTilt-out vinyl windows
- 169 days
- 223
- 15
Zillow last checked:
Listing updated:
Listed by:
Berenice Ramage 864-940-9547,
Western Upstate Keller William
Source: WUMLS,MLS#: 20300616 Originating MLS: Western Upstate Association of Realtors
Originating MLS: Western Upstate Association of RealtorsFacts & features
Interior
Bedrooms & bathrooms
- Bedrooms: 3
- Bathrooms: 3
- Full bathrooms: 2
- 1/2 bathrooms: 1
- Main level bathrooms: 1
- Main level bedrooms: 1
Rooms
- Room types: Breakfast Room/Nook, Laundry, Living Room
Heating
- Natural Gas
Cooling
- Central Air, Forced Air, Attic Fan
Appliances
- Included: Dryer, Dishwasher, Electric Oven, Electric Range, Disposal, Microwave, Range, Refrigerator, Washer, Plumbed For Ice Maker
- Laundry: Washer Hookup, Electric Dryer Hookup
Features
- Ceiling Fan(s), French Door(s)/Atrium Door(s), Fireplace, Garden Tub/Roman Tub, High Ceilings, Jack and Jill Bath, Jetted Tub, Bath in Primary Bedroom, Main Level Primary, Multiple Primary Suites, Other, Permanent Attic Stairs, Smooth Ceilings, Shower Only, Separate Shower, Upper Level Primary, Walk-In Closet(s), Walk-In Shower, Window Treatments, Breakfast Area
- Flooring: Ceramic Tile, Hardwood
- Doors: French Doors, Storm Door(s)
- Windows: Blinds, Palladian Window(s), Tilt-In Windows, Vinyl
- Basement: None
- Has fireplace: Yes
- Fireplace features: Gas, Option
Interior area
- Total structure area: 1,839
- Total interior livable area: 1,839 sqft
Property
Parking
- Total spaces: 2
- Parking features: Attached, Garage, Driveway, Garage Door Opener
- Attached garage spaces: 2
Accessibility
- Accessibility features: Low Threshold Shower
Features
- Levels: One and One Half
- Patio & porch: Front Porch
- Exterior features: Sprinkler/Irrigation, Landscape Lights, Porch, Storm Windows/Doors
- Pool features: Community
Lot
- Size: 0.7 Acres
- Features: Corner Lot, City Lot, Subdivision
Details
- Parcel number: 1483514004
Construction
Type & style
- Home type: Townhouse
- Architectural style: Contemporary,Traditional
- Property subtype: Townhouse
Materials
- Stone, Vinyl Siding
- Foundation: Slab
- Roof: Composition,Shingle
Condition
- Year built: 2005
Utilities & green energy
- Sewer: Public Sewer
- Water: Public
Community & HOA
Community
- Features: Common Grounds/Area, Clubhouse, Fitness Center, Other, Pool, See Remarks, Sidewalks
- Subdivision: Ravines At Holly Creek
HOA
- Has HOA: Yes
- Services included: Common Areas, Insurance, Maintenance Grounds, Maintenance Structure, Other, Pool(s), Recreation Facilities, Street Lights, See Remarks, Trash
- HOA fee: $3,648 annually
Location
- Region: Anderson
Financial & listing details
- Price per square foot: $163/sqft
- Tax assessed value: $210,670
- Annual tax amount: $3,251
- Date on market: 4/28/2026
- Cumulative days on market: 170 days
- Listing agreement: Exclusive Right To Sell
Estimated market value
$296,800
$282,000 - $312,000
$1,845/mo
Price history
| Date | Event | Price |
|---|---|---|
| 9/10/2026 | Price change | $300,000-4.8%$163/sqft |
Source:  WUMLS #20300616 Report a problem WUMLS #20300616 Report a problem | ||
| 6/3/2026 | Price change | $315,000-3.1%$171/sqft |
Source: WUMLS #20300616 Report a problem | ||
| 4/28/2026 | Listed for sale | $325,000-1.5%$177/sqft |
Source: WUMLS #20300616 Report a problem | ||
| 1/12/2026 | Listing removed | $330,000$179/sqft |
Source:  Consolidated MLS #620571 Report a problem Consolidated MLS #620571 Report a problem | ||
| 10/29/2025 | Listed for sale | $330,000+100.3%$179/sqft |
Source: Consolidated MLS #620571 Report a problem | ||
| 2/15/2012 | Listing removed | $164,777+4%$90/sqft |
Source: ReachFactor Report a problem | ||
| 7/27/2011 | Sold | $158,500-3.8%$86/sqft |
Source: Public Record Report a problem | ||
| 5/27/2011 | Price change | $164,777-0.1%$90/sqft |
Source: ReachFactor Report a problem | ||
| 4/20/2011 | Price change | $164,900+0.1%$90/sqft |
Source: Anderson Properties, Inc. #20120279 Report a problem | ||
| 3/16/2011 | Listed for sale | $164,777$90/sqft |
Source: ReachFactor Report a problem | ||
Public tax history
| Year | Property taxes | Tax assessment |
|---|---|---|
| 2025 | $3,251 +3.2% | $8,430 |
| 2024 | $3,151 -33.7% | $8,430 -33.3% |
| 2023 | $4,750 +1.8% | $12,640 |
| 2022 | $4,667 +9.4% | $12,640 +30.2% |
| 2021 | $4,265 | $9,710 |
| 2020 | -- | $9,710 |
| 2019 | -- | $9,710 +50.1% |
| 2018 | -- | $6,470 |
| 2017 | $1,032 | $6,470 +1.1% |
| 2016 | -- | $6,400 |
| 2015 | -- | $6,400 |
| 2014 | -- | $6,400 |
| 2013 | -- | $6,400 -34.5% |
| 2012 | -- | $9,770 +50.1% |
| 2011 | -- | $6,510 |
| 2010 | -- | $6,510 |
| 2009 | -- | $6,510 |
| 2008 | -- | $6,510 |
| 2007 | -- | $6,510 +50.7% |
| 2006 | -- | $4,320 +227.3% |
| 2005 | -- | $1,320 |
Find assessor info on the county website
Monthly payment
Est. payment
Payment breakdown
Explore the cost of this home by adjusting the details. Changes won't be saved.Climate risks
Neighborhood: 29621
Nearby schools
Schools provided by the listing agent
- Elementary: Concord Elem
- Middle: Mccants Middle
- High: Tl Hanna High
Source: WUMLS. This data may not be complete. We recommend contacting the local school district to confirm school assignments for this home.
Similar homes
- $335,0003 bd3 ba2.1k sqft118 Shipyard Cir, Anderson, SC 29621For Sale
 MLS ID #20307204, Trish Bowland, Carolina Properties. WUMLS
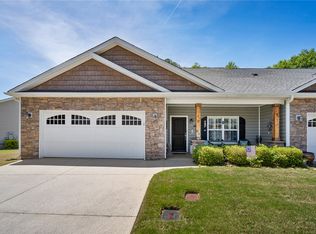
 - $309,9003 bd2 ba1.6k sqft77 Hillsborough Dr, Anderson, SC 29621For Sale
 MLS ID #20304361, The Clever People, eXp Realty - Clever People. WUMLS
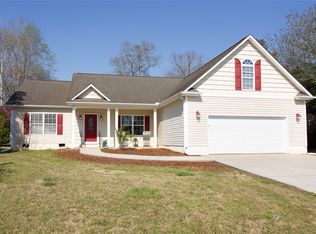
 - $299,0003 bd2 ba2.2k sqft735 Britton St, Anderson, SC 29621For Sale
 MLS ID #20299207, Caroline Sullivan, RE/MAX Executive. WUMLS
 - $264,7953 bd3 ba1.9k sqft121 Ventura St, Anderson, SC 29621For Sale
 MLS ID #20302929, Compton Webster, RE/MAX Executive. WUMLS
