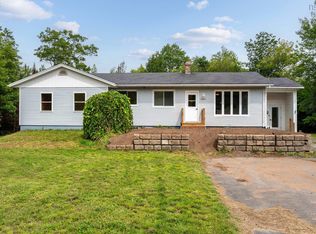
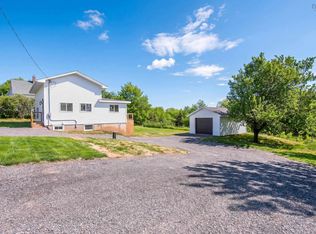
There is something wonderfully uncomplicated about life at 118 Slayter Road. Tucked into 6.29 private acres in Gaspereau, this well-built Cape Cod feels removed from the everyday, yet Wolfville, wineries, trails and the best of Valley life are only minutes away. Inside, 2,045 sq. ft. offers a warm, comfortable layout with three bedrooms, 1.5 baths and plenty of natural light. The generous kitchen includes a breakfast nook, while the family room with its woodstove and windows framing the surrounding landscape feels made for quiet evenings at home. Upstairs, an exceptionally spacious primary bedroom provides a peaceful retreat. A full unfinished basement adds useful storage and future possibilities. Surrounded by mature greenery, with no through traffic on Slayter Road, this is a home for someone who values space, privacy and nature without wanting to give up convenience. A little bit away from it all, without being far away at all.
For sale
C$640,000
118 Slayter Rd, Kings, NS B4P 2R1
3beds
2,045sqft
Single Family Residence
Built in 1987
6.29 Acres Lot
$-- Zestimate®
C$313/sqft
C$-- HOA
What's special
Warm comfortable layoutThree bedroomsPlenty of natural lightGenerous kitchenBreakfast nookExceptionally spacious primary bedroomSurrounded by mature greenery
- 13 hours
- 61
- 7
Zillow last checked:
Listing updated:
Listed by:
Kathy Whitewood,
Royal LePage Atlantic (New Minas) Brokerage,
ONE Real Estate Group,
Royal LePage Atlantic (New Minas)
Source: NSAR,MLS®#: 202623148 Originating MLS®#: Nova Scotia Association of REALTORS®
Originating MLS®#: Nova Scotia Association of REALTORS®Facts & features
Interior
Bedrooms & bathrooms
- Bedrooms: 3
- Bathrooms: 2
- Full bathrooms: 1
- 1/2 bathrooms: 1
Bedroom
- Level: Second
- Area: 105.93
- Dimensions: 9.9 x 10.7
Bedroom 1
- Level: Second
- Area: 125.08
- Dimensions: 11.8 x 10.6
Bathroom
- Level: Second
- Area: 71.06
- Dimensions: 7.8 x 9.11
Dining room
- Level: Main
- Area: 111.36
- Dimensions: 9.6 x 11.6
Family room
- Level: Main
- Area: 223.2
- Dimensions: 15.5 x 14.4
Kitchen
- Level: Main
- Area: 182.71
- Dimensions: 12.1 x 15.1
Living room
- Level: Main
- Area: 238.68
- Dimensions: 15.3 x 15.6
Heating
- Baseboard, Stove
Appliances
- Included: Stove, Dishwasher, Dryer, Washer, Refrigerator
- Laundry: Laundry Room
Features
- High Speed Internet
- Flooring: Softwood, Vinyl
- Basement: Full,Unfinished
- Has fireplace: Yes
- Fireplace features: Wood Burning Stove
Interior area
- Total structure area: 2,045
- Total interior livable area: 2,045 sqft
- Finished area above ground: 2,045
Video & virtual tour
Property
Parking
- Total spaces: 1
- Parking features: No Garage, Gravel, Parking Spaces(s), Single
- Details: Parking Details(Available Parking Area), Garage Details(None)
Features
- Levels: One and One Half
- Stories: 1
- Patio & porch: Deck
Lot
- Size: 6.29 Acres
- Features: Partially Cleared, Partial Landscaped, Sloping/Terraced, Wooded, 3 to 9.99 Acres
Details
- Additional structures: Shed(s), Workshop
- Parcel number: 55305304
- Zoning: A2
- Other equipment: HRV (Heat Rcvry Ventln), No Rental Equipment
Construction
Type & style
- Home type: SingleFamily
- Architectural style: Cape Cod
- Property subtype: Single Family Residence
Materials
- Shingle Siding
- Roof: Asphalt
Condition
- New construction: No
- Year built: 1987
Utilities & green energy
- Sewer: Septic Tank
- Water: Drilled Well
- Utilities for property: Cable Connected, Electricity Connected, Phone Connected, Electric
Community & HOA
Community
- Features: Place of Worship, Playground, School Bus Service
Location
- Region: Kings
Financial & listing details
- Price per square foot: C$313/sqft
- Tax assessed value: C$386,400
- Price range: C$640K - C$640K
- Date on market: 9/14/2026
- Inclusions: Fridge, Stove, Dishwasher, Washer & Dryer
- Ownership: Freehold
- Electric utility on property: Yes
Price history
| Date | Event | Price |
|---|---|---|
| 9/14/2026 | Listed for sale | C$640,000C$313/sqft |
Source:  NSAR #202623148 Report a problem NSAR #202623148 Report a problem | ||
Public tax history
Tax history is unavailable.
Climate risks
Neighborhood: B4P
Nearby schools
GreatSchools rating
No schools nearby
We couldn't find any schools near this home.
Schools provided by the listing agent
- Elementary: Gaspereau Valley Elementary School
- Middle: Wolfville School
- High: Horton High School
Source: NSAR. This data may not be complete. We recommend contacting the local school district to confirm school assignments for this home.
Similar homes
- C$625,0003 bd1 ba1.1k sqft35 Pleasant St, Wolfville, NS B4P 1M6For Sale
 MLS ID #202622588, Margaret MacKay, MacKay Real Estate Ltd. Brokerage. NSAR
 - C$639,9004 bd2 ba2.1k sqft1 Sylvan Dr, Wolfville, NS B4P 1X6For Sale
 MLS ID #202622292, Christine Fancy, Exit Realty Town & Country Brokerage. NSAR
 - C$494,5003 bd2 ba1.8k sqft72 Maple Dr, New Minas, NS B4N 4C5For Sale
 MLS ID #202622868, Mark Burgess, Royal LePage Atlantic (Greenwood) Brokerage. NSAR
 - C$499,9003 bd3 ba1.6k sqft1376 Ridge Rd, Wolfville Ridge, NS B4P 2R1For Sale
 MLS ID #202617457, Mero Mirzakhalili, RE/MAX NOVA (Windsor) Brokerage. NSAR
