Welcome to 800 Bluff Road, a brand new, one level home built by the Valley's own Up Country Builders! This beautiful, partially cleared, and sloped 4.6-acre property backs onto peaceful forest and has gorgeous views of the Avon River and Kempt Shore in the distance. This 3 bedroom, one bath home features an open concept kitchen and living room with a walk out patio, making it the ideal place for summer barbecues and enjoying your morning coffee. Efficiently heated and cooled with two brand new heat pumps, this home also features a Pacific Energy "north-south" loading woodstove that will provide cozy warmth on those extra chilly winter mornings. Featuring brand new appliances and high-end fixtures throughout, this home is absolutely gorgeous and completely move in ready. Ideally situated just across the road from Blue Beach, 5 minutes from the amenities of Hantsport and 12 minutes from downtown Wolfville and Acadia University. Easy access to Highway 101 makes it a great location for commuters to Halifax/Airport (45 min). Enjoy all the area has to offer, including restaurants, shopping, golfing, vineyards, orchards, and the highest tides in the world - so don't miss your opportunity and book your showing today!
New construction
C$699,000
800 Bluff Rd, Lockhartville, NS B0P 1H0
3beds
1,352sqft
Single Family Residence
Built in ----
4.61 Acres Lot
$-- Zestimate®
C$517/sqft
C$-- HOA
What's special
- 203 days
- 20
- 1
Zillow last checked:
Listing updated:
Listed by:
Andrew Waterbury,
MacKay Real Estate Ltd. Brokerage
Source: NSAR,MLS®#: 202605826 Originating MLS®#: Nova Scotia Association of REALTORS®
Originating MLS®#: Nova Scotia Association of REALTORS®Facts & features
Interior
Bedrooms & bathrooms
- Bedrooms: 3
- Bathrooms: 1
- Full bathrooms: 1
- Main level bathrooms: 1
- Main level bedrooms: 3
Bedroom
- Level: Main
- Area: 135.86
- Dimensions: 12.17 x 11.17
Bedroom 1
- Level: Main
- Area: 147.03
- Dimensions: 11.17 x 13.17
Bedroom 2
- Level: Main
- Area: 127.49
- Dimensions: 11.17 x 11.42
Bathroom
- Level: Main
- Area: 83.58
- Dimensions: 9.83 x 8.5
Kitchen
- Level: Main
- Area: 145.9
- Dimensions: 12.42 x 11.75
Living room
- Level: Main
- Area: 393.75
- Dimensions: 15.75 x 25
Heating
- Heat Pump -Ductless, Stove
Cooling
- Ductless
Appliances
- Included: Stove, Dishwasher, Dryer, Washer, Refrigerator
Features
- High Speed Internet, Master Downstairs
- Flooring: Concrete
- Basement: None
- Has fireplace: Yes
- Fireplace features: Wood Burning Stove
Interior area
- Total structure area: 1,352
- Total interior livable area: 1,352 sqft
- Finished area above ground: 1,352
Video & virtual tour
Property
Parking
- Parking features: No Garage, Gravel
Features
- Levels: One
- Stories: 1
- Patio & porch: Deck, Patio
- Has view: Yes
- View description: Bay
- Has water view: Yes
- Water view: Bay
Lot
- Size: 4.61 Acres
- Features: Partially Cleared, Hardwood Bush, Sloping/Terraced, Softwood Bush, Wooded, 3 to 9.99 Acres
Details
- Additional parcels included: 55550024
- Parcel number: 55550032
- Zoning: A2
- Other equipment: Air Exchanger, No Rental Equipment
Construction
Type & style
- Home type: SingleFamily
- Property subtype: Single Family Residence
Materials
- Wood Siding
- Foundation: Slab
- Roof: Steel
Condition
- New Construction
- New construction: Yes
Utilities & green energy
- Sewer: Septic Tank
- Water: Dug
- Utilities for property: Cable Connected, Electricity Connected, Phone Connected, Electric
Community & HOA
Community
- Features: Park, Playground, Recreation Center, School Bus Service, Shopping, Place of Worship, Beach
Location
- Region: Lockhartville
Financial & listing details
- Price per square foot: C$517/sqft
- Price range: C$699K - C$699K
- Date on market: 3/30/2026
- Inclusions: Appliances In "as Is Where Is" Condition
- Exclusions: Shipping Container, Unassembled Quonset Building
- Ownership: Freehold
- Electric utility on property: Yes
Price history
| Date | Event | Price |
|---|---|---|
| 6/17/2026 | Price change | C$699,000-4.9%C$517/sqft |
Source:  NSAR #202605826 Report a problem NSAR #202605826 Report a problem | ||
| 3/30/2026 | Listed for sale | C$735,000C$544/sqft |
Source: NSAR #202605826 Report a problem | ||
Public tax history
Tax history is unavailable.
Climate risks
Neighborhood: B0P
Nearby schools
GreatSchools rating
No schools nearby
We couldn't find any schools near this home.
Schools provided by the listing agent
- Elementary: L. E. Shaw Elementary School
- Middle: Hantsport School
- High: Horton High School
Source: NSAR. This data may not be complete. We recommend contacting the local school district to confirm school assignments for this home.
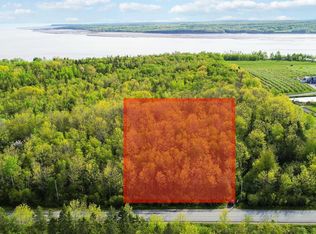
Similar homes
- C$530,0003 bd2 ba1.5k sqft89 Basinview Rd, Kings, NS B0P 1P0For Sale
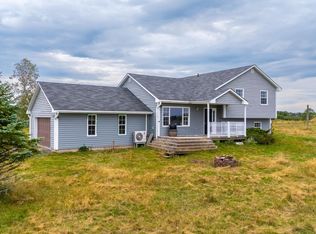 MLS ID #202621150, Jeff Pettigrew, MacKay Real Estate Ltd. Brokerage. NSAR
 - C$699,9003 bd2 ba1.4k sqftAvon Spirit Ln Lot 1, Avondale, NS B0N 2A0New Construction
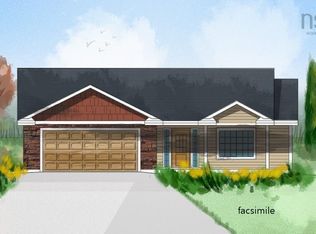 MLS ID #202612991, Kurt Repchull, Keller Williams Select Realty Brokerage. NSAR
 - C$699,0002 bd2 ba1.5k sqft61 Shipyard Rd, West Hants, NS B0N 2A0For Sale
 MLS ID #202624829, Todd LeVernois, Homelife City & Valley Brokerage. NSAR
 - C$734,9003 bd2 ba1.5k sqftAvon Spirit Ln Lot 2, Avondale, NS B0N 2A0New Construction
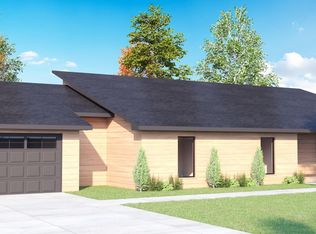 MLS ID #202613144, Kurt Repchull, Keller Williams Select Realty Brokerage. NSAR
