Welcome to 118 Sutton Lane, a beautifully upgraded home in the desirable Westlake section of Westbrook at Savannah Quarters. Positioned along the 2nd hole of the golf course, this 4-bedroom, 3-bath residence with a dedicated office and 3-car garage blends refined finishes, functional living space, and an exceptional setting. Inside, hardwood flooring flows throughout the home, complemented by upgraded designer lighting and fresh finishes. The renovated kitchen serves as a true focal point, featuring GE appliances, updated cabinetry, and custom designer tilework throughout the kitchen for a distinctive, high-end look. The bathrooms have also been thoughtfully updated with modern fixtures and polished finishes. The open and spacious living areas are designed for both everyday comfort and entertaining. Outdoors, enjoy a screened living area, custom paver patio, fire pit, and scenic golf-course views. With extensive upgrades, elegant finishes, and a sought-after Savannah Quarters location, 118 Sutton Lane offers a polished, move-in-ready opportunity. Schedule your private showing and experience the home in person.
Active
Price cut: $10K (10/10)
$689,900
118 Sutton Ln, Pooler, GA 31322
4beds
2,876sqft
Single Family Residence
Built in 2013
1,960 Square Feet Lot
$671,800 Zestimate®
$240/sqft
$152/mo HOA
What's special
Fresh finishesScenic golf-course viewsDedicated officeRenovated kitchenUpdated cabinetryGe appliancesUpgraded designer lighting
- 7 days
- 583
- 49
Likely to sell faster than
Zillow last checked:
Listing updated:
Listed by:
Scott W Fader 888-227-1009,
Joseph Walter Realty, LLC
Source: GAMLS,MLS#: 10866779
Facts & features
Interior
Bedrooms & bathrooms
- Bedrooms: 4
- Bathrooms: 3
- Full bathrooms: 3
- Main level bathrooms: 1
- Main level bedrooms: 1
Rooms
- Room types: Other
Dining room
- Features: Separate Room
Kitchen
- Features: Breakfast Area, Walk-in Pantry
Heating
- Central, Forced Air, Natural Gas
Cooling
- Ceiling Fan(s), Central Air
Appliances
- Included: Convection Oven, Cooktop, Dishwasher, Disposal, Electric Water Heater, Ice Maker, Microwave, Oven, Stainless Steel Appliance(s)
- Laundry: Upper Level
Features
- Master On Main Level, Separate Shower, Soaking Tub, Split Foyer, Walk-In Closet(s)
- Flooring: Hardwood, Tile
- Windows: Double Pane Windows
- Basement: None
- Attic: Pull Down Stairs
- Number of fireplaces: 1
- Fireplace features: Gas Log, Living Room
Interior area
- Total structure area: 2,876
- Total interior livable area: 2,876 sqft
- Finished area above ground: 2,876
- Finished area below ground: 0
Property
Parking
- Total spaces: 3
- Parking features: Attached
- Has attached garage: Yes
Features
- Levels: Two
- Stories: 2
- Patio & porch: Patio, Screened
- Exterior features: Sprinkler System
- Fencing: Back Yard
- Frontage type: Golf Course
Lot
- Size: 1,960 Square Feet
- Features: None
- Residential vegetation: Grassed
Details
- Parcel number: 51009G06011
- Special conditions: As Is,Covenants/Restrictions
Construction
Type & style
- Home type: SingleFamily
- Architectural style: Traditional
- Property subtype: Single Family Residence
Materials
- Brick, Other
- Foundation: Slab
- Roof: Composition
Condition
- Resale
- New construction: No
- Year built: 2013
Utilities & green energy
- Sewer: Private Sewer
- Water: Public, Well
- Utilities for property: Cable Available, Electricity Available, High Speed Internet, Natural Gas Available, Sewer Connected, Underground Utilities, Water Available
Community & HOA
Community
- Features: Clubhouse, Fitness Center, Gated, Golf, Playground, Pool, Sidewalks, Street Lights, Tennis Court(s), Near Shopping
- Security: Gated Community, Smoke Detector(s)
- Subdivision: Westbrook at Savannah Quarters
HOA
- Has HOA: Yes
- Services included: Other
- HOA fee: $1,820 annually
Location
- Region: Pooler
Financial & listing details
- Price per square foot: $240/sqft
- Tax assessed value: $548,000
- Annual tax amount: $7,387
- Date on market: 10/4/2026
- Cumulative days on market: 7 days
- Listing agreement: Exclusive Agency
- Listing terms: Cash,Conventional
- Electric utility on property: Yes
Estimated market value
$671,800
$638,000 - $705,000
$3,137/mo
Price history
| Date | Event | Price |
|---|---|---|
| 10/10/2026 | Price change | $689,900-1.4%$240/sqft |
Source:  GAMLS #10866779 Report a problem GAMLS #10866779 Report a problem | ||
| 10/4/2026 | Listed for sale | $699,900+45.8%$243/sqft |
Source: GAMLS #10866779 Report a problem | ||
| 6/22/2021 | Sold | $479,900$167/sqft |
Source:  Hive MLS #SA246187 Report a problem Hive MLS #SA246187 Report a problem | ||
| 5/2/2021 | Contingent | $479,900$167/sqft |
Source:  Hive MLS #246187 Report a problem Hive MLS #246187 Report a problem | ||
| 4/30/2021 | Listed for sale | $479,900$167/sqft |
Source: Hive MLS #246187 Report a problem | ||
| 4/30/2021 | Contingent | $479,900$167/sqft |
Source: Hive MLS #246187 Report a problem | ||
| 4/23/2021 | Listed for sale | $479,900+21.5%$167/sqft |
Source: Hive MLS #246187 Report a problem | ||
| 7/25/2018 | Sold | $395,000-1%$137/sqft |
Source: Hive MLS #SA189698 Report a problem | ||
| 6/16/2018 | Pending sale | $399,000$139/sqft |
Source: Savannah List for Less #189698 Report a problem | ||
| 5/3/2018 | Listed for sale | $399,000+7.1%$139/sqft |
Source: Savannah List for Less #189698 Report a problem | ||
| 9/18/2013 | Sold | $372,628$130/sqft |
Source: Public Record Report a problem | ||
Public tax history
| Year | Property taxes | Tax assessment |
|---|---|---|
| 2025 | $7,024 +1.6% | $219,200 +0.7% |
| 2024 | $6,915 +17.2% | $217,600 +17.8% |
| 2023 | $5,898 +6.9% | $184,720 +8.5% |
| 2022 | $5,517 +15.3% | $170,200 +13.3% |
| 2021 | $4,784 +8.3% | $150,160 +11.4% |
| 2020 | $4,417 -6.3% | $134,800 -8% |
| 2019 | $4,716 | $146,480 +3.4% |
| 2018 | $4,716 +4% | $141,640 -0.6% |
| 2017 | $4,535 +9.1% | $142,440 +1.6% |
| 2016 | $4,156 -0.8% | $140,160 -1% |
| 2015 | $4,188 -6.7% | $141,520 -2.9% |
| 2014 | $4,491 | $145,800 +460.8% |
| 2013 | -- | $26,000 -33.3% |
| 2012 | -- | $39,000 -35% |
| 2011 | -- | $60,000 |
| 2010 | -- | $60,000 |
| 2009 | -- | $60,000 |
Find assessor info on the county website
Monthly payment
Est. payment
Payment breakdown
Explore the cost of this home by adjusting the details. Changes won't be saved.Climate risks
Neighborhood: 31322
Nearby schools
Schools provided by the listing agent
- Elementary: West Chatham
- Middle: West Chatham
- High: New Hampstead
Source: GAMLS. This data may not be complete. We recommend contacting the local school district to confirm school assignments for this home.
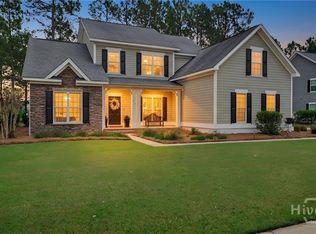
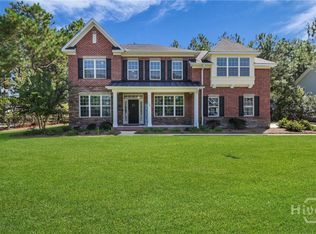
Similar homes
- $464,5004 bd4 ba2.5k sqft141 Mallory Pl, Pooler, GA 31322Active

 MLS ID #10692014, Salena J Smith, LPT Realty. GAMLS
 - $459,0004 bd2 ba2k sqft120 Harvest Hl, Pooler, GA 31322Active Under Contract
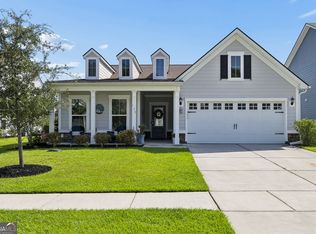 MLS ID #10836211, Whitney Butler, Seaport Real Estate Group. GAMLS
 - $685,0005 bd4 ba4k sqft166 Moor Hen Lndg, Savannah, GA 31419Active
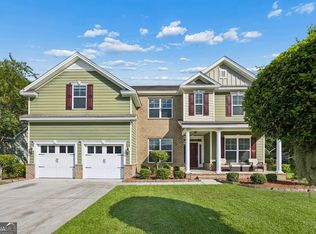 MLS ID #10847431, The Hutson Group, Century 21 Results. GAMLS
 - $488,5004 bd3 ba2.4k sqft165 Martello Rd, Pooler, GA 31322For Sale
 MLS ID #2000972, Emily Dawson, Coldwell Banker Access Realty BWK. Scout MLS
 - $498,9005 bd3 ba2.8k sqft135 Martello Rd, Pooler, GA 31322ActiveMLS ID #10766866, Matthew Walker, ERA Foster & Bond. GAMLS
- $650,0003 bd3 ba2.6k sqft113 Pine Lakes Ave, Savannah, GA 31405ActiveMLS ID #10809801, Ron Melander, Keller Williams Realty Coastal. GAMLS
- $569,0004 bd2 ba2.5k sqft12 Baymeadow Ln, Savannah, GA 31405ActiveMLS ID #10833424, Kimberly Kilbourne, Redfin Corporation. GAMLS
- $389,9005 bd4 ba2.8k sqft183 Benelli Dr, Pooler, GA 31322ActiveMLS ID #10848445, Sabriya Scott, Scott Realty Professionals LLC. GAMLS
- $550,0004 bd3 ba3k sqft155 Moor Hen Lndg, Savannah, GA 31419ActiveMLS ID #10834364, Leslie Shinn, Wilder Realty SCGA Inc.. GAMLS
- $599,9994 bd3 ba3.4k sqft436 Channing Dr, Richmond Hill, GA 31324ActiveMLS ID #10838388, Scott W Fader, Joseph Walter Realty, LLC. GAMLS
- $415,0005 bd4 ba3.1k sqft256 Cattle Run Way, Pooler, GA 31322ActiveMLS ID #10704554, Jessica Chen, CWRE International. GAMLS
- $599,0003 bd3 ba2.7k sqft204 Whetstone Drive, Savannah, GA 31410For Sale
 MLS ID #SA366100, Alison T. Harris, Keller Williams Coastal Area P. Hive MLS
 - $484,9004 bd3 ba3.4k sqft103 Cypress Loop, Bloomingdale, GA 31302For SaleMLS ID #SA365140, Steffany P. Farmer, Better Homes and Gardens Real. Hive MLS
