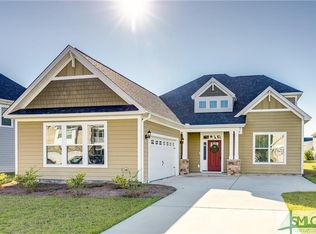
Remarks SELLER CONCESSIONS ARE NEGOTIABLE-SELLERS ARE HIGHLY MOTIVATED! This spacious 5-bedroom, 2.5-bath home is located in the desirable Davenport community of Savannah Quarters. The primary suite is conveniently located on the main level, along with a formal dining room and a kitchen featuring soft-close cabinetry. Upstairs, an oversized loft measuring approximately 27x16 provides flexible space for a media room, home office, playroom, fitness area, or second living room. Situated on one of the community's larger lots, the home offers a private backyard with mature landscaping and plenty of room for outdoor enjoyment. Davenport features sidewalks, a dog park, lagoons, and ponds, with optional access to Savannah Quarters social amenities. Enjoy a convenient location approximately five minutes from I-16 and Mosaic Town Center, and about 15 minutes from both downtown Savannah and the Hyundai Metaplant. Schedule your showing and bring your offer!
Active
$498,900
135 Martello Rd, Pooler, GA 31322
5beds
2,891sqft
Single Family Residence
Built in 2018
8,712 Square Feet Lot
$492,800 Zestimate®
$173/sqft
$50/mo HOA
What's special
Kitchen featuring soft-close cabinetryFormal dining room
- 149 days
- 151
- 6
Zillow last checked:
Listing updated:
Listed by:
Matthew Walker 912-713-4989,
ERA Foster & Bond
Source: GAMLS,MLS#: 10766866
Facts & features
Interior
Bedrooms & bathrooms
- Bedrooms: 5
- Bathrooms: 3
- Full bathrooms: 2
- 1/2 bathrooms: 1
- Main level bathrooms: 1
- Main level bedrooms: 1
Rooms
- Room types: Loft
Kitchen
- Features: Kitchen Island, Pantry
Heating
- Central, Electric
Cooling
- Central Air, Electric, Heat Pump
Appliances
- Included: Dishwasher, Disposal, Electric Water Heater, Microwave
- Laundry: Mud Room, Other
Features
- Double Vanity, Other, Separate Shower, Split Foyer, Entrance Foyer
- Flooring: Other
- Basement: None
- Number of fireplaces: 1
- Fireplace features: Living Room
- Common walls with other units/homes: No Common Walls,No One Above,No One Below
Interior area
- Total structure area: 2,891
- Total interior livable area: 2,891 sqft
- Finished area above ground: 2,891
- Finished area below ground: 0
Property
Parking
- Parking features: Attached, Garage Door Opener
- Has attached garage: Yes
Features
- Levels: Two
- Stories: 2
- Exterior features: Other
- Fencing: Other
- Waterfront features: No Dock Or Boathouse
Lot
- Size: 8,712 Square Feet
- Features: Level, Other
- Residential vegetation: Cleared
Details
- Parcel number: 51009M01104
Construction
Type & style
- Home type: SingleFamily
- Architectural style: Traditional
- Property subtype: Single Family Residence
Materials
- Other
- Foundation: Slab
- Roof: Other
Condition
- Resale
- New construction: No
- Year built: 2018
Utilities & green energy
- Sewer: Public Sewer
- Water: Public
- Utilities for property: Cable Available, Electricity Available, High Speed Internet, Sewer Connected, Water Available
Community & HOA
Community
- Features: Golf, Pool, Sidewalks, Street Lights, Tennis Court(s), Walk To Schools, Near Shopping
- Security: Open Access, Smoke Detector(s)
- Subdivision: Davenport Sub
HOA
- Has HOA: Yes
- Services included: Maintenance Grounds
- HOA fee: $600 annually
Location
- Region: Pooler
Financial & listing details
- Price per square foot: $173/sqft
- Tax assessed value: $455,000
- Annual tax amount: $4,619
- Date on market: 5/18/2026
- Cumulative days on market: 149 days
- Listing agreement: Exclusive Right To Sell
- Listing terms: Cash,FHA,Other,VA Loan
- Electric utility on property: Yes
Estimated market value
$492,800
$468,000 - $517,000
$3,268/mo
Price history
| Date | Event | Price |
|---|---|---|
| 6/25/2026 | Price change | $498,900-2.2%$173/sqft |
Source:  GAMLS #10766866 Report a problem GAMLS #10766866 Report a problem | ||
| 5/18/2026 | Listed for sale | $509,900+83.2%$176/sqft |
Source:  Hive MLS #SA356226 Report a problem Hive MLS #SA356226 Report a problem | ||
| 6/27/2018 | Sold | $278,345$96/sqft |
Source: Public Record Report a problem | ||
Public tax history
| Year | Property taxes | Tax assessment |
|---|---|---|
| 2025 | $4,509 +2.5% | $182,000 +0.9% |
| 2024 | $4,399 +16.9% | $180,440 +9.9% |
| 2023 | $3,762 -17.6% | $164,240 +16.6% |
| 2022 | $4,566 +8.5% | $140,880 +14.8% |
| 2021 | $4,207 +4.2% | $122,760 +3.6% |
| 2020 | $4,037 +6.1% | $118,480 +6.4% |
| 2019 | $3,806 | $111,360 +456.8% |
| 2018 | $3,806 | $20,000 |
Find assessor info on the county website
Monthly payment
Est. payment
Payment breakdown
Explore the cost of this home by adjusting the details. Changes won't be saved.Climate risks
Neighborhood: 31322
Nearby schools
Schools provided by the listing agent
- Elementary: West Chatham
- Middle: West Chatham
- High: New Hampstead
Source: GAMLS. This data may not be complete. We recommend contacting the local school district to confirm school assignments for this home.
Similar homes
- $488,5004 bd3 ba2.4k sqft165 Martello Rd, Pooler, GA 31322For Sale
 MLS ID #2000972, Emily Dawson, Coldwell Banker Access Realty BWK. Scout MLS
 - $475,0005 bd5 ba3.6k sqft257 McQueen Dr, Pooler, GA 31322Active

 MLS ID #10759227, Aurelia Moss, Keller Williams Realty Coastal. GAMLS
 - $475,0005 bd3 ba2.6k sqft191 Martello Rd, Pooler, GA 31322For Sale
 MLS ID #164020, Ryan Feller, Veterans Realty LLC. HABR
 - $464,5004 bd4 ba2.5k sqft141 Mallory Pl, Pooler, GA 31322Active
 MLS ID #10692014, Salena J Smith, LPT Realty. GAMLS
 - $350,0004 bd3 ba2k sqft153 Hamilton Grove, Pooler, GA 31322For Sale
 MLS ID #SA364389, Trisha M. Cook, Compass Georgia, LLC. Hive MLS
 - $530,0004 bd3 ba2.9k sqft106 Mallory Pl, Pooler, GA 31322ActiveMLS ID #10698842, Sam V Florance Jr, Realty One Group Inclusion. GAMLS
- $459,0004 bd2 ba2k sqft120 Harvest Hl, Pooler, GA 31322Active Under ContractMLS ID #10836211, Whitney Butler, Seaport Real Estate Group. GAMLS
- $689,9004 bd3 ba2.8k sqft118 Sutton Ln, Pooler, GA 31322ActiveMLS ID #10866779, Scott W Fader, Joseph Walter Realty, LLC. GAMLS
- $470,0005 bd3 ba3.4k sqft6 Castle Hill Rd, Savannah, GA 31419ActiveMLS ID #10836158, Judith Dellert, Redfin Corporation. GAMLS
- $545,0004 bd3 ba3k sqft155 Moor Hen Lndg, Savannah, GA 31419ActiveMLS ID #10834364, Leslie Shinn, Wilder Realty SCGA Inc.. GAMLS
- $415,0005 bd4 ba3.1k sqft256 Cattle Run Way, Pooler, GA 31322ActiveMLS ID #10704554, Jessica Chen, CWRE International. GAMLS
- $569,0004 bd2 ba2.5k sqft12 Baymeadow Ln, Savannah, GA 31405ActiveMLS ID #10833424, Kimberly Kilbourne, Redfin Corporation. GAMLS
- $469,9005 bd3 ba3.3k sqft90 Roundstone Way, Richmond Hill, GA 31324For SaleMLS ID #SA364809, Ashley Johnson, Marshview Realty. Hive MLS
- $265,0003 bd3 ba1.5k sqft206 Ventura Place, Pooler, GA 31322For SaleMLS ID #SA365067, Becky Partin, Century 21 Luxe Real Estate. Hive MLS
- $475,0004 bd3 ba2.6k sqft55 Beckley Dr, Richmond Hill, GA 31324Active Under ContractMLS ID #10825829, Donna Cole, Next Move Real Estate. GAMLS
- $429,0005 bd4 ba2.8k sqft113 Spillway Ct, Rincon, GA 31326ActiveMLS ID #10867171, Emily Pigman, Keller Williams Realty Coastal. GAMLS
