Set on a picturesque 1.1-acre corner lot with a country feel, this beautifully maintained 1800s home offers the perfect blend of historic character, thoughtful updates, and exceptional versatility. The spacious, renovated eat-in kitchen serves as the heart of the home, featuring custom cabinetry, stainless-steel appliances, and plenty of room for gathering. The first floor also offers a generous living room with a wood stove and direct access to the backyard. A full bathroom with laundry hookups and a den with a fireplace complete the main level. Recently remodeled, the den could easily serve as a home office, formal sitting room, or playroom. Upstairs, you’ll find three bedrooms, including a spacious primary bedroom with an adjoining bonus room already equipped with plumbing beneath the floor. This flexible space offers the opportunity to create a dream walk-in closet, private nursery, home office, or future en suite bathroom. A second laundry area and three-quarter bathroom complete the upper level. Major improvements completed within the past eight years include a new roof, water heater, front deck, and extensive landscaping that has transformed the yard into a more functional outdoor space. The possibilities continue with an impressive collection of outbuildings. The attached garage offers space for three or more vehicles while still leaving room for storage or a workshop. A detached one-car garage and an additional barn with room for two more vehicles, multiple storage areas, hobby space, or potential home-business use provide incredible flexibility. Enjoy a country setting while remaining only 10 minutes from Middlebury College, Porter Medical Center, downtown Middlebury, local restaurants, shops, schools, and everyday amenities. Whether you’re looking for room to grow, space to work from home, extensive garage and workshop space, or a historic Middlebury property with endless potential, this one-of-a-kind home is ready to welcome its next owners.
Active
Listed by: Coldwell Banker Hickok and Boardman • Brittany Comeau
$379,000
118 Three Mile Bridge Road, Middlebury, VT 05753
3beds
2,232sqft
Single Family Residence
Built in 1820
1.1 Acres Lot
$-- Zestimate®
$170/sqft
$-- HOA
What's special
Detached one-car garageFront deckSecond laundry areaThree-quarter bathroomSpacious primary bedroomNew roofStainless-steel appliances
- 40 days
- 1,156
- 93
Zillow last checked:
Listing updated:
Listed by:
Brittany Comeau,
Coldwell Banker Hickok and Boardman Cell:802-399-1769
Source: PrimeMLS,MLS#: 5102314
Facts & features
Interior
Bedrooms & bathrooms
- Bedrooms: 3
- Bathrooms: 2
- Full bathrooms: 1
- 3/4 bathrooms: 1
Heating
- Oil, Hot Air, Monitor Type, Wood Stove
Cooling
- None
Appliances
- Included: Dishwasher, Refrigerator, Washer, Electric Stove
- Laundry: 2nd Floor Laundry
Features
- Kitchen Island, Natural Light, Walk-In Closet(s)
- Flooring: Carpet, Vinyl, Wood
- Basement: Dirt,Gravel,Interior Stairs,Unfinished,Interior Access,Interior Entry
- Attic: Walk-up
- Number of fireplaces: 1
- Fireplace features: 1 Fireplace
Interior area
- Total structure area: 3,348
- Total interior livable area: 2,232 sqft
- Finished area above ground: 2,232
- Finished area below ground: 0
Property
Parking
- Total spaces: 4
- Parking features: Circular Driveway, Gravel, Driveway, Garage, On Site, Parking Spaces 1 - 10, Covered, Attached, Detached
- Garage spaces: 4
- Has uncovered spaces: Yes
Features
- Levels: Two
- Stories: 2
- Patio & porch: Porch
- Exterior features: Building, Storage
- Frontage length: Road frontage: 400
Lot
- Size: 1.1 Acres
- Features: Corner Lot, Country Setting
Details
- Additional structures: Barn(s), Outbuilding
- Parcel number: 38712012883
- Zoning description: Agricultural/Res
Construction
Type & style
- Home type: SingleFamily
- Architectural style: Colonial
- Property subtype: Single Family Residence
Materials
- Post and Beam, Stucco Exterior
- Foundation: Stone
- Roof: Shingle
Condition
- New construction: No
- Year built: 1820
Utilities & green energy
- Electric: Circuit Breakers
- Sewer: Septic Tank
- Utilities for property: Phone, Cable
Community & HOA
Location
- Region: Middlebury
Financial & listing details
- Price per square foot: $170/sqft
- Tax assessed value: $187,400
- Annual tax amount: $4,818
- Date on market: 7/29/2026
- Road surface type: Paved
Estimated market value
Not available
Estimated sales range
Not available
Not available
Price history
| Date | Event | Price |
|---|---|---|
| 7/29/2026 | Listed for sale | $379,000-2.6%$170/sqft |
Source:  PrimeMLS #5102314 Report a problem PrimeMLS #5102314 Report a problem | ||
| 1/27/2026 | Listing removed | $389,000$174/sqft |
Source: PrimeMLS #5053529 Report a problem | ||
| 7/25/2025 | Listed for sale | $389,000-2.5%$174/sqft |
Source: PrimeMLS #5053529 Report a problem | ||
| 2/9/2025 | Listing removed | -- |
Source: Owner Report a problem | ||
| 12/1/2024 | Listed for sale | $399,000-5%$179/sqft |
Source: Owner Report a problem | ||
| 11/8/2024 | Listing removed | -- |
Source: Owner Report a problem | ||
| 8/7/2024 | Listed for sale | $420,000$188/sqft |
Source: Owner Report a problem | ||
| 7/1/2024 | Listing removed | -- |
Source: PrimeMLS #4985673 Report a problem | ||
| 5/30/2024 | Price change | $420,000-4.3%$188/sqft |
Source: PrimeMLS #4985673 Report a problem | ||
| 4/9/2024 | Price change | $439,000-2.2%$197/sqft |
Source: PrimeMLS #4985673 Report a problem | ||
| 2/21/2024 | Listed for sale | $449,000+227.7%$201/sqft |
Source: PrimeMLS #4985673 Report a problem | ||
| 10/16/2018 | Sold | $137,000-17%$61/sqft |
Source: PrimeMLS #4713179 Report a problem | ||
| 8/16/2018 | Listed for sale | $165,000$74/sqft |
Source: Adirmont Real Estate, LLC #4713179 Report a problem | ||
| 7/9/2018 | Listing removed | $165,000$74/sqft |
Source: Adirmont Real Estate, LLC #4654012 Report a problem | ||
| 3/14/2018 | Price change | $165,000-5.7%$74/sqft |
Source: Adirmont Real Estate, LLC #4654012 Report a problem | ||
| 1/8/2018 | Price change | $175,000-12.1%$78/sqft |
Source: Adirmont Real Estate, LLC #4654012 Report a problem | ||
| 10/15/2017 | Price change | $199,000-13.1%$89/sqft |
Source: Adirmont Real Estate, LLC #4654012 Report a problem | ||
| 8/17/2017 | Listed for sale | $229,000-2.8%$103/sqft |
Source: Adirmont Real Estate, LLC #4654012 Report a problem | ||
| 6/4/2012 | Sold | $235,700-1.4%$106/sqft |
Source: Public Record Report a problem | ||
| 5/1/2011 | Listing removed | $239,000$107/sqft |
Source: Coldwell Banker Bill Beck Real Estate #4044302 Report a problem | ||
| 4/29/2011 | Listed for sale | $239,000$107/sqft |
Source: Coldwell Banker Bill Beck Real Estate #4044302 Report a problem | ||
Public tax history
| Year | Property taxes | Tax assessment |
|---|---|---|
| 2024 | -- | $187,400 |
| 2023 | -- | $187,400 |
| 2022 | -- | $187,400 |
| 2021 | -- | $187,400 |
| 2020 | -- | $187,400 |
| 2019 | -- | $187,400 -20.5% |
| 2018 | -- | $235,700 |
| 2017 | -- | $235,700 |
| 2016 | -- | $235,700 +9900% |
| 2015 | -- | $2,357 |
| 2014 | -- | $2,357 |
| 2013 | -- | $2,357 |
| 2012 | -- | $2,357 |
| 2011 | -- | $2,357 |
| 2010 | -- | $2,357 |
| 2009 | -- | $2,357 |
| 2008 | -- | $2,357 |
| 2007 | -- | $2,357 |
| 2006 | -- | $2,357 |
Find assessor info on the county website
Monthly payment
Est. payment
Payment breakdown
Explore the cost of this home by adjusting the details. Changes won't be saved.Climate risks
Neighborhood: 05753
Nearby schools
Schools provided by the listing agent
- Elementary: Mary Hogan School
- Middle: Middlebury Union Middle #3
- High: Middlebury Senior UHSD #3
- District: Middlebury UHSD 3
Source: PrimeMLS. This data may not be complete. We recommend contacting the local school district to confirm school assignments for this home.
Similar homes
- $410,0003 bd2 ba1.4k sqft10 Case Street, Middlebury, VT 05753Active
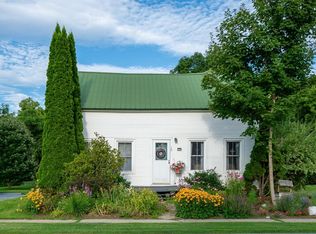 MLS ID #5104160, Nikhil Plouffe. PrimeMLS
 - $479,0003 bd2 ba2.2k sqft35 Ossie Road, Middlebury, VT 05753Active
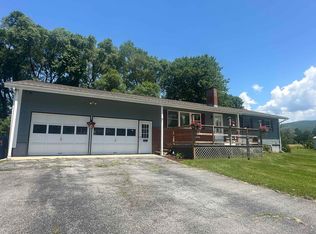 MLS ID #5075441, Roxanna Emilo. PrimeMLS
 - $499,0003 bd2 ba1.9k sqft2801 Route 7 South, Middlebury, VT 05753Active
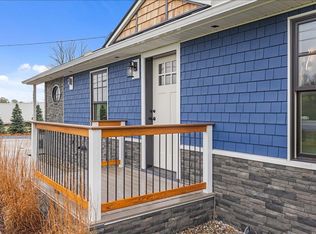 MLS ID #5090473, Robert Foley. PrimeMLS
 - $470,0003 bd2 ba1.9k sqft95 Seminary Street Extension, Middlebury, VT 05753Active
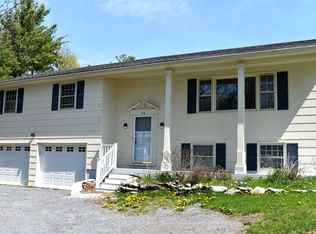 MLS ID #5090864, Sean Dye. PrimeMLS
