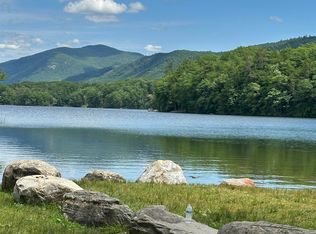
Contemporary two-story home on 2.35 acres in an ideal location between Rutland and Middlebury. Built in 2015, this unique property offers 3 bedrooms, 2 bathrooms, and two additional bonus rooms perfect for a home office, playroom, guest space, or hobbies. The interior blends rustic charm with distinctive finishes, including Italian and Mexican tile flooring, tongue-and-groove wood ceilings, and warm wood accent walls. The open yard is bordered by woods, providing privacy and a peaceful natural setting. Enjoy exceptional access to outdoor recreation Lake Dunmore is just minutes away, and Fern Lake is around the corner for kayaking and fishing. Close to Branbury State Park, Falls of Lana, Silver Lake, and popular hiking trailheads. Skiing is less than an hour away. A truly unique Vermont home offering space, character, and a fantastic location.
Active
Listed by: Emilo Real Estate, LLC • Roxanna Emilo • 802-349-9837
$400,000
1455 Lake Dunmore Road, Leicester, VT 05733
3beds
2,160sqft
Single Family Residence
Built in 2015
2.35 Acres Lot
$391,200 Zestimate®
$185/sqft
$-- HOA
What's special
Contemporary two-story homeTongue-and-groove wood ceilingsWarm wood accent walls
- 51 days
- 284
- 12
Zillow last checked:
Listing updated:
Listed by:
Roxanna Emilo,
Emilo Real Estate, LLC 802-349-9837
Source: PrimeMLS,MLS#: 5108258
Facts & features
Interior
Bedrooms & bathrooms
- Bedrooms: 3
- Bathrooms: 2
- Full bathrooms: 2
Heating
- Oil
Cooling
- None
Appliances
- Included: Dryer, Refrigerator, Washer, Gas Stove
- Laundry: 1st Floor Laundry
Features
- Cathedral Ceiling(s), Dining Area, Natural Light, Natural Woodwork, Vaulted Ceiling(s)
- Flooring: Ceramic Tile, Concrete, Laminate, Slate/Stone, Wood
- Basement: Concrete,Slab
Interior area
- Total structure area: 2,160
- Total interior livable area: 2,160 sqft
- Finished area above ground: 960
- Finished area below ground: 1,200
Property
Parking
- Parking features: Dirt
Features
- Levels: Two
- Stories: 2
- Patio & porch: Porch
Lot
- Size: 2.35 Acres
- Features: Country Setting, Open Lot, Ski Area, Trail/Near Trail, Wooded, Near Country Club, Near Skiing
Details
- Parcel number: 34510710091
- Zoning description: Resdential
- Special conditions: Standard
Construction
Type & style
- Home type: SingleFamily
- Architectural style: Contemporary
- Property subtype: Single Family Residence
Materials
- Wood Frame, Wood Exterior, Wood Siding
- Foundation: Concrete Slab
- Roof: Shingle
Condition
- New construction: No
- Year built: 2015
Utilities & green energy
- Electric: 200+ Amp Service, Circuit Breakers
- Sewer: 1000 Gallon, On-Site Septic Exists
- Utilities for property: None
Community & HOA
Community
- Security: Carbon Monoxide Detector(s), Smoke Detector(s)
Location
- Region: Leicester
Financial & listing details
- Price per square foot: $185/sqft
- Tax assessed value: $86,500
- Annual tax amount: $2,571
- Date on market: 9/4/2026
- Road surface type: Paved
Estimated market value
$391,200
$372,000 - $411,000
$3,418/mo
Price history
| Date | Event | Price |
|---|---|---|
| 9/4/2026 | Listed for sale | $400,000+3900%$185/sqft |
Source:  PrimeMLS #5108258 Report a problem PrimeMLS #5108258 Report a problem | ||
| 1/7/1999 | Sold | $10,000$5/sqft |
Source: Public Record Report a problem | ||
Public tax history
| Year | Property taxes | Tax assessment |
|---|---|---|
| 2024 | -- | $86,500 |
| 2023 | -- | $86,500 |
| 2022 | -- | $86,500 |
| 2021 | -- | $86,500 |
| 2020 | -- | $86,500 +37.7% |
| 2019 | -- | $62,800 |
| 2018 | -- | $62,800 |
| 2017 | -- | $62,800 |
| 2016 | -- | $62,800 +9900% |
| 2015 | -- | $628 |
| 2014 | -- | $628 |
| 2013 | -- | $628 |
| 2012 | -- | $628 +2.1% |
| 2011 | -- | $615 |
| 2010 | -- | $615 |
| 2009 | -- | $615 |
| 2008 | -- | $615 |
| 2007 | -- | $615 +105% |
| 2006 | -- | $300 |
Find assessor info on the county website
Monthly payment
Est. payment
Payment breakdown
Explore the cost of this home by adjusting the details. Changes won't be saved.Climate risks
Neighborhood: 05733
Nearby schools
Schools provided by the listing agent
- Elementary: Neshobe Elementary School
- Middle: Otter Valley High School
- High: Otter Valley UHSD #8
Source: PrimeMLS. This data may not be complete. We recommend contacting the local school district to confirm school assignments for this home.
Similar homes
- $385,0003 bd2 ba2.6k sqft2642 US Route 7, Leicester, VT 05733Active
 MLS ID #5099835, Roxanna Emilo. PrimeMLS
 - $355,0002 bd2 ba1.5k sqft113 Fay Road, Goshen, VT 05733Active
 MLS ID #5104317, Roxanna Emilo. PrimeMLS
 - $420,0004 bd2 ba2.4k sqft434 East Main Street, Middlebury, VT 05740Active
 MLS ID #5114781, Deborah Hillman. PrimeMLS
 - $375,0004 bd3 ba1.5k sqft1840 McConnell Road, Brandon, VT 05733Active
 MLS ID #5110246, Julie Danaher. PrimeMLS
