The home you have been waiting for!! First floor Primary suite with jacuzzi tub and huge walk in closet. first floor laundry, Large foyer with Grand chandelier. Three generous size bedrooms on second floor Open floor plan with cathedral ceilings boasting Mount Saint Helens Hemlock. Large deck, private yard and over sized garage. If that is not enough settle into an additional 1400sq. +- finished basement with custom wet bar. Private yard only a few minutes to Webster Lake, Indian Ranch and Rt. 395. SHOWINGS START FIRST OH THURSDAY 10/5 5:30-7:00 PM SUNDAY 11:00 AM- 12:30PM
Sold for $705,000
$705,000
118 Upper Gore Rd, Webster, MA 01570
4beds
3,535sqft
Single Family Residence
Built in 1993
1 Square Feet Lot
$801,700 Zestimate®
$199/sqft
$4,187 Estimated rent
Home value
$801,700
$754,000 - $850,000
$4,187/mo
Zestimate® history
Owner options
List your home for rent
$4,187/mo
Rent Zestimate®
Find your next renter with Zillow Rental Manager. Plus, with online applications, you can quickly screen prospective tenants – for free.
$4,187/mo
Rent Zestimate®
Refinance and save
$4,782/mo
Est. payment
Refinancing to a lower rate could help reduce your monthly payments and save thousands over the life of the loan.
$4,782/mo
Est. payment
Explore your selling options
Work with a Zillow partner agent
Leverage their expertise and Zillow's premium Showcase listings to get your home seen by more buyers.
Get startedList with your own agent
Get your home in front of millions of buyers by listing it on Zillow.
Learn how to do itSell it yourself
Take full control of how buyers see your home on Zillow by listing For Sale by Owner (FSBO).
List your homeWhat's special
Indian ranchLarge deckPrivate yardLarge foyerPrimary suiteCustom wet barHuge walk in closet
Zillow last checked:
Listing updated:
Listed by:
Steve Linnell 617-733-4033,
Cali Realty Group, Inc. 508-259-9669
Bought with:
Scott McCluskey
Keller Williams Pinnacle Central
Source: MLS PIN,MLS#: 73166834
Facts & features
Interior
Bedrooms & bathrooms
- Bedrooms: 4
- Bathrooms: 4
- Full bathrooms: 3
- 1/2 bathrooms: 1
Primary bedroom
- Features: Bathroom - Full, Cathedral Ceiling(s), Walk-In Closet(s), Flooring - Hardwood, Window(s) - Bay/Bow/Box, Recessed Lighting
- Level: First
- Area: 266
- Dimensions: 14 x 19
Bedroom 2
- Features: Walk-In Closet(s), Flooring - Stone/Ceramic Tile
- Level: Second
- Area: 208
- Dimensions: 13 x 16
Bedroom 3
- Features: Flooring - Hardwood
- Level: Second
- Area: 336
- Dimensions: 16 x 21
Bedroom 4
- Features: Flooring - Hardwood
- Level: Second
- Area: 144
- Dimensions: 12 x 12
Bathroom 1
- Level: First
- Area: 49
- Dimensions: 7 x 7
Bathroom 2
- Level: Second
- Area: 130
- Dimensions: 10 x 13
Bathroom 3
- Level: Basement
- Area: 112
- Dimensions: 7 x 16
Dining room
- Features: Flooring - Hardwood, French Doors
- Level: First
- Area: 167.66
- Dimensions: 16.6 x 10.1
Family room
- Features: Cathedral Ceiling(s), Flooring - Hardwood, Balcony / Deck, Deck - Exterior, Exterior Access, Open Floorplan
- Level: First
- Area: 349.53
- Dimensions: 18.3 x 19.1
Kitchen
- Features: Flooring - Stone/Ceramic Tile
- Level: First
- Area: 192
- Dimensions: 12 x 16
Living room
- Features: Wood / Coal / Pellet Stove, Cathedral Ceiling(s), Ceiling Fan(s), Vaulted Ceiling(s), Flooring - Hardwood, Flooring - Wood, Lighting - Overhead
- Level: Main,First
- Area: 357
- Dimensions: 17 x 21
Office
- Area: 180
- Dimensions: 12 x 15
Heating
- Central, Forced Air, Oil
Cooling
- Central Air
Appliances
- Included: Water Heater, Range, Dishwasher, Refrigerator, Washer, Dryer
- Laundry: First Floor, Washer Hookup
Features
- Game Room, Office, Central Vacuum
- Flooring: Wood, Tile, Carpet
- Windows: Insulated Windows
- Basement: Full,Finished,Walk-Out Access,Interior Entry,Garage Access,Concrete
- Number of fireplaces: 1
- Fireplace features: Living Room
Interior area
- Total structure area: 3,535
- Total interior livable area: 3,535 sqft
Property
Parking
- Total spaces: 8
- Parking features: Attached, Paved Drive, Off Street
- Attached garage spaces: 2
- Uncovered spaces: 6
Features
- Patio & porch: Porch, Deck, Deck - Wood
- Exterior features: Porch, Deck, Deck - Wood
- Waterfront features: Lake/Pond
Lot
- Size: 1 Square Feet
- Features: Level
Details
- Parcel number: 1749315
- Zoning: SFR-43
Construction
Type & style
- Home type: SingleFamily
- Architectural style: Colonial
- Property subtype: Single Family Residence
Materials
- Frame
- Foundation: Concrete Perimeter
- Roof: Shingle
Condition
- Year built: 1993
Utilities & green energy
- Electric: 200+ Amp Service
- Sewer: Private Sewer
- Water: Private
- Utilities for property: Washer Hookup
Community & HOA
Community
- Features: Shopping, Golf, Marina, Public School
HOA
- Has HOA: No
Location
- Region: Webster
Financial & listing details
- Price per square foot: $199/sqft
- Tax assessed value: $706,100
- Annual tax amount: $8,826
- Date on market: 8/27/2026
- Listing terms: Seller W/Participate
- Exclusions: Pool Table, Juke Box Both Negotiable
Price history
| Date | Event | Price |
|---|---|---|
| 12/28/2023 | Sold | $705,000+0.7%$199/sqft |
Source: MLS PIN #73166834 Report a problem | ||
| 10/23/2023 | Contingent | $699,900$198/sqft |
Source: MLS PIN #73166834 Report a problem | ||
| 10/11/2023 | Listed for sale | $699,900$198/sqft |
Source: MLS PIN #73166834 Report a problem | ||
| 10/11/2023 | Contingent | $699,900$198/sqft |
Source: MLS PIN #73166834 Report a problem | ||
| 10/4/2023 | Listed for sale | $699,900+20.7%$198/sqft |
Source: MLS PIN #73166834 Report a problem | ||
| 11/13/2020 | Sold | $580,000+0%$164/sqft |
Source: Public Record Report a problem | ||
| 9/24/2020 | Pending sale | $579,999$164/sqft |
Source: The LUX Group #72714087 Report a problem | ||
| 9/17/2020 | Price change | $579,999-3.3%$164/sqft |
Source: The LUX Group #72714087 Report a problem | ||
| 8/22/2020 | Listed for sale | $599,900-4%$170/sqft |
Source: The LUX Group #72714087 Report a problem | ||
| 11/1/2019 | Listing removed | $625,000$177/sqft |
Source: Berkshire Hathaway Home Services N.E. Prime Properties #72496051 Report a problem | ||
| 6/17/2019 | Price change | $625,000-3.7%$177/sqft |
Source: BERKSHIRE HATHAWAY HOMESERVICES N.E. PRIME PROPERTIES #72496051 Report a problem | ||
| 5/21/2019 | Price change | $649,000-3%$184/sqft |
Source: BERKSHIRE HATHAWAY HOMESERVICES N.E. PRIME PROPERTIES #72496051 Report a problem | ||
| 5/8/2019 | Listed for sale | $669,000+792%$189/sqft |
Source: Berkshire Hathaway HomeServices N.E. Prime Properties #72496051 Report a problem | ||
| 11/29/2001 | Sold | $75,000$21/sqft |
Source: Public Record Report a problem | ||
Public tax history
| Year | Property taxes | Tax assessment |
|---|---|---|
| 2025 | $8,775 -1.9% | $738,600 +0.5% |
| 2024 | $8,947 +1.4% | $734,600 +4% |
| 2023 | $8,826 -0.9% | $706,100 +10.6% |
| 2022 | $8,909 +0.3% | $638,200 +8.5% |
| 2021 | $8,882 -4.5% | $588,200 -4.7% |
| 2020 | $9,298 +7.8% | $617,400 +9.7% |
| 2019 | $8,626 -1.5% | $562,700 -1.1% |
| 2018 | $8,754 +12.9% | $568,800 +11% |
| 2017 | $7,756 +12.8% | $512,600 +12.8% |
| 2016 | $6,878 | $454,300 |
Find assessor info on the county website
Neighborhood: 01570
Nearby homes
- $793,8004 bd4 ba4.5k sqft116 Upper Gore Rd, Webster, MA 01570Off Market

- $607,6003 bd3 ba3.4k sqft117 Upper Gore Rd, Webster, MA 01570Off Market
- $83,300-- bd-- ba-- sqft174 Upper Gore Rd, Webster, MA 01570Off Market
- $506,1004 bd3 ba2.3k sqft119 Upper Gore Rd, Webster, MA 01570Off Market
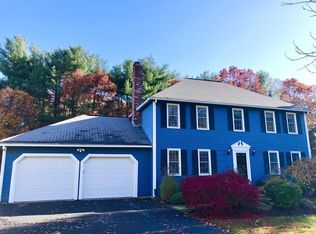
- $429,9004 bd2 ba2.6k sqft126 Upper Gore Rd, Webster, MA 01570Pending
- $563,5003 bd2 ba1.8k sqft115 Upper Gore Rd, Webster, MA 01570Off Market
- $1,099,0004 bd4 ba4.4k sqft114 Upper Gore Rd, Webster, MA 01570For Sale
- $398,4004 bd2 ba1.8k sqft121 Upper Gore Rd, Webster, MA 01570Off Market
Nearby schools
GreatSchools rating
- 3/10Webster Middle SchoolGrades: 5-8Distance: 2.5 mi
- 2/10Bartlett High SchoolGrades: 9-12Distance: 2.5 mi
- 5/10Park Avenue Elementary SchoolGrades: PK-4Distance: 2.5 mi
Schools provided by the listing agent
- Elementary: Park Ave
- Middle: Webster
- High: Bartlett
Source: MLS PIN. This data may not be complete. We recommend contacting the local school district to confirm school assignments for this home.
Get a cash offer in 3 minutes
Find out how much your home could sell for in as little as 3 minutes with a no-obligation cash offer.
Estimated market value
$801,700
Get a cash offer in 3 minutes
Find out how much your home could sell for in as little as 3 minutes with a no-obligation cash offer.
Estimated market value
$801,700
- Massachusetts
- Worcester County
- Webster
- 01570
- 118 Upper Gore Rd
