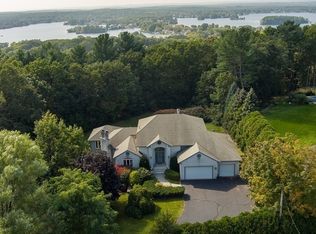
Opportunity Knocks For Someone Looking For A Magestic Brick Chalet Styled CapeHome which needs to be brought into the 21st Centrury. 2664 Sq Ft! Updates and repairs are needed, but this home and property has so much to offer! Valued over $650K and possibly into the $900's when completed!! Built on Steel I-Beems Throughout, this Brick Contemporary Cape still stands solid as the day it was built in 1968. Equipped already with so much - Kohler Generator System runs on propane, Updated Buderus Heating System with an external water storage tank fed by 2 - 275 gallon oil tanks. 4 Beds on the upper level with a full bath. 1st Level has a den, an extra room, Cathedraled living room, dining room, sitting room, kitchen, breakfast area, large mud/laundry area - Ready for your large family! A 2 car garage under with access to the remaining basement through double doors all set back from the road down a winding driveway away from peering eyes on just over 12 acres of your land set up high on the hill. You'll see Webster Lake in the distance when the leaves drop. Or, cut some of the trees you want and get that view every day. Possible 2nd lot due to frontage. Buyer to perform due diligence.Water damage 2 years ago by a pipe break. Hardwoods are damaged and removed in some areas.
Pending
$429,900
126 Upper Gore Rd, Webster, MA 01570
4beds
2,664sqft
Single Family Residence
Built in 1968
12.85 Acres Lot
$453,700 Zestimate®
$161/sqft
$-- HOA
What's special
Sitting roomDining roomBreakfast area
- 13 days
- 35
- 1
Likely to sell faster than
Zillow last checked:
Listing updated:
Listed by:
Duane Papetti 508-868-4662,
A-1 Realty of MA LLC 508-868-4662
Source: MLS PIN,MLS#: 73566083
Facts & features
Interior
Bedrooms & bathrooms
- Bedrooms: 4
- Bathrooms: 2
- Full bathrooms: 2
Primary bedroom
- Level: Second
Bedroom 2
- Level: Second
Bedroom 3
- Level: Second
Bedroom 4
- Level: Second
Dining room
- Level: First
Kitchen
- Level: First
Living room
- Level: First
Heating
- Baseboard, Oil
Cooling
- None
Appliances
- Included: Water Heater, Range
- Laundry: Electric Dryer Hookup, Washer Hookup
Features
- Den, Bonus Room, Mud Room
- Basement: Full,Walk-Out Access,Interior Entry,Garage Access,Concrete
- Number of fireplaces: 1
Interior area
- Total structure area: 2,664
- Total interior livable area: 2,664 sqft
- Finished area above ground: 2,664
Property
Parking
- Total spaces: 8
- Parking features: Under, Off Street
- Attached garage spaces: 2
- Uncovered spaces: 6
Features
- Waterfront features: Lake/Pond, 1 to 2 Mile To Beach
Lot
- Size: 12.85 Acres
- Features: Wooded
Details
- Parcel number: M:54 B:C P:9,1749333
- Zoning: SFR-43
- Other equipment: Intercom
Construction
Type & style
- Home type: SingleFamily
- Architectural style: Cape
- Property subtype: Single Family Residence
Materials
- Frame, Brick
- Foundation: Concrete Perimeter
- Roof: Shingle
Condition
- Year built: 1968
Utilities & green energy
- Electric: Generator, Circuit Breakers, 200+ Amp Service, Generator Connection
- Sewer: Private Sewer
- Water: Private
- Utilities for property: for Electric Range, for Electric Dryer, Washer Hookup, Generator Connection
Community & HOA
Community
- Security: Security System
HOA
- Has HOA: No
Location
- Region: Webster
Financial & listing details
- Price per square foot: $161/sqft
- Tax assessed value: $606,100
- Annual tax amount: $7,200
- Date on market: 10/11/2026
- Exclusions: Owners Personal Property
Estimated market value
$453,700
$431,000 - $481,000
$3,411/mo
Price history
| Date | Event | Price |
|---|---|---|
| 9/4/2026 | Pending sale | $429,900$161/sqft |
Source: MLS PIN #73566083 Report a problem | ||
| 8/26/2026 | Listed for sale | $429,900$161/sqft |
Source: MLS PIN #73566083 Report a problem | ||
Public tax history
| Year | Property taxes | Tax assessment |
|---|---|---|
| 2025 | $7,200 +1.4% | $606,100 +4% |
| 2024 | $7,099 +8.6% | $582,800 +11.5% |
| 2023 | $6,535 +0.6% | $522,800 +12.4% |
| 2022 | $6,496 +2.4% | $465,300 +10.7% |
| 2021 | $6,345 +2.6% | $420,200 +2.4% |
| 2020 | $6,182 +3% | $410,500 +4.9% |
| 2019 | $6,000 +5.3% | $391,400 +5.7% |
| 2018 | $5,700 +12.2% | $370,400 +10.3% |
| 2017 | $5,081 +1.9% | $335,800 +2% |
| 2016 | $4,984 | $329,200 |
Find assessor info on the county website
Monthly payment
Est. payment
Payment breakdown
Explore the cost of this home by adjusting the details. Changes won't be saved.Climate risks
Neighborhood: 01570
Similar homes
- $365,0003 bd2 ba1.7k sqft5 Slater St, Webster, MA 01570For Sale
 MLS ID #73579881, Lynda Hafner, ERA Key Realty Services- Spenc. MLS PIN
 - $449,9994 bd3 ba2.8k sqft128 Holmes Road, Pomfret, CT 06259For Sale
 MLS ID #24197506, Lyle Rotondo, Berkshire Hathaway NE Prop.. Smart MLS
 - $399,9003 bd2 ba1.5k sqftBruce Hollow Condominium, Grafton, MA 01519For Sale
 MLS ID #73594716, Lee Joseph, Coldwell Banker Realty - Worcester. MLS PIN
 - $439,9003 bd2 ba2k sqft37 Breakneck Rd, Sturbridge, MA 01566For Sale
 MLS ID #73544628, Kenneth Olson, eXp Realty LLC - Corporate Office. MLS PIN
 - $400,0003 bd2 ba1.6k sqft19 Steven Street, Killingly, CT 06239For SaleMLS ID #24211062, Heidi B. Hopkins, Keller Williams Realty Leading Edge. Smart MLS
- $579,9004 bd2 ba2.3k sqft285 Joslin Rd, Glendale, RI 02826For Sale
 MLS ID #1426364, Donna DiGiulio, Williams & Stuart Real Estate. StateWide MLS RI
 - $575,0002 bd2 ba1.4k sqft3 Wetherbee Rd, Foster, RI 02825For SaleMLS ID #1426313, Greg Coupe, Long Realty, Inc.. StateWide MLS RI
- $474,9003 bd2 ba2.2k sqft163 Lake Washington Dr, Glocester, RI 02814For SaleMLS ID #1422058, Samantha Durand, REMAX Revolution. StateWide MLS RI
