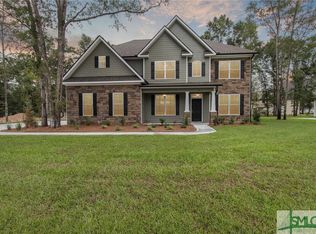
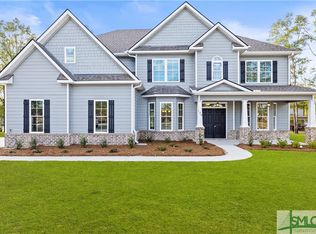
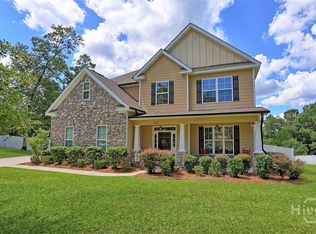
Nearly new construction built in 2025, with a spacious floor plan and sophisticated interior. Located in the sought after Covered Bridge gated community of Guyton, Georgia. 118 Watson Mill Rd boasts a roomy interior with 3,400+ square feet of living space, 5 bedrooms and 3 full bathrooms. Open-concept living blends the kitchen, dining area, and the living room together to create easy interactions with loved ones and room to entertain. The kitchen has double ovens, separate cooktop, refrigerator, microwave, and walk-in pantry. A downstairs bedroom and full bathroom provide a dedicated guest room or accommodate multi-generational living. Thoughtful flex spaces include an office and a bonus room. Upstairs, the over-sized primary suite creates a spa-like retreat with a cozy fireplace, room for a king sized bed and an additional seating area. The attached bathroom has double vanities, garden tub, and separate shower. Three additional bedrooms are located on the second floor. On the outside of the home, you'll find a spacious yard for kids or pets to play, a covered back patio, and mature trees. The neighborhood is easy to navigate with sidewalks, street lamps, and a clubhouse. Marlow Elementary is within walking distance. This location allows for reasonable commute times to Pooler (20 min) or the Savannah area (30-45 min) while providing access to the South Effingham County school system. This home will check your boxes. Come take a tour today!
Under contract
$529,000
118 Watson Mill Road, Guyton, GA 31312
5beds
3,450sqft
Single Family Residence
Built in 2025
0.43 Acres Lot
$528,200 Zestimate®
$153/sqft
$102/mo HOA
What's special
Sophisticated interiorCovered back patioSpacious floor planMature trees
- 30 days
- 101
- 6
Likely to sell faster than
Zillow last checked:
Listing updated:
Listed by:
Pamela Peterson 912-401-2264,
Seabolt Real Estate
Source: Hive MLS,MLS#: SA363112 Originating MLS: Savannah Multi-List Corporation
Originating MLS: Savannah Multi-List CorporationFacts & features
Interior
Bedrooms & bathrooms
- Bedrooms: 5
- Bathrooms: 3
- Full bathrooms: 3
- Main level bathrooms: 1
- Main level bedrooms: 1
Heating
- Central, Electric
Cooling
- Central Air, Electric
Appliances
- Included: Electric Water Heater
- Laundry: Laundry Room, Upper Level
Interior area
- Total interior livable area: 3,450 sqft
Video & virtual tour
Property
Parking
- Total spaces: 2
- Parking features: Attached, Garage Door Opener, Off Street
- Garage spaces: 2
Features
- Has view: Yes
- View description: Panoramic
Lot
- Size: 0.43 Acres
Details
- Parcel number: 0327A00000176000
- Zoning: R-1
- Special conditions: Standard
Construction
Type & style
- Home type: SingleFamily
- Architectural style: Traditional
- Property subtype: Single Family Residence
Materials
- Frame, Stone
Condition
- Year built: 2025
Utilities & green energy
- Sewer: Public Sewer
- Water: Public
- Utilities for property: Underground Utilities
Community & HOA
Community
- Features: Gated, Street Lights, Sidewalks, Walk to School
- Subdivision: Covered Bridge Ph Iii
HOA
- Has HOA: Yes
- HOA fee: $1,224 annually
Location
- Region: Guyton
Financial & listing details
- Price per square foot: $153/sqft
- Tax assessed value: $575,609
- Annual tax amount: $772
- Date on market: 8/22/2026
- Cumulative days on market: 30 days
- Listing agreement: Exclusive Right To Sell
- Listing terms: Cash,Conventional,1031 Exchange,FHA,VA Loan
- Ownership type: Homeowner/Owner
Estimated market value
$528,200
$502,000 - $555,000
$3,346/mo
Price history
| Date | Event | Price |
|---|---|---|
| 9/21/2026 | Contingent | $529,000$153/sqft |
Source:  Hive MLS #SA363112 Report a problem Hive MLS #SA363112 Report a problem | ||
| 8/22/2026 | Listed for sale | $529,000+1.7%$153/sqft |
Source: Hive MLS #SA363112 Report a problem | ||
| 5/2/2025 | Sold | $520,000$151/sqft |
Source: Hive MLS #SA324443 Report a problem | ||
| 4/2/2025 | Pending sale | $520,000$151/sqft |
Source:  Hive MLS #324443 Report a problem Hive MLS #324443 Report a problem | ||
| 1/14/2025 | Listed for sale | $520,000$151/sqft |
Source: Hive MLS #324443 Report a problem | ||
Public tax history
| Year | Property taxes | Tax assessment |
|---|---|---|
| 2025 | $7,418 +860.6% | $230,244 +638% |
| 2024 | $772 | $31,200 |
Find assessor info on the county website
Monthly payment
Est. payment
Payment breakdown
Explore the cost of this home by adjusting the details. Changes won't be saved.Climate risks
Neighborhood: 31312
Similar homes
- $599,0005 bd3 ba3.1k sqft110 Vintage Drive, Guyton, GA 31312For Sale

 MLS ID #SA365166, Lee Ann Marsh, Century 21 Solomon Properties. Hive MLS
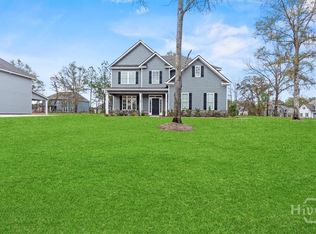
 - $478,9005 bd3 ba2.7k sqft127 Watson Mill Road, Guyton, GA 31312New Construction
 MLS ID #SA345898, Alicja Patel, eXp Realty LLC. Hive MLS
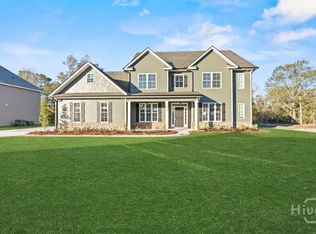
 - $563,9005 bd4 ba4.1k sqft128 Watson Mill Road, Guyton, GA 31312New Construction
 MLS ID #SA326123, Alicja Patel, eXp Realty LLC. Hive MLS
 - $469,9005 bd3 ba2.8k sqft128 Vintage Drive, Guyton, GA 31312For Sale
 MLS ID #SA363775, Vanessa W. Barger, ERA Southeast Coastal. Hive MLS
 - $577,0005 bd4 ba4k sqft104 Concord Drive, Guyton, GA 31312New ConstructionMLS ID #SA345312, Alicja Patel, eXp Realty LLC. Hive MLS
- $577,0005 bd4 ba4k sqft110 Concord Drive, Guyton, GA 31312New ConstructionMLS ID #SA345315, Alicja Patel, eXp Realty LLC. Hive MLS
- $499,9004 bd3 ba3.2k sqft108 Ruby Trail, Guyton, GA 31312For SaleMLS ID #SA362845, Ashlynn Bashlor, Re/Max Savannah. Hive MLS
- $500,0005 bd3 ba2.9k sqft100 Ruby Trail, Guyton, GA 31312For SaleMLS ID #SA355924, Becki Patterson, Keller Williams Coastal Area P. Hive MLS
- $470,0004 bd3 ba2.7k sqft236 Veranda Avenue, Guyton, GA 31312For SaleMLS ID #SA366631, Alice Hurst, Legacy Realty & Investment Man. Hive MLS
- $479,9004 bd3 ba2.4k sqft126 Royal Oak Drive, Guyton, GA 31312For SaleMLS ID #SA357575, Steffany P. Farmer, Better Homes and Gardens Real. Hive MLS
- $549,9005 bd4 ba3.8k sqft106 Clover Point Circle, Guyton, GA 31312For SaleMLS ID #SA365748, Jill J. Sapp, Better Homes and Gardens Real. Hive MLS
- $475,0003 bd3 ba2.6k sqft144 Sapphire Circle, Guyton, GA 31312For SaleMLS ID #SA360895, William Bowden, MAXREV, LLC. Hive MLS
- $499,9005 bd3 ba2.7k sqft161 Greystone Drive, Guyton, GA 31312For SaleMLS ID #SA350754, Sharon E. Black, Sharon Black Realty. Hive MLS
- $462,8804 bd3 ba3.1k sqft192 Buckeye Road, Guyton, GA 31312New ConstructionHive MLS
- $425,0004 bd2 ba2.2k sqft110 S Effingham Plantation Dr, Guyton, GA 31312Active
 MLS ID #10851193, Nicole Williams, Real Broker, LLC. GAMLS
 - $479,9005 bd3 ba3.4k sqft122 Bellevue Blvd, Guyton, GA 31312ActiveMLS ID #10821810, Logan Fox, Coast & Country Real Estate Experts. GAMLS
- $499,9995 bd4 ba4k sqft209 Saddleclub Way, Guyton, GA 31312For SaleMLS ID #SA352531, Jennifer Kathleen Teneyck, Realty One Group Inclusion. Hive MLS
- $555,0003 bd2 ba2.1k sqft241 Nease Road, Guyton, GA 31312For SaleMLS ID #SA360007, Shannon M. Patrick, Coast & Country RE Experts. Hive MLS
- $429,9004 bd4 ba2.9k sqft104 Annie Drive, Guyton, GA 31312For SaleMLS ID #SA360381, Patricia Miller, Howard Hanna Allen Tate Real E. Hive MLS
- $399,9995 bd3 ba2.3k sqft618 Majestic Drive, Guyton, GA 31312For SaleMLS ID #SA357435, Cynthia Harney, Keller Williams Coastal Area P. Hive MLS
