New on the Market!! Welcome home to this beautifully crafted custom residence where thoughtful design, quality craftsmanship, and modern conveniences come together. From the moment you arrive, you'll appreciate the inviting front porch, timeless Hardie Board siding, and impeccable curb appeal. Inside, you'll find Luxury Vinyl Plank flooring throughout, color-selectable LED recessed lighting, soaring ceilings, and an open-concept layout designed for both everyday living and entertaining.
The chef's kitchen is equipped with an induction cooktop, built-in convection oven, stylish subway tile backsplash, and ample amount workspace. The spacious primary suite offers a true retreat with a spa-inspired bathroom featuring a soaking tub, oversized walk-in shower, and an incredible walk-in closet. A large laundry room with abundant cabinetry makes everyday chores a breeze. Outside, enjoy peaceful mornings on the epoxy-coated front porch or relax on the back porch overlooking your property. The detached matching storage building, irrigation system, and extensive upgrades make this home truly one of a kind.
For sale
Price cut: $10K (10/5)
$555,000
241 Nease Road, Guyton, GA 31312
3beds
2,113sqft
Single Family Residence
Built in 2023
1 Acres Lot
$550,900 Zestimate®
$263/sqft
$-- HOA
What's special
Soaring ceilingsDetached matching storage buildingImpeccable curb appealAmple amount workspaceInviting front porchEpoxy-coated front porchTimeless hardie board siding
- 99 days
- 551
- 57
Zillow last checked:
Listing updated:
Listed by:
Shannon M. Patrick 912-429-0827,
Coast & Country RE Experts,
Jacob R. Patrick 912-663-7368,
Coast & Country RE Experts
Source: Hive MLS,MLS#: SA360007 Originating MLS: Savannah Multi-List Corporation
Originating MLS: Savannah Multi-List CorporationFacts & features
Interior
Bedrooms & bathrooms
- Bedrooms: 3
- Bathrooms: 2
- Full bathrooms: 2
Heating
- Central, Electric
Cooling
- Central Air, Electric
Appliances
- Included: Convection Oven, Dishwasher, Electric Water Heater, Microwave, Oven, Plumbed For Ice Maker, Range, Refrigerator, Range Hood, Self Cleaning Oven
- Laundry: Laundry Room, Washer Hookup, Dryer Hookup
Features
- Attic, Breakfast Bar, Built-in Features, Double Vanity, Garden Tub/Roman Tub, Kitchen Island, Primary Suite, Pantry, Recessed Lighting, Separate Shower
- Attic: Walk-In
- Number of fireplaces: 1
- Fireplace features: Electric, Living Room
- Common walls with other units/homes: No Common Walls
Interior area
- Total interior livable area: 2,113 sqft
Video & virtual tour
Property
Parking
- Total spaces: 2
- Parking features: Attached
- Garage spaces: 2
Features
- Exterior features: Irrigation System
- Has view: Yes
- View description: Panoramic
Lot
- Size: 1 Acres
- Features: Sprinkler System
Details
- Parcel number: 0396000000024000
- Zoning: R-1
- Special conditions: Standard
Construction
Type & style
- Home type: SingleFamily
- Architectural style: Traditional
- Property subtype: Single Family Residence
- Attached to another structure: Yes
Materials
- Brick, Concrete
- Foundation: Concrete Perimeter
- Roof: Asphalt
Condition
- Year built: 2023
Details
- Builder name: J & E & J Builders
Utilities & green energy
- Sewer: Septic Tank
- Water: Private, Well
- Utilities for property: Underground Utilities
Community & HOA
Community
- Subdivision: Jessie Zettler
HOA
- Has HOA: No
Location
- Region: Guyton
Financial & listing details
- Price per square foot: $263/sqft
- Tax assessed value: $438,718
- Annual tax amount: $4,548
- Date on market: 7/10/2026
- Cumulative days on market: 99 days
- Listing agreement: Exclusive Right To Sell
- Listing terms: Cash,Conventional,FHA,USDA Loan,VA Loan
- Ownership type: Homeowner/Owner
Estimated market value
$550,900
$523,000 - $578,000
$2,515/mo
Price history
| Date | Event | Price |
|---|---|---|
| 10/5/2026 | Price change | $555,000-1.8%$263/sqft |
Source:  Hive MLS #SA360007 Report a problem Hive MLS #SA360007 Report a problem | ||
| 7/10/2026 | Listed for sale | $565,000+334.6%$267/sqft |
Source: Hive MLS #SA360007 Report a problem | ||
| 12/1/2022 | Sold | $130,000$62/sqft |
Source: Hive MLS #SA280060 Report a problem | ||
| 11/9/2022 | Pending sale | $130,000$62/sqft |
Source:  Hive MLS #280060 Report a problem Hive MLS #280060 Report a problem | ||
| 11/9/2022 | Listed for sale | $130,000$62/sqft |
Source: Hive MLS #280060 Report a problem | ||
Public tax history
| Year | Property taxes | Tax assessment |
|---|---|---|
| 2025 | $4,924 +8.3% | $175,487 +16.6% |
| 2024 | $4,548 +356.7% | $150,444 +298.6% |
| 2023 | $996 +127.9% | $37,746 +144.9% |
| 2022 | $437 +4.5% | $15,414 +6% |
| 2021 | $418 +0.8% | $14,541 +2% |
| 2020 | $415 +41.1% | $14,256 +41.1% |
| 2019 | $294 -35.2% | $10,107 -33.8% |
| 2018 | $454 0% | $15,278 +10% |
| 2017 | $454 +8.4% | $13,890 |
| 2016 | $418 | $13,890 |
| 2015 | -- | $13,890 |
| 2014 | -- | $13,890 +0% |
| 2013 | -- | $13,889 |
| 2012 | -- | -- |
| 2011 | -- | -- |
Find assessor info on the county website
Monthly payment
Est. payment
Payment breakdown
Explore the cost of this home by adjusting the details. Changes won't be saved.Climate risks
Neighborhood: 31312
Similar homes

- $450,0004 bd3 ba2.5k sqft222 Middleton Road, Guyton, GA 31312For Sale
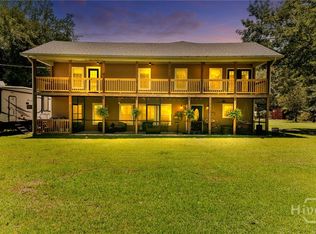
 MLS ID #SA362647, Cynthia Harney, Keller Williams Coastal Area P. Hive MLS
 - $500,0005 bd3 ba2.9k sqft100 Ruby Trail, Guyton, GA 31312For Sale
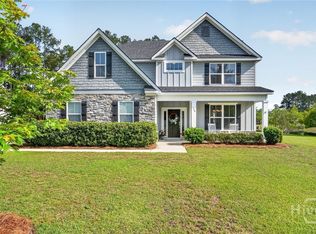 MLS ID #SA355924, Becki Patterson, Keller Williams Coastal Area P. Hive MLS
 - $479,9004 bd3 ba2.4k sqft126 Royal Oak Drive, Guyton, GA 31312For Sale
 MLS ID #SA357575, Steffany P. Farmer, Better Homes and Gardens Real. Hive MLS
 - $425,0004 bd2 ba2.2k sqft110 S Effingham Plantation Dr, Guyton, GA 31312Active
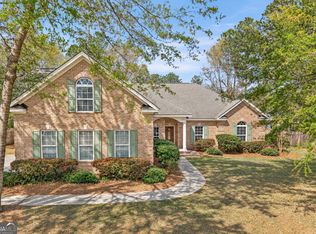
 MLS ID #10851193, Nicole Williams, Real Broker, LLC. GAMLS
 - $799,9004 bd3 ba2.8k sqft3571 Blue Jay Road, Guyton, GA 31312For SaleMLS ID #SA365958, Carmen H. Cribbs, Next Move Real Estate LLC. Hive MLS
- $399,9995 bd3 ba2.3k sqft618 Majestic Drive, Guyton, GA 31312For SaleMLS ID #SA357435, Cynthia Harney, Keller Williams Coastal Area P. Hive MLS
- $445,0004 bd2 ba1.7k sqft110 Cameron Oaks Drive, Guyton, GA 31312For SaleMLS ID #SA362001, Becki Patterson, Keller Williams Coastal Area P. Hive MLS
- $377,0004 bd3 ba2.2k sqft107 Green Paddock Cir, Guyton, GA 31312ActiveMLS ID #10849869, Billi Jo Cape, Next Move Real Estate. GAMLS
- $350,0004 bd2 ba2.1k sqft103 Gentry Drive, Guyton, GA 31312For SaleMLS ID #SA355809, Lyndsay D. Smith, Keller Williams Coastal Area P. Hive MLS
- $349,9004 bd3 ba2.3k sqft108 Tupelo Trail, Guyton, GA 31312For SaleMLS ID #SA363892, Tari Hornick, Better Homes and Gardens Real. Hive MLS
- $339,9004 bd3 ba2.1k sqft102 Butternut Boulevard, Guyton, GA 31312For SaleMLS ID #SA362112, John Sheahan, Keller Williams Coastal Area P. Hive MLS
- $370,8804 bd3 ba2.3k sqft121 Sabel Court, Guyton, GA 31312New ConstructionHive MLS
- $575,0004 bd4 ba2.5k sqft127 Sutton Lane, Pooler, GA 31322For SaleMLS ID #SA364250, Jessica Taylor, Exclusive Georgia Properties. Hive MLS
- $475,0003 bd4 ba2.3k sqft106 Champlain Drive, Pooler, GA 31322For SaleMLS ID #SA366110, Becki Patterson, Keller Williams Coastal Area P. Hive MLS
- $759,9004 bd3 ba2.5k sqft1650 Highway 17 N, Guyton, GA 31312For SaleMLS ID #SA363842, Ashlynn Bashlor, Re/Max Savannah. Hive MLS
- $399,9005 bd4 ba2.8k sqft79 Winslow Circle, Savannah, GA 31407For SaleMLS ID #SA358842, Ashley Johnson, Marshview Realty. Hive MLS
- $549,0004 bd3 ba2.8k sqft138 Trail Creek Lane, Savannah, GA 31405For SaleMLS ID #SA361524, Liza DiMarco, Compass Georgia LLC. Hive MLS
- $349,9903 bd2 ba1.7k sqft116 Miller Chapel Boulevard, Guyton, GA 31312New ConstructionMLS ID #SA364234, Casey G. Williams, SM Georgia Brokerage LLC. Hive MLS
- $361,9904 bd3 ba1.9k sqft106 Sabel Court, Guyton, GA 31312New ConstructionHive MLS
- $529,0003 bd3 ba2k sqft125 Como Drive, Pooler, GA 31322For SaleMLS ID #SA355683, Chris S. Moncrief, luxSREE. Hive MLS
