Secluded & proudly perched at the end of a long private driveway rests this beautiful colonial home w/pavers guiding you into this meticulously cared-for home. 3.7ac, 4bed, 2.5 baths & 2,775sqft of living space NOT including the LL. Custom detail abounds w/quality inside & out w/master craftsmanship & masonry creating your stunning escape. Grand foyer ushers you in w/soaring ceilings melded w/cathedral & architectural designs. Open layout unfolds as you enter either the formal dining or living room all leading to the heart of the home, the kitchen. This spacious granite kitchen w/large center island & stainless appliances flows into the breakfast nook & family room. Family room anchored w/a fireplace, Palladian windows & 20ft ceilings. Breakfast nook w/sliders to a breathtaking covered porch. Kitchen w/nook & family room overlook the spacious private backyard oasis. 2nd flr hosts 4 bedrooms. Primary ensuite opens to a hallway flanked w/2 walk-in closets & opens to a spa like bath retreat. 2nd full bath. 2 bedrooms rest between the home's potential 2nd primary bedroom. This generous room rests over the 2-car garage w/vaulted ceilings & plush carpets. A great space for office/play/hobby room. Partially finished LL matches the details of the home w/plenty of storage or the opportunity to add to your finished area. UPDATES include; roof '25; H20 tank '19 & burner '21. LOCATION; tucked away for privacy, nearby proximity to UCONN Health Center, golf & polo clubs, shopping & dining
Under contract
$699,000
118 Wildcat Road, Burlington, CT 06013
4beds
3,377sqft
Single Family Residence
Built in 1995
3.5 Acres Lot
$717,000 Zestimate®
$207/sqft
$-- HOA
What's special
- 36 days
- 826
- 37
Zillow last checked:
Listing updated:
Listed by:
Diane Lattarulo (860)508-8512,
Berkshire Hathaway NE Prop. 860-677-4949
Source: Smart MLS,MLS#: 24200644
Facts & features
Interior
Bedrooms & bathrooms
- Bedrooms: 4
- Bathrooms: 3
- Full bathrooms: 2
- 1/2 bathrooms: 1
Primary bedroom
- Features: High Ceilings, Bedroom Suite, Ceiling Fan(s), Full Bath, Walk-In Closet(s), Hardwood Floor
- Level: Upper
- Area: 182.83 Square Feet
- Dimensions: 12.1 x 15.11
Bedroom
- Features: High Ceilings, Cathedral Ceiling(s), Ceiling Fan(s), Walk-In Closet(s), Wall/Wall Carpet
- Level: Upper
- Area: 211.56 Square Feet
- Dimensions: 12.3 x 17.2
Bedroom
- Features: Hardwood Floor
- Level: Upper
- Area: 126.99 Square Feet
- Dimensions: 9 x 14.11
Bedroom
- Features: Hardwood Floor
- Level: Upper
- Area: 133.62 Square Feet
- Dimensions: 10.2 x 13.1
Primary bathroom
- Features: Remodeled, Full Bath, Stall Shower, Whirlpool Tub, Walk-In Closet(s), Tile Floor
- Level: Upper
- Area: 137.76 Square Feet
- Dimensions: 11.2 x 12.3
Bathroom
- Features: Hardwood Floor
- Level: Main
- Area: 61 Square Feet
- Dimensions: 5 x 12.2
Bathroom
- Features: Full Bath, Tub w/Shower, Tile Floor
- Level: Upper
- Area: 50.05 Square Feet
- Dimensions: 5.5 x 9.1
Dining room
- Features: High Ceilings, Hardwood Floor
- Level: Main
- Area: 150 Square Feet
- Dimensions: 12 x 12.5
Family room
- Features: High Ceilings, Fireplace, Hardwood Floor
- Level: Main
- Area: 241.5 Square Feet
- Dimensions: 15 x 16.1
Kitchen
- Features: High Ceilings, Breakfast Nook, Granite Counters, Dining Area, Kitchen Island, Hardwood Floor
- Level: Main
- Area: 201.72 Square Feet
- Dimensions: 12.3 x 16.4
Living room
- Features: High Ceilings, Hardwood Floor
- Level: Main
- Area: 150 Square Feet
- Dimensions: 12 x 12.5
Other
- Features: High Ceilings, Balcony/Deck, Breakfast Nook, Dining Area, Sliders, Hardwood Floor
- Level: Main
- Area: 118.8 Square Feet
- Dimensions: 9.9 x 12
Rec play room
- Features: Remodeled, Hardwood Floor
- Level: Lower
- Area: 529.61 Square Feet
- Dimensions: 21.1 x 25.1
Heating
- Forced Air, Oil
Cooling
- Ceiling Fan(s), Central Air
Appliances
- Included: Electric Cooktop, Oven/Range, Microwave, Refrigerator, Dishwasher, Washer, Dryer, Water Heater
Features
- Open Floorplan
- Basement: Full,Storage Space,Interior Entry,Partially Finished,Liveable Space,Concrete
- Attic: Crawl Space,Access Via Hatch
- Number of fireplaces: 1
Interior area
- Total structure area: 3,377
- Total interior livable area: 3,377 sqft
- Finished area above ground: 2,777
- Finished area below ground: 600
Property
Parking
- Total spaces: 4
- Parking features: Attached, Paved, Off Street, Driveway, Garage Door Opener, Private
- Attached garage spaces: 2
- Has uncovered spaces: Yes
Accessibility
- Accessibility features: 60" Turning Radius, Accessible Hallway(s), Hard/Low Nap Floors
Features
- Patio & porch: Deck, Covered, Patio
- Exterior features: Rain Gutters, Lighting
Lot
- Size: 3.5 Acres
- Features: Wooded, Level, Landscaped
Details
- Additional structures: Shed(s)
- Parcel number: 497589
- Zoning: RES
Construction
Type & style
- Home type: SingleFamily
- Architectural style: Contemporary
- Property subtype: Single Family Residence
Materials
- Vinyl Siding
- Foundation: Concrete Perimeter
- Roof: Asphalt
Condition
- New construction: No
- Year built: 1995
Utilities & green energy
- Sewer: Septic Tank
- Water: Well
Community & HOA
Community
- Security: Security System
HOA
- Has HOA: No
Location
- Region: Burlington
Financial & listing details
- Price per square foot: $207/sqft
- Tax assessed value: $353,990
- Annual tax amount: $9,168
- Date on market: 8/26/2026
Estimated market value
$717,000
$681,000 - $753,000
$4,051/mo
Price history
| Date | Event | Price |
|---|---|---|
| 9/7/2026 | Pending sale | $699,000$207/sqft |
Source:  Smart MLS #24200644 Report a problem Smart MLS #24200644 Report a problem | ||
| 9/1/2026 | Listed for sale | $699,000$207/sqft |
Source: Smart MLS #24200644 Report a problem | ||
Public tax history
| Year | Property taxes | Tax assessment |
|---|---|---|
| 2025 | $9,168 | $353,990 |
| 2024 | $9,168 +9.9% | $353,990 +36.6% |
| 2023 | $8,344 -1.5% | $259,140 |
| 2022 | $8,474 -2.1% | $259,140 |
| 2021 | $8,655 +1.2% | $259,140 |
| 2019 | $8,552 +2.4% | $259,140 +0.9% |
| 2018 | $8,349 +1.6% | $256,900 |
| 2017 | $8,221 +1.3% | $256,900 |
| 2016 | $8,118 +1.6% | $256,900 |
| 2015 | $7,990 | $256,900 |
Find assessor info on the county website
Monthly payment
Est. payment
Payment breakdown
Explore the cost of this home by adjusting the details. Changes won't be saved.Climate risks
Neighborhood: 06013
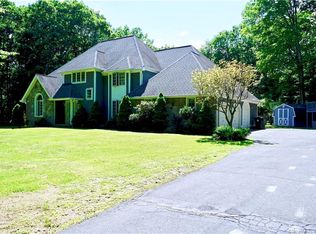
Similar homes
- $699,9004 bd3 ba2.7k sqft68 Hart Street, Burlington, CT 06013For Sale
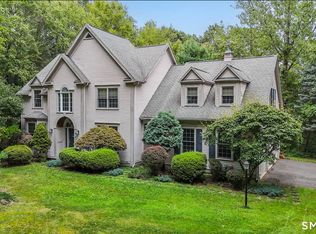
 MLS ID #24184715, Pia G. Ciccone, Berkshire Hathaway NE Prop.. Smart MLS
 - $749,9004 bd3 ba2.7k sqft1 Angelas Way, Burlington, CT 06013For Sale
 MLS ID #24191124, Steven A. Lucca, LPT Realty - IConn Team. Smart MLS
 - $649,9004 bd2 ba2.3k sqft15 Blueberry Lane, Burlington, CT 06013For Sale
 MLS ID #24204664, Dian Shreenauth, Vision Real Estate. Smart MLS
 - $675,0004 bd3 ba3.5k sqft325 Westwood Road, Bristol, CT 06010For Sale
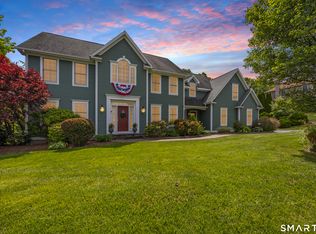 MLS ID #24204385, Lauren Iraeta, KW Legacy Partners. Smart MLS
 - $575,0004 bd2 ba2.6k sqft15 Village Lane, Burlington, CT 06013For SaleMLS ID #24203370, Karen Diamantes, Country Manor Realty. Smart MLS
- $689,0004 bd3 ba2.6k sqft25 Wagon Hill Lane, Avon, CT 06001For SaleMLS ID #24206650, Lynn R. Graf, Berkshire Hathaway NE Prop.. Smart MLS
- $699,9005 bd3 ba3.7k sqft33 Knob Hill Lane, Bristol, CT 06010For SaleMLS ID #24191328, Ryan D. Smith, Tier 1 Real Estate. Smart MLS
- $649,9003 bd2 ba3k sqft757 Jerome Avenue, Bristol, CT 06010For SaleMLS ID #24206628, Jennifer Stich, Tier 1 Real Estate. Smart MLS
- $799,9005 bd4 ba3.3k sqft56 Stone House Lane, Burlington, CT 06013For SaleMLS ID #24181691, Dawn Ciappetta, Coldwell Banker Realty. Smart MLS
- $775,0004 bd3 ba3.1k sqft662 Coleman Road, Cheshire, CT 06410For SaleMLS ID #24211310, Siobhan McLaughlin, William Raveis Real Estate. Smart MLS
- $649,0004 bd4 ba3.7k sqft49 Ratlum Mountain Road, Barkhamsted, CT 06063For SaleMLS ID #24208176, Gennadiy Kholod, Coldwell Banker Realty. Smart MLS
- $799,9005 bd3 ba3k sqft38 Spencer Brook Road, New Hartford, CT 06057For SaleMLS ID #24198737, Dave P. Olson, eXp Realty. Smart MLS
- $699,0004 bd2 ba4.4k sqft4 Florence Drive, Prospect, CT 06712For SaleMLS ID #24209618, Dave Jones, Dave Jones Realty, LLC. Smart MLS
- $725,0005 bd5 ba3.8k sqft80 Autumn Court, Cheshire, CT 06410For SaleMLS ID #24201342, Jill Nathanson-Zaengel, Press/Cuozzo Realtors. Smart MLS
- $629,9004 bd3 ba2.9k sqft1 James Place, Plainville, CT 06062For SaleMLS ID #24206739, Doreen Corriveau, KW Legacy Partners. Smart MLS
- $625,0004 bd4 ba3.6k sqft16 Oakhurst Road, Simsbury, CT 06070For SaleMLS ID #24206866, Amy Mateus, Grace Group Realty LLC. Smart MLS
- $479,0003 bd3 ba1.9k sqft54 Miller Road, Bristol, CT 06010For SaleMLS ID #24211376, Ryan Martin, Coldwell Banker Premier Real Estate. Smart MLS
- $669,0004 bd3 ba2.9k sqft21 Watson Drive, Simsbury, CT 06070For SaleMLS ID #24206169, Lisa A. Ogren, Berkshire Hathaway NE Prop.. Smart MLS
- $775,0004 bd3 ba3k sqft35 Nettleton Hollow Road, Bethlehem, CT 06751For SaleMLS ID #24194494, Andree Gabathuler, Coldwell Banker Realty. Smart MLS
