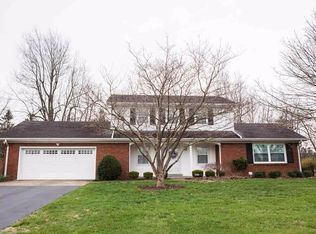
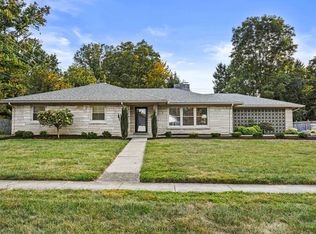
Welcome to 1180 Lane Allen Rd. in the heart of Lexington's highly desirable Gardenside/Beaumont Park area! This sprawling brick ranch offers an unbeatable combination of charm, location, and outdoor living. Nestled on a beautiful lot with an incredible backyard, this property provides the perfect setting for entertaining, gardening, relaxing evenings, or simply enjoying your own private outdoor retreat. Inside, you'll find a home full of potential with timeless brick construction, 2 fireplaces, hardwood flooring and the added bonus of a partial unfinished basement—ideal for storage, a workshop, hobby space, or future expansion possibilities. The location is truly phenomenal, placing you just minutes from shopping, dining, parks, schools, downtown Lexington, and everything the Beaumont and Gardenside areas are loved for. Whether you're looking for a primary residence, investment opportunity, or a home you can personalize over time, this property offers endless possibilities in one of Lexington's most convenient and established neighborhoods. Property is being sold "AS IS".
Pending
$350,000
1180 Lane Allen Rd, Lexington, KY 40504
3beds
1,805sqft
Est.: Get pre-qualified
Single Family Residence
Built in 1963
0.67 Acres Lot
$351,700 Zestimate®
$194/sqft
$-- HOA
What's special
- 9 days |
- 1,152 |
- 59 |
Likely to sell faster than
Zillow last checked:
Listing updated:
Listed by:
Anita O Brown 859-200-3609,
United Real Estate Bluegrass
Source: Imagine MLS,MLS#: 26010374
Facts & features
Interior
Bedrooms & bathrooms
- Bedrooms: 3
- Bathrooms: 2
- Full bathrooms: 2
Primary bedroom
- Level: First
Bedroom 2
- Level: First
Bedroom 3
- Level: First
Den
- Level: First
Dining room
- Level: First
Kitchen
- Level: First
Living room
- Level: First
Utility room
- Level: Lower
Heating
- Forced Air
Cooling
- Central Air
Appliances
- Included: Dishwasher, Range
- Laundry: Electric Dryer Hookup
Features
- Flooring: Tile, Wood
- Basement: Partial,Sump Pump,Unfinished,Walk-Up Access
- Number of fireplaces: 2
- Fireplace features: Gas Log, Living Room, Masonry, Wood Burning, Den
Interior area
- Total structure area: 1,805
- Total interior livable area: 1,805 sqft
- Finished area above ground: 1,805
- Finished area below ground: 0
Property
Parking
- Parking features: Driveway
- Has uncovered spaces: Yes
Features
- Levels: One
- Exterior features: Garden
- Fencing: Partial
- Has view: Yes
- View description: Trees/Woods, Neighborhood
Lot
- Size: 0.67 Acres
- Features: Landscaped, Many Trees
Details
- Additional structures: Shed(s)
- Parcel number: 26870000
Construction
Type & style
- Home type: SingleFamily
- Architectural style: Ranch
- Property subtype: Single Family Residence
Materials
- Brick Veneer
- Foundation: Block
- Roof: Shingle
Condition
- Year built: 1963
Utilities & green energy
- Sewer: Public Sewer
- Water: Public
- Utilities for property: Electricity Connected, Natural Gas Connected, Sewer Connected, Water Connected
Community & HOA
Community
- Subdivision: Beaumont Park
HOA
- Has HOA: No
Location
- Region: Lexington
Financial & listing details
- Price per square foot: $194/sqft
- Tax assessed value: $324,400
- Annual tax amount: $3,026
- Date on market: 5/22/2026
Estimated market value
$351,700
$334,000 - $369,000
$2,236/mo
Price history
| Date | Event | Price |
|---|---|---|
| 5/23/2026 | Pending sale | $350,000$194/sqft |
Source: | ||
| 5/22/2026 | Listed for sale | $350,000+121.5%$194/sqft |
Source: | ||
| 10/28/1998 | Sold | $158,000$88/sqft |
Source: Agent Provided Report a problem | ||
Public tax history
| Year | Property taxes | Tax assessment |
|---|---|---|
| 2024 | $3,026 +31.6% | $324,400 +25.9% |
| 2023 | $2,300 -5.9% | $257,700 |
| 2022 | $2,444 | $257,700 |
| 2021 | $2,444 +44.1% | $257,700 +35.6% |
| 2020 | $1,696 | $190,000 |
| 2019 | $1,696 -1.1% | $190,000 |
| 2018 | $1,715 -15.3% | $190,000 |
| 2017 | $2,024 +10.2% | $190,000 |
| 2015 | $1,837 | $190,000 |
| 2014 | $1,837 | $190,000 |
| 2012 | $1,837 | $190,000 |
| 2011 | -- | -- |
| 2010 | -- | -- |
| 2009 | -- | -- |
| 2008 | -- | $190,000 |
| 2006 | -- | -- |
| 2005 | -- | -- |
| 2004 | -- | -- |
Find assessor info on the county website
Monthly payment
Est. payment$--/mo
Payment breakdown
Explore the cost of this home by adjusting the details. Changes won't be saved.
All calculations are estimates and provided by Zillow, Inc. for informational purposes only. Actual amounts may vary.
HOA fees may include property taxes on listings classified as Co-Ops. Contact the listing agent and/or owner for fee details.
Mortgage interest rates are dependent on a number of factors, including credit score, down payment, and repayment length. Interest rate data provided by Zillow Group Marketplace, Inc. as of 1/1/1970 from various mortgage lenders with which we have lead or other similar arrangements; the Estimated Payment is an average of those rates.
See how much you could borrow to make a competitive offer.
Climate risks
Neighborhood: Garden Springs
Nearby schools
GreatSchools rating
- 4/10James Lane Allen Elementary SchoolGrades: PK-5Distance: 0.8 mi
- 8/10Beaumont Middle SchoolGrades: 6-8Distance: 0.7 mi
- 7/10Paul Laurence Dunbar High SchoolGrades: 9-12Distance: 1.5 mi
Schools provided by the listing agent
- Elementary: Lane Allen
- Middle: Beaumont
- High: Dunbar
Source: Imagine MLS. This data may not be complete. We recommend contacting the local school district to confirm school assignments for this home.
A local agent can set up tours, give advice and negotiate with sellers.
A local lender can help you make sure your offer is ready when you are.
- Kentucky
- Fayette County
- Lexington
- 40504
- Garden Springs
- 1180 Lane Allen Rd
Nearby cities
Nearby neighborhoods
- Blueberry Hill-Brigadoon-Stoneybrook-Baralto Real estate
- Cardinal Hill-Pine Meadow Real estate
- Central Downtown Real estate
- Duncan Park Real estate
- Gardenside-Colony Real estate
- Indian Hills-Stonewall Estates-Monticello Real estate
- Kenawood-Rockwood-Hi-Acres-Deep Spring Real estate
- Reservoir Real estate
- Southland-Deerfield-Open Gates Real estate
- University of Kentucky Real estate