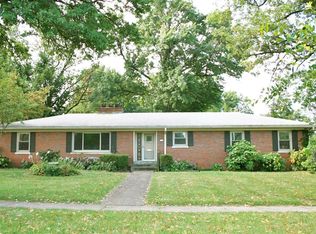
Finally, A Beautiful Bedford Stone Ranch in one of Lexington's Most Desired Neighborhoods-Beaumont Park-is available to purchase! Wonderfully maintained with wide hallways and large bedrooms on a basement with a huge, 1/2 acre lot. Timeless hardwood floors welcome you in the entry foyer, through the vast living room and dining room, and down the hallway into all three bedrooms. The kitchen sports barely used appliances, eat-in kitchen, and tile floors. There is a deep hallway closet on the main level that would be very suitable for a second laundry area. Enjoy the primary suite with private shower and a Brand New Roof with additional parking in the rear. Just inside New Circle and only 2 miles from Keeneland Racetrack and the Airport! You've got to see this one to fully appreciate!
For sale
$499,000
1172 Lane Allen Rd, Lexington, KY 40504
3beds
2,458sqft
Single Family Residence
Built in 1961
0.5 Acres Lot
$475,300 Zestimate®
$203/sqft
$-- HOA
What's special
Brand new roofEat-in kitchenDeep hallway closetBeautiful bedford stone ranchEntry foyerTimeless hardwood floorsWide hallways
- 6 days
- 1,629
- 122
Likely to sell faster than
Zillow last checked:
Listing updated:
Listed by:
Timothy Rose 859-287-4009,
Keller Williams Bluegrass Realty
Source: Imagine MLS,MLS#: 26027620
Facts & features
Interior
Bedrooms & bathrooms
- Bedrooms: 3
- Bathrooms: 2
- Full bathrooms: 2
Primary bedroom
- Level: First
Bedroom 2
- Level: First
Bedroom 3
- Level: First
Bathroom 1
- Level: First
Bathroom 2
- Level: First
Kitchen
- Level: First
Living room
- Level: First
Heating
- Natural Gas
Cooling
- Central Air
Appliances
- Included: Dishwasher, Refrigerator, Oven
Features
- Entrance Foyer, Eat-in Kitchen
- Flooring: Hardwood, Tile
- Windows: Blinds
- Basement: Partially Finished
- Number of fireplaces: 1
- Fireplace features: Living Room
Interior area
- Total structure area: 2,458
- Total interior livable area: 2,458 sqft
- Finished area above ground: 1,756
- Finished area below ground: 702
Property
Parking
- Total spaces: 2
- Parking features: Attached Garage, Garage Faces Rear
- Garage spaces: 2
Features
- Fencing: Chain Link,Wood
Lot
- Size: 0.5 Acres
Details
- Parcel number: 21746900
Construction
Type & style
- Home type: SingleFamily
- Architectural style: Ranch
- Property subtype: Single Family Residence
Materials
- Stone
- Foundation: Stone
- Roof: Dimensional Style
Condition
- Year built: 1961
Utilities & green energy
- Sewer: Public Sewer
- Water: Public
Community & HOA
Community
- Subdivision: Beaumont Park
HOA
- Has HOA: No
Location
- Region: Lexington
Financial & listing details
- Price per square foot: $203/sqft
- Tax assessed value: $300,600
- Annual tax amount: $3,272
- Date on market: 10/10/2026
Estimated market value
$475,300
$452,000 - $499,000
$2,148/mo
Price history
| Date | Event | Price |
|---|---|---|
| 10/10/2026 | Listed for sale | $499,000+127%$203/sqft |
Source:  Imagine MLS #26027620 Report a problem Imagine MLS #26027620 Report a problem | ||
| 6/22/2018 | Sold | $219,800+12.7%$89/sqft |
Source: Public Record Report a problem | ||
| 1/20/2016 | Sold | $195,000+21.9%$79/sqft |
Source: Public Record Report a problem | ||
| 12/15/2014 | Sold | $160,000$65/sqft |
Source: Public Record Report a problem | ||
Public tax history
| Year | Property taxes | Tax assessment |
|---|---|---|
| 2025 | $3,272 | $300,600 |
| 2024 | $3,272 +16.3% | $300,600 +16.3% |
| 2023 | $2,813 -3.2% | $258,400 |
| 2022 | $2,907 | $258,400 |
| 2021 | $2,907 +17.6% | $258,400 +17.6% |
| 2020 | $2,473 | $219,800 |
| 2019 | $2,473 | $219,800 |
| 2018 | $2,473 +5.6% | $219,800 |
| 2017 | $2,341 +50.4% | $219,800 +12.7% |
| 2015 | $1,556 | $195,000 |
| 2014 | $1,556 | $195,000 |
| 2012 | $1,556 | $195,000 |
| 2011 | -- | -- |
| 2010 | -- | -- |
| 2009 | -- | -- |
| 2008 | -- | $163,600 |
| 2006 | -- | -- |
| 2005 | -- | -- |
| 2004 | -- | -- |
Find assessor info on the county website
Monthly payment
Est. payment
Payment breakdown
Explore the cost of this home by adjusting the details. Changes won't be saved.Climate risks
Neighborhood: Garden Springs
Nearby schools
Schools provided by the listing agent
- Elementary: Lane Allen
- Middle: Beaumont
- High: Dunbar
Source: Imagine MLS. This data may not be complete. We recommend contacting the local school district to confirm school assignments for this home.
Similar homes
- $475,0004 bd3 ba2.3k sqft804 Palomino Ln, Lexington, KY 40503For Sale
 MLS ID #26026724, Dixie Marz, Century 21 Pinnacle. Imagine MLS
 - $498,0004 bd3 ba2.7k sqft3304 Bellefonte Dr, Lexington, KY 40502For Sale
 MLS ID #26012207, Ned Werling, United Real Estate Bluegrass. Imagine MLS
 - $475,0004 bd2 ba2.3k sqft1909 Nicholasville Rd, Lexington, KY 40503For Sale
 MLS ID #26021347, Bradley Warford, Century 21 Pinnacle. Imagine MLS
 - $477,0004 bd3 ba2.3k sqft3644 Gladman Way, Lexington, KY 40503For Sale
 MLS ID #26019506, Michael X Wang, Realty Solutions. Imagine MLS
 - $595,0004 bd4 ba3.1k sqft4804 Charisma Ct, Lexington, KY 40514For SaleMLS ID #26028120, Lee King, The Kinglander Company. Imagine MLS
- $499,0005 bd4 ba2.5k sqft113 Pine Valley Dr, Georgetown, KY 40324For SaleMLS ID #26028408, Kimberly S Fields, Coldwell Banker McMahan. Imagine MLS
- $317,5005 bd2 ba1.7k sqft649 Saint Anthony Dr, Lexington, KY 40505For SaleMLS ID #26028628, Lori Tolson, Lifstyl Real Estate. Imagine MLS
- $359,9002 bd3 ba1.5k sqft422 Johnson Ave, Lexington, KY 40508For SaleMLS ID #26028685, Austin Humble, Vylla Home - Carrington Real Estate Services. Imagine MLS
- $289,0003 bd2 ba2.3k sqft1613 Versailles Rd, Lexington, KY 40504For SaleMLS ID #25507294, Steve Charles, Freedom Realty & Property Management. Imagine MLS
- $529,9004 bd3 ba2.4k sqft233 Bittersweet Way, Lexington, KY 40515For SaleMLS ID #26027318, Lei Cai, Louie Su Realty LLC. Imagine MLS
- $472,0005 bd3 ba2.9k sqft2724 Trailwood Ln, Lexington, KY 40511For SaleMLS ID #26015344, Brian Raisler, Mayca Property Solutions. Imagine MLS
- $305,0003 bd2 ba2k sqft3191 Beaver Creek Dr, Lexington, KY 40517For SaleMLS ID #26028609, The Gooch Team - Kristy Gooch, RE/MAX Elite Realty. Imagine MLS
- $469,5004 bd3 ba2.5k sqft520 Ridgewater Ct, Lexington, KY 40515For SaleMLS ID #26013102, Markus Cross, McCallie Real Estate. Imagine MLS
- $335,0003 bd3 ba2.1k sqft637 Cromwell Way, Lexington, KY 40503For SaleMLS ID #26020863, Brenda H Sipes, WEICHERT REALTORS - ABG Properties. Imagine MLS
- $375,0004 bd3 ba1.9k sqft3909 Gladman Way, Lexington, KY 40514For SaleMLS ID #26025091, Elizabeth Hodge, Lifstyl Real Estate. Imagine MLS
- $569,0004 bd4 ba3.2k sqft1336 Glenview Dr, Lexington, KY 40514For SaleMLS ID #26011407, Zeljko Pekez, ERA Select Real Estate. Imagine MLS
- $488,0005 bd4 ba3k sqft532 Meadowcrest Park, Lexington, KY 40515For SaleMLS ID #26024477, Jim Broadwater, Bluegrass Menu Realty. Imagine MLS
- $455,0004 bd3 ba2.6k sqft428 Amberley Dr, Lexington, KY 40515For SaleMLS ID #26014410, Matthew R Cross, Threshold Real Estate Services. Imagine MLS
- $675,0003 bd3 ba2.1k sqft5777 Stewart Rd, Lexington, KY 40516For SaleMLS ID #26027782, Danielle Haggard, Lifstyl Real Estate. Imagine MLS
- $389,5003 bd2 ba2.4k sqft3008 Roundway Down Ln, Lexington, KY 40509For SaleMLS ID #26021126, Sabrina Murphy, Coldwell Banker VIP Realty, Inc.. Imagine MLS
