Whether you're buying your first home, attending school, starting a family, or looking to grow your investment portfolio, this stylish townhome at **The Curve** checks all the boxes. One of the standout features is the **dual primary bedroom layout**, with each spacious bedroom featuring its own private ensuite, perfect for roommates, students, siblings, or guests. No sharing bathrooms means greater privacy and a more comfortable living arrangement. The **upper-level laundry** is conveniently located between the bedrooms, making everyday living even easier. The bright, open-concept main floor offers durable laminate flooring and a flexible layout that's ideal for entertaining or relaxing. The modern kitchen is the heart of the home, featuring **stainless steel appliances, quartz countertops, a functional island with seating**, and direct access to your own private outdoor patio making it perfect for enjoying your morning coffee or unwinding after a long day. Parking is a breeze with **two assigned stalls** right out front, plus the added bonus of convenient street parking along Coalbanks Boulevard thanks to the open streetscape behind the unit. Need more space? The **professionally developed basement (completed with permits)** adds incredible value with a third full bathroom and a versatile family room that could easily serve as a media room, home office, gym, or additional bedroom for a roommate—creating even more income potential. Stay comfortable year-round with **central air conditioning**, and take advantage of **The Curve's exclusive residents' clubhouse**, offering extra space to gather, relax, and connect with neighbours. Whether you're looking for an affordable first home, a low-maintenance property for university or college living, a place with room to grow, or a smart investment with excellent rental potential, this home delivers exceptional value in one of Lethbridge's most desirable communities.
For sale
C$319,900
1180 N Keystone Rd W #5, Lethbridge, AB T1J 5H6
2beds
1,073sqft
Townhouse
Built in 2016
4,791 Square Feet Lot
$-- Zestimate®
C$298/sqft
C$203/mo HOA
What's special
Dual primary bedroom layoutUpper-level laundryBright open-concept main floorDurable laminate flooringModern kitchenStainless steel appliancesQuartz countertops
- 5 hours |
- 1 |
- 0 |
Zillow last checked:
Listing updated:
Listed by:
Meagan Turner, Associate,
Century 21 Foothills South Real Estate
Source: courtesy of Pillar9 System,MLS®#: A2330329 Originating MLS®#: Lethbridge and District
Originating MLS®#: Lethbridge and DistrictFacts & features
Interior
Bedrooms & bathrooms
- Bedrooms: 2
- Bathrooms: 4
- Full bathrooms: 3
- 1/2 bathrooms: 1
Bedroom
- Level: Upper
- Dimensions: 11`10" x 9`9"
Other
- Level: Upper
- Dimensions: 11`10" x 10`7"
Other
- Level: Main
- Dimensions: 0`0" x 0`0"
Other
- Level: Basement
- Dimensions: 0`0" x 0`0"
Other
- Level: Upper
- Dimensions: 0`0" x 0`0"
Other
- Level: Upper
- Dimensions: 0`0" x 0`0"
Dining room
- Level: Main
- Dimensions: 13`2" x 6`9"
Eat in kitchen
- Level: Main
- Dimensions: 14`11" x 10`6"
Other
- Level: Basement
- Dimensions: 5`7" x 13`11"
Game room
- Level: Basement
- Dimensions: 13`2" x 17`2"
Living room
- Level: Main
- Dimensions: 13`2" x 9`10"
Heating
- Forced Air, Natural Gas
Cooling
- Central Air
Appliances
- Included: Dishwasher, Electric Stove, Microwave Hood Fan, Refrigerator, Washer/Dryer
- Laundry: In Hall
Features
- Closet Organizers, Kitchen Island, No Smoking Home, Open Floorplan, Storage, Sump Pump(s)
- Flooring: Carpet, Laminate
- Windows: Vinyl Windows, Window Coverings
- Basement: Full
- Has fireplace: No
- Common walls with other units/homes: 2+ Common Walls
Interior area
- Total interior livable area: 1,073 sqft
- Finished area above ground: 1,073
- Finished area below ground: 491
Video & virtual tour
Property
Parking
- Total spaces: 2
- Parking features: Assigned, Guest, Off Street
Features
- Levels: Two,2 Storey
- Stories: 1
- Patio & porch: Balcony(s)
- Exterior features: Balcony
- Fencing: None
Lot
- Size: 4,791 Square Feet
- Features: Back Yard, Front Yard
Details
- Additional structures: None
- Parcel number: 112283605
- Zoning: R-75
Construction
Type & style
- Home type: Townhouse
- Property subtype: Townhouse
Materials
- Vinyl Siding
- Foundation: Concrete Perimeter
- Roof: Asphalt Shingle
Condition
- New construction: No
- Year built: 2016
Community & HOA
Community
- Features: Clubhouse, Park, Playground, Sidewalks, Street Lights
- Subdivision: Copperwood
HOA
- Has HOA: Yes
- Amenities included: Clubhouse, Fitness Center, Parking, Party Room, Visitor Parking
- Services included: Amenities of HOA/Condo, Common Area Maintenance, Insurance, Maintenance Grounds, Parking, Professional Management, Reserve Fund Contributions, Snow Removal
- HOA fee: C$203 monthly
Location
- Region: Lethbridge
Financial & listing details
- Price per square foot: C$298/sqft
- Date on market: 7/17/2026
- Inclusions: Fridge, stove, OTR microwave, washer/dryer, window hardware/coverings, central AC
Meagan Turner, Associate
Meagan Turner, Associate
(403) 795-8704
By pressing Contact Agent, you agree that the real estate professional identified above may call/text you about your search, which may involve use of automated means and pre-recorded/artificial voices. You don't need to consent as a condition of buying any property, goods, or services. Message/data rates may apply. You also agree to our Terms of Use. Zillow does not endorse any real estate professionals. We may share information about your recent and future site activity with your agent to help them understand what you're looking for in a home.
Price history
Price history is unavailable.
Public tax history
Tax history is unavailable.
Climate risks
Neighborhood: Copperwood
Nearby schools
GreatSchools rating
No schools nearby
We couldn't find any schools near this home.
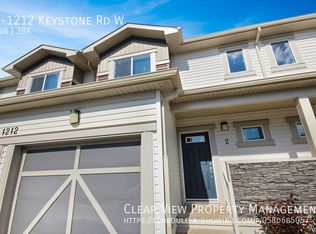
- C$--3 bd3 ba-- sqft1212 Keystone Rd W #2, Lethbridge, AB T1J5H6Off Market
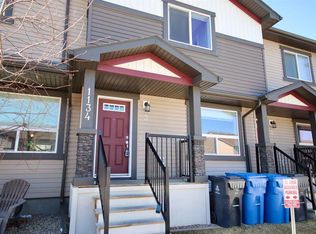
- C$--3 bd4 ba-- sqft6-1134 Keystone Rd W #6, Lethbridge, AB T1J5H6Off Market
- C$309,9003 bd2 ba947 sqft1134 E Keystone Rd W #3, Lethbridge, AB T1J5H6For Sale
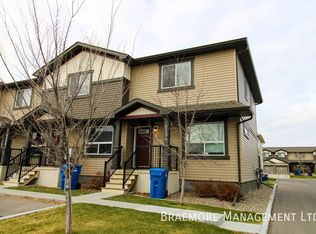
- C$--3 bd4 ba-- sqft1134 Keystone Rd W #6, Lethbridge, AB T1J5H6Off Market
- C$--2 bd3 ba-- sqft1228 Keystone Rd W #5, Lethbridge, AB T1J5H6Off Market
- C$399,9004 bd4 ba1.2k sqft285 S Coalbanks Blvd W, Lethbridge, AB T1J4V4For Sale
- C$494,9003 bd3 ba1.3k sqft535 S Keystone Chase W, Lethbridge, AB T1J5C5For Sale
- C$599,9003 bd3 ba1.8k sqft118 N Miners Rd W, Lethbridge, AB T1J5T9New Construction
Similar homes
- C$309,9003 bd2 ba947 sqft1134 E Keystone Rd W #3, Lethbridge, AB T1J 5H6For SaleMLS ID #A2303416, Raiden Semach, Associate, Clearview Property Management Ltd.. courtesy of Pillar9 System
- C$344,9003 bd3 ba1.1k sqft205 N Silkstone Rd W #6, Lethbridge, AB T1J 4J9For Sale
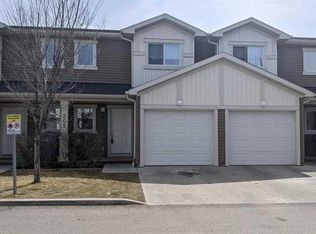 MLS ID #A2328851, Kent Earl, Associate, Lethbridge Real Estate.Com. courtesy of Pillar9 System
 - C$279,0003 bd2 ba1k sqft53 E Keystone Ter W #86, Lethbridge, AB T1J 5B8For Sale
 MLS ID #A2312154, Clark Paul, Associate, Re/Max Real Estate - Lethbridge. courtesy of Pillar9 System
 - C$259,9002 bd2 ba947 sqft49 Keystone Ter W #50, Lethbridge, AB T1J 5B8For Sale
 Century 21 Canada
 - C$325,0003 bd2 ba921 sqft27 E Laval Blvd W, Lethbridge, AB T1K 4E1For SaleMLS ID #A2327123, Carmen Brewerton, Associate, Grassroots Realty Group. courtesy of Pillar9 System
- C$259,9002 bd1 ba934 sqft137 NW Silkstone Rd W #7, Lethbridge, AB T1J 3H6For SaleMLS ID #A2327820, Raiden Semach, Associate, Clearview Property Management Ltd.. courtesy of Pillar9 System
- C$255,5002 bd2 ba946 sqft49 E Keystone Ter W #50, Lethbridge, AB T1J 5B8For SaleMLS ID #A2326646, Anshul Chhabra, Associate, Century 21 Foothills South Real Estate. courtesy of Pillar9 System
- C$365,0003 bd3 ba1.1k sqft442 S Highlands Blvd W #4, Lethbridge, AB T1J 5K5For SaleMLS ID #A2322979, Rex Alcock, Associate, Onyx Realty Ltd.. courtesy of Pillar9 System
- C$375,0004 bd3 ba1.1k sqft134 Ryerson Rd W, Lethbridge, AB T1K 4P1For SaleMLS ID #A2325020, Michelle Greysen, Associate, Cir Realty . courtesy of Pillar9 System
- C$389,9002 bd2 ba1.2k sqft75 SW 1st Ave S #203, Lethbridge, AB T1J 4R2For SaleMLS ID #A2329467, Miles Godlonton, Associate Broker, Lethbridge Real Estate.Com. courtesy of Pillar9 System
- C$339,9004 bd2 ba675 sqft19 SW Chilcotin Ln W, Lethbridge, AB T1K 7G8For SaleMLS ID #A2326634, Shauna Gruninger, Associate, Re/Max Real Estate - Lethbridge. courtesy of Pillar9 System
- C$274,9002 bd2 ba936 sqft121 NE Silkstone Rd W #2, Lethbridge, AB T1J 3Y6For SaleMLS ID #A2326196, Jaimie Slingerland, Associate, 2 Percent Realty. courtesy of Pillar9 System
- C$389,9004 bd4 ba1.1k sqft295 S Blackfoot Rd W #50, Lethbridge, AB T1K 8A6For SaleMLS ID #A2328625, Hayley Tanner, Associate, Exp Realty Of Canada. courtesy of Pillar9 System
- C$245,0003 bd2 ba1k sqft275 Columbia Blvd W #19, Lethbridge, AB T1K 4B8For SaleMLS ID #A2326651, Tawny Dere, Associate, Real Broker. courtesy of Pillar9 System
- C$375,0004 bd2 ba730 sqft248 E Blackfoot Rd W, Lethbridge, AB T1K 7W4For SaleMLS ID #A2330374, Ryan Kress, Associate, Renzo Real Estate. courtesy of Pillar9 System
- C$384,0004 bd2 ba893 sqft48 N Blackfoot Ct W, Lethbridge, AB T1K 7P5For SaleMLS ID #A2327296, Justin Lariviere, Associate, Grassroots Realty Group. courtesy of Pillar9 System
- C$274,9002 bd1 ba1k sqft129 NE Silkstone Rd W #7, Lethbridge, AB T1J 3H6For SaleMLS ID #A2319519, Cory Hunt, Associate, Real Broker. courtesy of Pillar9 System
- C$225,0002 bd1 ba871 sqft750 N Heritage Blvd W #3, Lethbridge, AB T1K 7Z6For SaleMLS ID #A2329479, Justin Lariviere, Associate, Grassroots Realty Group. courtesy of Pillar9 System
- C$365,0003 bd2 ba880 sqft825 S Silkstone Close W, Lethbridge, AB T1J 5C6For SaleMLS ID #A2323114, Leah Scott, Associate, Sutton Group - Lethbridge. courtesy of Pillar9 System
- C$379,0003 bd3 ba1.2k sqft959 S Miners Blvd W, Lethbridge, AB T1J 5T8For SaleMLS ID #A2298386, Dennis Klok, Associate, Real Estate Centre - Taber. courtesy of Pillar9 System
