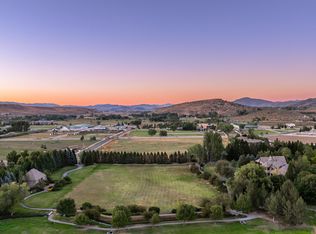
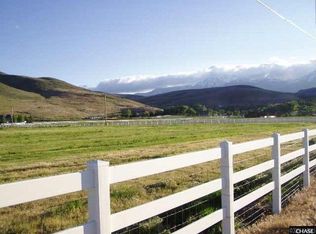
Welcome to 1180 Paddock Lane, an extraordinary legacy estate where refined luxury meets the freedom of wide-open Nevada landscapes. Set on 10 pristine, fully fenced acres with direct access to BLM land, this one-of-a-kind property offers unparalleled privacy, sweeping mountain and valley views, and endless opportunities for horseback riding, outdoor recreation, and multi-generational living. Designed for discerning equestrian enthusiasts, the estate features an exceptional 9-stall Barn complete with individual paddocks, a spacious corral, tack room, outdoor wash station, and a thoughtfully converted two-stall lounge/breakroom. Beyond the equestrian amenities, the estate is equally impressive for collectors and hobbyists. A fully finished detached garage and workshop offers generous space for RVs, recreational vehicles, car collections, equipment, or additional storage—making this property as functional as it is beautiful.The custom 6,317-square-foot residence has been thoughtfully updated with fresh interior paint and timeless designer finishes. A dramatic foyer welcomes you with stunning Restoration Hardware chandeliers and rich hickory hardwood flooring that sets the tone for the elegant interiors beyond. Formal living and dining rooms provide sophisticated spaces for entertaining, while the expansive great room seamlessly connects to a beautifully renovated chef's kitchen featuring new countertops, abundant custom cabinetry, and generous gathering space for family and guests.The luxurious primary suite serves as a private retreat, complete with its own covered balcony overlooking breathtaking vistas, a spa-inspired bath, and an oversized walk-in closet designed for comfort and convenienceCreated for effortless entertaining, the lower level offers an expansive family and game room anchored by a wet bar, providing the perfect setting for celebrations, movie nights, or relaxing with friends. Also, there are two en-suite bedrooms with newly remodeled bathrooms, a recording studio, and an isolation room prepped for a wine cellar conversion. Outdoors, resort-style living awaits with a sparkling pool, exhilarating water slide, outdoor kitchen, and shaded pergola—an idyllic backdrop for unforgettable summer gathering.With five spacious bedrooms, five-and-a-half baths, a private guest or multi-generational suite, abundant parking, and exceptional amenities throughout, 1180 Paddock Lane offers far more than a home—it delivers a lifestyle. Whether you're seeking a private equestrian retreat, a place to entertain on a grand scale, or a luxury estate where every member of the family has room to live, play, and explore, this remarkable property is more than a residence—it's a home where unforgettable memories are made for generations to come.
Active
Price increase: $745K (9/2)
$4,995,000
1180 Paddock Ln, Reno, NV 89521
5beds
6,312sqft
Single Family Residence
Built in 2000
10.07 Acres Lot
$4,721,300 Zestimate®
$791/sqft
$-- HOA
What's special
Sparkling poolTack roomTimeless designer finishesOutdoor wash stationAbundant parkingSpacious corralExhilarating water slide
- 54 days
- 966
- 73
Zillow last checked:
Listing updated:
Listed by:
Joseph Wieczorek S.169283 775-335-5962,
Dickson Realty - Downtown
Source: NNRMLS,MLS#: 260010196
Facts & features
Interior
Bedrooms & bathrooms
- Bedrooms: 5
- Bathrooms: 6
- Full bathrooms: 5
- 1/2 bathrooms: 1
Heating
- Forced Air
Cooling
- Central Air
Appliances
- Included: Additional Refrigerator(s), Dishwasher, Disposal, Double Oven, Dryer, Gas Cooktop, Microwave, Refrigerator, Washer, Water Softener Owned
- Laundry: Cabinets, Laundry Room, Sink, Washer Hookup
Features
- Ceiling Fan(s), Entrance Foyer, High Ceilings, In-Law Floorplan, Kitchen Island, Pantry, Master Downstairs, Smart Thermostat, Walk-In Closet(s)
- Flooring: Carpet, Wood
- Windows: Double Pane Windows, Vinyl Frames
- Basement: Basement - Walk-Out/Daylight
- Has fireplace: No
- Common walls with other units/homes: No Common Walls
Interior area
- Total structure area: 6,312
- Total interior livable area: 6,312 sqft
Video & virtual tour
Property
Parking
- Total spaces: 6
- Parking features: Attached, Detached, Garage, Garage Door Opener, RV Access/Parking, RV Garage
- Attached garage spaces: 6
Features
- Levels: Two
- Stories: 2
- Patio & porch: Porch, Covered, Patio, Deck
- Exterior features: Built-in Barbecue, Rain Gutters
- Has private pool: Yes
- Pool features: Heated, In Ground
- Has spa: Yes
- Spa features: Above Ground
- Fencing: Full
- Has view: Yes
- View description: Mountain(s), Trees/Woods, Valley
Lot
- Size: 10.07 Acres
- Features: Sloped Up, Sprinklers In Front, Sprinklers In Rear
Details
- Additional structures: Barn(s), Gazebo
- Parcel number: 05057106
- Zoning: Ldr 58 / Hdr 42
- Other equipment: Generator
- Horses can be raised: Yes
Construction
Type & style
- Home type: SingleFamily
- Property subtype: Single Family Residence
Materials
- Stucco
- Foundation: Crawl Space, Slab
- Roof: Pitched,Tile
Condition
- New construction: No
- Year built: 2000
Utilities & green energy
- Sewer: Septic Tank
- Water: Well
- Utilities for property: Cable Available, Electricity Connected, Internet Available, Phone Available, Cellular Coverage, Water Meter Installed
Community & HOA
Community
- Security: Keyless Entry, Smoke Detector(s)
HOA
- Has HOA: No
Location
- Region: Reno
Financial & listing details
- Price per square foot: $791/sqft
- Tax assessed value: $2,156,883
- Annual tax amount: $21,391
- Date on market: 8/7/2026
- Cumulative days on market: 55 days
- Listing terms: 1031 Exchange,Cash,Conventional,FHA,VA Loan
Estimated market value
$4,721,300
$4.49M - $4.96M
Not available
Price history
| Date | Event | Price |
|---|---|---|
| 9/2/2026 | Listed for sale | $4,995,000+17.5%$791/sqft |
Source:  NNRMLS #260010196 Report a problem NNRMLS #260010196 Report a problem | ||
| 8/10/2026 | Contingent | $4,250,000$673/sqft |
Source: NNRMLS #260010196 Report a problem | ||
| 8/7/2026 | Listed for sale | $4,250,000+82.8%$673/sqft |
Source: NNRMLS #260010196 Report a problem | ||
| 8/6/2019 | Sold | $2,325,000-9.5%$368/sqft |
Source:  NNRMLS #190006604 Report a problem NNRMLS #190006604 Report a problem | ||
| 5/10/2019 | Listed for sale | $2,568,000-8.3%$407/sqft |
Source: Dickson Realty - Damonte Ranch #190006604 Report a problem | ||
| 10/31/2016 | Listing removed | $2,799,900$444/sqft |
Source: Ferrari-Lund Real Estate Sprks #160000117 Report a problem | ||
| 1/6/2016 | Listed for sale | $2,799,900+33.3%$444/sqft |
Source: Ferrari-Lund Real Estate Sprks #160000117 Report a problem | ||
| 5/26/2005 | Sold | $2,100,000$333/sqft |
Source: Public Record Report a problem | ||
Public tax history
| Year | Property taxes | Tax assessment |
|---|---|---|
| 2026 | $20,528 +3% | $754,910 +0.7% |
| 2025 | $19,931 +3% | $749,656 +1.6% |
| 2024 | $19,350 +3% | $738,169 +6.9% |
| 2023 | $18,787 +1.6% | $690,629 +19.1% |
| 2022 | $18,497 +0.4% | $579,739 +1.6% |
| 2021 | $18,430 +1.9% | $570,804 +2.2% |
| 2020 | $18,089 -1.8% | $558,251 |
| 2019 | $18,430 +1.9% | $558,251 +1.5% |
| 2018 | $18,089 -0.3% | $549,974 -0.4% |
| 2017 | $18,142 | $552,215 -1.4% |
| 2016 | $18,142 | $559,855 -0.3% |
| 2015 | $18,142 +1.5% | $561,288 +1.7% |
| 2014 | $17,877 | $551,718 +66.9% |
| 2003 | -- | $330,534 +8.7% |
| 2002 | -- | $304,061 |
| 2001 | -- | $304,061 |
Find assessor info on the county website
Monthly payment
Est. payment
Payment breakdown
Explore the cost of this home by adjusting the details. Changes won't be saved.Climate risks
Neighborhood: 89521
Nearby schools
Schools provided by the listing agent
- Elementary: Pleasant Valley
- Middle: Depoali
- High: Damonte
Source: NNRMLS. This data may not be complete. We recommend contacting the local school district to confirm school assignments for this home.
Similar homes
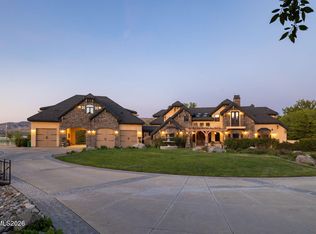
- $3,949,9006 bd6 ba7.1k sqft123 Andrew Ln, Reno, NV 89521Active
 MLS ID #260006067, Tim O'Brien, Dickson Realty - Downtown. NNRMLS
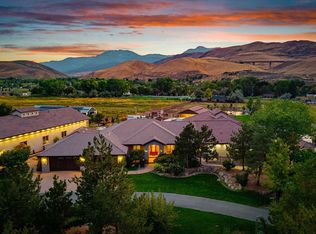
 - $6,500,0007 bd13 ba7.1k sqft95 Ox Yoke Ln, Reno, NV 89521Active
 MLS ID #250055528, Jessica Hodges, Real Broker LLC. NNRMLS
 - $4,999,9995 bd5 ba7.5k sqft3613 Silver Vista Dr, Reno, NV 89511Active
 MLS ID #260004230, Bryan Drakulich, BHG Drakulich Realty. NNRMLS
 - $3,985,0004 bd5 ba5.4k sqft12900 Silver Wolf Rd, Reno, NV 89511Active
 MLS ID #250051359, Kirsten Childers, Sierra Sotheby's International. NNRMLS
 - $6,150,0004 bd7 ba6.7k sqft12360 High Vista Dr, Reno, NV 89511ActiveMLS ID #260010724, Dena Van Blaricom, Sierra Sotheby's International. NNRMLS
- $3,850,0004 bd6 ba6.9k sqft255 Timbercreek Ct, Reno, NV 89511ActiveMLS ID #260005972, Greta Mestre, Dickson Realty - Damonte Ranch. NNRMLS
- $5,177,7773 bd3 ba4k sqft7777 Lakeside Dr, Reno, NV 89511ActiveMLS ID #260007825, Maxwell Giesler, Dickson Realty - Damonte Ranch. NNRMLS
- $4,650,0004 bd4 ba4.8k sqft70 Bear Mountain Pl, Reno, NV 89519ActiveMLS ID #260007326, Jacqueline Mead, Sierra Sotheby's International. NNRMLS
- $3,385,0006 bd7 ba6.3k sqft2501 Holcomb Ranch Ln, Reno, NV 89511ActiveMLS ID #260004222, Shelby Smith, Dickson Realty - Caughlin. NNRMLS
- $2,700,0004 bd5 ba5.2k sqft4810 W Pinewild Rd, Reno, NV 89511ActiveMLS ID #260010720, Christy Mayer, Haven Collective Realty. NNRMLS
- $3,200,0005 bd4 ba5.3k sqft3387 Nambe Dr, Reno, NV 89511ActiveMLS ID #250051362, Karen Degney, Sierra Sotheby's International. NNRMLS
- $3,775,0007 bd7 ba7.2k sqft10401 Copper Cloud Dr, Reno, NV 89511ActiveMLS ID #260004081, JB Benna, Sierra Sotheby's International. NNRMLS
- $4,675,0005 bd6 ba6.2k sqft4220 Christy Way, Reno, NV 89519ActiveMLS ID #260006937, David Bardelli, Sierra Sotheby's International. NNRMLS
- $2,699,0005 bd6 ba6.4k sqft5808 Tannerwood Dr, Reno, NV 89511ActiveMLS ID #260002079, Crystal Bauer, eXp Realty. NNRMLS
- $4,611,8804 bd5 ba4.7k sqft5320 Nestle Ct, Reno, NV 89511ActiveMLS ID #230008599, Bryan Drakulich, BHG Drakulich Realty. NNRMLS
- $3,275,0005 bd7 ba6.2k sqft3670 Spirit Bluff Ct, Reno, NV 89511ActiveMLS ID #260002687, Ginger Graves, Engel & Volkers Lake Tahoe. NNRMLS
- $3,360,0004 bd3 ba4.4k sqft5735 Flowering Sage Trl, Reno, NV 89511ActiveMLS ID #260011661, Cheenu Sandhu, Engel & Volkers Lake Tahoe. NNRMLS
- $2,800,0004 bd4 ba3.8k sqft5985 Cartier Dr, Reno, NV 89511ActiveMLS ID #260011585, Sullivan Neal Luxury Real Estate, Dickson Realty - Montreux. NNRMLS
- $2,675,0005 bd6 ba4.6k sqft13205 Welcome Way, Reno, NV 89511ActiveMLS ID #260001260, Soni Jackson, Sierra Sotheby's International. NNRMLS
- $2,650,0004 bd5 ba4.6k sqft205 Brunswick Mill Rd, Reno, NV 89511ActiveMLS ID #260005941, Sharon Thomson, RE/MAX Gold. NNRMLS
