Welcome to 1180 Station Road, where thoughtful updates meet the peace and quiet of country living. Nestled on a just under a half acre lot in the heart of Palm, this beautifully renovated 3 bedroom, 1 bath ranch home offers the convenience of one floor living in one of Upper Perkiomen's most desirable rural settings. From the moment you arrive, you'll appreciate the care and attention that has gone into bringing this home back to life. Step inside to discover updated flooring throughout, a completely updated kitchen featuring granite countertops, abundant cabinetry, and a timeless design that's both stylish and functional. The spacious living areas are filled with natural light, creating a warm and inviting atmosphere perfect for everyday living or entertaining family and friends. Adding even more character to the home is the charming wood burning stove in the living room, creating the perfect place to gather on cool fall evenings and chilly winter nights while adding warmth and rustic appeal to the heart of the home. Major improvements provide peace of mind for years to come, including a brand new metal roof and an all new heating and cooling system. Three generously sized bedrooms and an efficient single level layout make this home ideal for first time buyers, those looking to downsize, or anyone seeking the ease of ranch style living. Outside, you'll find an expansive fenced-in backyard that backs to scenic woods and neighboring farmland, offering exceptional privacy and beautiful views in every season. Whether you're hosting summer barbecues, gardening, or simply relaxing on a quiet evening, this outdoor space is sure to become a favorite retreat. The attached two car garage provides plenty of room for vehicles, storage, or hobbies. Located in the charming village of Palm, you'll enjoy the best of both worlds, a peaceful countryside setting surrounded by the rolling hills and farms of Montgomery County while remaining just minutes from shopping, dining, parks, schools, and all the conveniences the Upper Perkiomen Valley has to offer. Updated ranch homes with modern finishes, major mechanical upgrades, and true first floor living are a rare find in today's market. With its tasteful renovations, cozy wood burning stove, spacious fenced backyard, and exceptional rural setting, 1180 Station Road is ready to welcome its next owner. Don't miss your opportunity to make this move-in-ready home yours....schedule your private showing today before it's gone!
For sale
$429,900
1180 Station Rd, Palm, PA 18070
3beds
1,196sqft
Single Family Residence
Built in 1960
0.46 Acres Lot
$423,700 Zestimate®
$359/sqft
$-- HOA
What's special
Expansive fenced-in backyardSpacious fenced backyardTasteful renovationsAttached two car garageOne floor livingTimeless designCompletely updated kitchen
- 116 days
- 878
- 35
Zillow last checked:
Listing updated:
Listed by:
Ryan Garner 610-462-3969,
Engle Garner Realty Associates 2152904381,
Co-Listing Agent: Jacob P. Engle 215-290-4381,
Engle Garner Realty Associates
Source: Bright MLS,MLS#: PAMC2186006
Facts & features
Interior
Bedrooms & bathrooms
- Bedrooms: 3
- Bathrooms: 1
- Full bathrooms: 1
- Main level bathrooms: 1
- Main level bedrooms: 3
Basement
- Area: 0
Heating
- Forced Air, Electric
Cooling
- Central Air, Electric
Appliances
- Included: Electric Water Heater
Features
- Basement: Unfinished
- Number of fireplaces: 1
Interior area
- Total structure area: 1,196
- Total interior livable area: 1,196 sqft
- Finished area above ground: 1,196
- Finished area below ground: 0
Property
Parking
- Total spaces: 6
- Parking features: Storage, Garage Faces Side, Attached, Driveway
- Attached garage spaces: 2
- Uncovered spaces: 4
Accessibility
- Accessibility features: None
Features
- Levels: One
- Stories: 1
- Pool features: None
Lot
- Size: 0.46 Acres
- Dimensions: 100.00 x 0.00
Details
- Additional structures: Above Grade, Below Grade
- Parcel number: 570002785002
- Zoning: RESIDENTIAL
- Special conditions: Standard
Construction
Type & style
- Home type: SingleFamily
- Architectural style: Ranch/Rambler
- Property subtype: Single Family Residence
Materials
- Vinyl Siding
- Foundation: Block
- Roof: Metal
Condition
- New construction: No
- Year built: 1960
Utilities & green energy
- Sewer: Public Sewer
- Water: Public
Community & HOA
Community
- Subdivision: None Available
HOA
- Has HOA: No
Location
- Region: Palm
- Municipality: UPPER HANOVER TWP
Financial & listing details
- Price per square foot: $359/sqft
- Tax assessed value: $113,460
- Annual tax amount: $3,997
- Date on market: 7/1/2026
- Listing agreement: Exclusive Right To Sell
- Listing terms: Cash,Conventional,FHA,USDA Loan,VA Loan
- Ownership: Fee Simple
Estimated market value
$423,700
$403,000 - $445,000
$2,521/mo
Price history
| Date | Event | Price |
|---|---|---|
| 9/17/2026 | Listed for sale | $429,900$359/sqft |
Source:  Bright MLS #PAMC2186006 Report a problem Bright MLS #PAMC2186006 Report a problem | ||
| 7/23/2026 | Pending sale | $429,900$359/sqft |
Source: Bright MLS #PAMC2186006 Report a problem | ||
| 7/18/2026 | Price change | $429,900-2.3%$359/sqft |
Source: Bright MLS #PAMC2186006 Report a problem | ||
| 7/11/2026 | Price change | $439,900-2.2%$368/sqft |
Source: Bright MLS #PAMC2186006 Report a problem | ||
| 7/1/2026 | Listed for sale | $449,900+164.6%$376/sqft |
Source: Bright MLS #PAMC2186006 Report a problem | ||
| 10/17/2025 | Sold | $170,000+41.7%$142/sqft |
Source: Public Record Report a problem | ||
| 12/20/1996 | Sold | $120,000$100/sqft |
Source: Public Record Report a problem | ||
Public tax history
| Year | Property taxes | Tax assessment |
|---|---|---|
| 2025 | $3,910 +4.5% | $113,460 |
| 2024 | $3,741 | $113,460 |
| 2023 | $3,741 +4.7% | $113,460 |
| 2022 | $3,573 +2.6% | $113,460 |
| 2021 | $3,483 +0.6% | $113,460 |
| 2020 | $3,463 +2.3% | $113,460 |
| 2019 | $3,385 +0.6% | $113,460 |
| 2018 | $3,364 +3.9% | $113,460 |
| 2017 | $3,239 +2% | $113,460 |
| 2016 | $3,174 +3.8% | $113,460 |
| 2015 | $3,057 +1.4% | $113,460 |
| 2014 | $3,014 | $113,460 |
| 2013 | $3,014 | $113,460 |
| 2012 | $3,014 +1.8% | $113,460 |
| 2011 | $2,962 +0.7% | $113,460 |
| 2010 | $2,940 +4% | $113,460 |
| 2009 | $2,826 +6% | $113,460 |
| 2008 | $2,665 +5.8% | -- |
| 2007 | $2,520 +4.1% | -- |
| 2006 | $2,420 +2.8% | -- |
| 2005 | $2,353 +3% | -- |
| 2004 | $2,285 +2.7% | -- |
| 2003 | $2,226 +2.4% | -- |
| 2002 | $2,173 +4.8% | -- |
| 2000 | $2,074 +3.7% | -- |
| 1999 | $2,000 | -- |
Find assessor info on the county website
Monthly payment
Est. payment
Payment breakdown
Explore the cost of this home by adjusting the details. Changes won't be saved.Climate risks
Neighborhood: 18070
Nearby schools
Schools provided by the listing agent
- District: Upper Perkiomen
Source: Bright MLS. This data may not be complete. We recommend contacting the local school district to confirm school assignments for this home.
Similar homes
- $435,0004 bd2 ba1.5k sqft913 Seminary St, Pennsburg, PA 18073For Sale
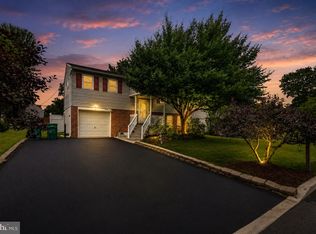
 MLS ID #PAMC2189388, Al Ferraguti, Keller Williams Real Estate-Montgomeryville. Bright MLS
 - $474,9004 bd2 ba1.6k sqft2016 Adams Rd, East Greenville, PA 18041For Sale
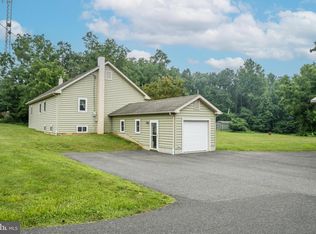 MLS ID #PAMC2188354, Anthony Noland, Iron Valley Real Estate Legacy. Bright MLS
 - $384,9004 bd1 ba1.4k sqft1033 Walt Rd, Pennsburg, PA 18073For Sale
 MLS ID #784903, Kathleen M. Cassel, RE/MAX Reliance. GLVR
 - $420,0003 bd2 ba1.6k sqft122 Mine Rd, Oley, PA 19547For Sale
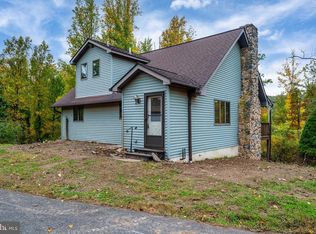 MLS ID #PABK2079746, Justin Crossley, Iron Valley Real Estate of Berks. Bright MLS
 - $445,0003 bd2 ba1.3k sqft1021 Collegeville Rd, Collegeville, PA 19426For SaleMLS ID #PAMC2197934, Edward Owsik, Duffy Real Estate-Narberth. Bright MLS
- $429,0003 bd2 ba1.5k sqft461 Centennial St, Schwenksville, PA 19473For SaleMLS ID #PAMC2197866, Vincent Cucchiara, The Virtual Realty of Pennsylvania. Bright MLS
- $300,0003 bd1 ba1.1k sqft1680 Canary Rd, Quakertown, PA 18951For SaleMLS ID #PABU2133916, Eric Tielemans, Iron Valley Real Estate Legacy. Bright MLS
- $450,0003 bd1 ba1k sqft535 W Mill St, Quakertown, PA 18951For SaleMLS ID #PABU2128558, Sue Deily, RE/MAX 440 - Quakertown. Bright MLS
- $439,9003 bd3 ba1.7k sqft308 Hampton Cir, Gilbertsville, PA 19525For SaleMLS ID #PAMC2196766, Kimberly Berret, Keller Williams Realty Group. Bright MLS
- $419,9003 bd2 ba1.5k sqft837 Church Rd, Richlandtown, PA 18955For SaleMLS ID #PABU2130474, Chris Jasinski, Sterling Realty & Property Management, LLC. Bright MLS
- $370,0004 bd2 ba1.5k sqft2951 N Charlotte St, Gilbertsville, PA 19525AuctionMLS ID #PAMC2197712, Gregory Herb, Herb Real Estate, Inc.. Bright MLS
- $474,9003 bd1 ba1.7k sqft767 Ridge Rd, Telford, PA 18969For SaleMLS ID #PAMC2197942, Amanda Deo, Gerald W Snyder & Associates Inc. Bright MLS
- $399,9003 bd2 ba1.3k sqft1796 Kepler Rd, Pottstown, PA 19464For SaleMLS ID #PAMC2195220, Bob Tronoski, RE/MAX Services. Bright MLS
- $409,0003 bd3 ba1.6k sqft29 Cochise Ln, Royersford, PA 19468For SaleMLS ID #PAMC2198050, Michael Fingerman, HomeSmart Realty Advisors. Bright MLS
- $435,0004 bd1 ba1.3k sqft1113 W Mill St, Quakertown, PA 18951For SaleMLS ID #PABU2132712, Tina Landis, Realty One Group Exclusive. Bright MLS
- $365,0004 bd3 ba1.7k sqft317 W 6th St, East Greenville, PA 18041For SaleMLS ID #PAMC2188276, Daniel Geib, Realty One Group Restore - BlueBell. Bright MLS
- $490,9993 bd3 ba1.7k sqft2 Live Oak Dr, Quakertown, PA 18951For SaleMLS ID #PABU2128022, Angel Aponte, Better Homes and Gardens Real Estate Valley Partners. Bright MLS
- $639,9003 bd2 ba1.6k sqft1240 E 6th St #Red, Red Hill, PA 18076For SaleMLS ID #PAMC2193910, Bob Miller, Compass RE. Bright MLS
- $474,9003 bd3 ba1.3k sqft510 Limerick Center Rd, Royersford, PA 19468For SaleMLS ID #PAMC2197354, Jessica Gross, Keller Williams Real Estate -Exton. Bright MLS
- $375,0002 bd1 ba912 sqft1217 N Ridge Rd, Perkasie, PA 18944For SaleMLS ID #PABU2132178, Jill Barbera, EXP Realty, LLC. Bright MLS
