
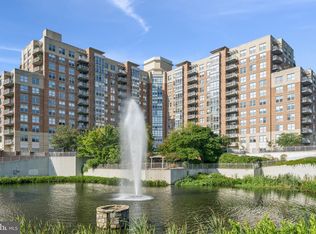
Experience the best of Reston Town Center living in this beautifully maintained one-bedroom, one-bath condominium in Carlton House. The bright, open layout is highlighted by a sun-filled sunroom with floor-to-ceiling, east-facing windows overlooking mature trees—an ideal space for relaxing, working from home, or enjoying your morning coffee. Recent updates include a new HVAC (2020), new window blinds (2025), a new toilet (2025), freshly painted (2026), and new lighting fixtures (2026). Enjoy outstanding community amenities including concierge service, rooftop pool, fitness center, theater, business center, billiards room, rooftop grilling areas, and beautifully maintained common spaces. The condo fee includes water, sewer, trash, grounds maintenance, snow removal, and annual window washing. One reserved garage parking space (#28 on B3) conveys, with guest parking available through the concierge. Located just moments from Reston Town Center, Metro, the W&OD Trail, shopping, dining, entertainment, and Lake Anne, this home offers the perfect combination of comfort, convenience, and an exceptional lifestyle. *One pet allowed per unit. Additional pets require board approval.
Under contract
$349,900
11800 Sunset Hills Rd Unit 404, Reston, VA 20190
1beds
833sqft
Condominium
Built in 2005
-- sqft lot
$344,200 Zestimate®
$420/sqft
$534/mo HOA
What's special
Bright open layoutRooftop poolRooftop grilling areas
- 62 days
- 82
- 1
Zillow last checked:
Listing updated:
Listed by:
Allison Goodhart 703-362-3221,
Compass (703) 229-8935,
Co-Listing Agent: Kristen Senn 703-879-4744,
Compass
Source: Bright MLS,MLS#: VAFX2332280
Facts & features
Interior
Bedrooms & bathrooms
- Bedrooms: 1
- Bathrooms: 1
- Full bathrooms: 1
- Main level bathrooms: 1
- Main level bedrooms: 1
Rooms
- Room types: Living Room, Dining Room, Kitchen, Bedroom 1, Sun/Florida Room
Bedroom 1
- Features: Flooring - HardWood
- Level: Main
Dining room
- Features: Flooring - HardWood
- Level: Main
Kitchen
- Features: Flooring - Tile/Brick
- Level: Main
Living room
- Features: Flooring - HardWood
- Level: Main
Other
- Features: Flooring - HardWood
- Level: Main
Heating
- Forced Air, Natural Gas
Cooling
- Central Air, Electric
Appliances
- Included: Dishwasher, Disposal, Dryer, Exhaust Fan, Microwave, Oven/Range - Electric, Refrigerator, Washer, Washer/Dryer Stacked, Gas Water Heater
- Laundry: Dryer In Unit, Washer In Unit, Has Laundry, In Unit
Features
- Combination Dining/Living, Kitchen - Gourmet, Breakfast Area, Family Room Off Kitchen, Upgraded Countertops, Primary Bath(s), Entry Level Bedroom, Open Floorplan, High Ceilings, Dry Wall
- Flooring: Ceramic Tile, Hardwood, Wood
- Windows: Window Treatments
- Has basement: No
- Has fireplace: No
Interior area
- Total structure area: 833
- Total interior livable area: 833 sqft
- Finished area above ground: 833
- Finished area below ground: 0
Property
Parking
- Total spaces: 1
- Parking features: Underground, Assigned, Garage
- Garage spaces: 1
- Details: Assigned Parking, Assigned Space #: #28 on B3
Accessibility
- Accessibility features: Accessible Elevator Installed, Entry Slope <1', Doors - Swing In, Doors - Recede, Doors - Lever Handle(s), Accessible Hallway(s), Accessible Entrance, Thresholds <5/8"
Features
- Levels: One
- Stories: 1
- Patio & porch: Enclosed
- Pool features: Community
- Has view: Yes
- View description: Garden, Water, Scenic Vista
- Has water view: Yes
- Water view: Water
Lot
- Features: Corner Lot, Backs to Trees, Landscaped
Details
- Additional structures: Above Grade, Below Grade
- Parcel number: 0173 19 0404
- Zoning: 372
- Special conditions: Standard
Construction
Type & style
- Home type: Condo
- Architectural style: Contemporary
- Property subtype: Condominium
- Attached to another structure: Yes
Materials
- Brick, Stone
Condition
- New construction: No
- Year built: 2005
Utilities & green energy
- Sewer: Public Sewer
- Water: Public
Community & HOA
Community
- Features: Pool
- Security: 24 Hour Security, Desk in Lobby, Electric Alarm, Main Entrance Lock, Fire Sprinkler System, Smoke Detector(s)
- Condo and coop fee: $534 monthly
- Subdivision: Carlton House
HOA
- Has HOA: No
- Amenities included: Concierge, Elevator(s), Fitness Center, Party Room, Pool, Sauna, Security, Common Grounds, Community Center
- Services included: Common Area Maintenance, Custodial Services Maintenance, Maintenance Structure, Management, Insurance, Parking Fee, Pool(s), Reserve Funds, Snow Removal, Trash, Water
Location
- Region: Reston
Financial & listing details
- Price per square foot: $420/sqft
- Tax assessed value: $341,130
- Annual tax amount: $4,167
- Date on market: 7/30/2026
- Listing agreement: Exclusive Right To Sell
- Ownership: Condominium
Estimated market value
$344,200
$327,000 - $361,000
$2,176/mo
Price history
| Date | Event | Price |
|---|---|---|
| 9/6/2026 | Contingent | $349,900$420/sqft |
Source:  Bright MLS #VAFX2332280 Report a problem Bright MLS #VAFX2332280 Report a problem | ||
| 7/30/2026 | Listed for sale | $349,900+12.9%$420/sqft |
Source: Bright MLS #VAFX2332280 Report a problem | ||
| 1/14/2016 | Sold | $310,000+0.6%$372/sqft |
Source: Public Record Report a problem | ||
| 11/16/2015 | Pending sale | $308,000$370/sqft |
Source: Keller Williams Realty #FX8628362 Report a problem | ||
| 10/3/2015 | Price change | $308,000-6.6%$370/sqft |
Source: Keller Williams - Loudoun Gateway #FX8628362 Report a problem | ||
| 9/3/2015 | Price change | $329,900-4.4%$396/sqft |
Source: Keller Williams - Loudoun Gateway #FX8628362 Report a problem | ||
| 5/7/2015 | Listed for sale | $345,000+4.5%$414/sqft |
Source: Keller Williams Realty #FX8628362 Report a problem | ||
| 4/7/2006 | Sold | $330,000+1.5%$396/sqft |
Source: Public Record Report a problem | ||
| 12/19/2005 | Sold | $325,000+28.7%$390/sqft |
Source: Public Record Report a problem | ||
| 4/7/2005 | Sold | $252,489$303/sqft |
Source: Public Record Report a problem | ||
Public tax history
| Year | Property taxes | Tax assessment |
|---|---|---|
| 2025 | $4,094 +1.8% | $334,440 +2% |
| 2024 | $4,021 +2.5% | $327,880 |
| 2023 | $3,923 +1.7% | $327,880 +3% |
| 2022 | $3,857 | $318,330 |
| 2021 | -- | $318,330 +7% |
| 2020 | $3,723 | $297,500 |
| 2019 | $3,723 +3.1% | $297,500 +3.1% |
| 2018 | $3,612 -4.5% | $288,580 -7% |
| 2017 | $3,781 -7% | $310,300 -8% |
| 2016 | $4,066 -0.6% | $337,280 -4.1% |
| 2015 | $4,088 +7.3% | $351,540 +7.1% |
| 2014 | $3,809 | $328,190 +18% |
| 2013 | -- | $278,200 +20% |
| 2012 | -- | $231,830 |
Find assessor info on the county website
Monthly payment
Est. payment
Payment breakdown
Explore the cost of this home by adjusting the details. Changes won't be saved.Climate risks
Neighborhood: Sunset Hills
Nearby schools
Schools provided by the listing agent
- Elementary: Lake Anne
- Middle: Hughes
- High: South Lakes
- District: Fairfax County Public Schools
Source: Bright MLS. This data may not be complete. We recommend contacting the local school district to confirm school assignments for this home.
- $630,0003 bd2 ba1.5k sqft11800 Sunset Hills Rd UNIT 514, Reston, VA 20190Sold
- $397,0002 bd1 ba933 sqft11800 Sunset Hills Rd UNIT 705, Reston, VA 20190Sold

- $625,0003 bd2 ba1.5k sqft11800 Sunset Hills Rd UNIT 914, Reston, VA 20190For Sale

- $345,0001 bd1 ba759 sqft11800 Sunset Hills Rd UNIT 1125, Reston, VA 20190Sold
Similar homes
- $365,0001 bd1 ba763 sqftCarlton House Condo, Reston, VA 20190For Sale

 MLS ID #VAFX2328038, Mark Lawter, Pearson Smith Realty, LLC. Bright MLS
 - $335,0001 bd1 ba759 sqftCarlton House Condo, Reston, VA 20190For Sale
 MLS ID #VAFX2336998, Nick Thomas, Keller Williams Realty. Bright MLS
 - $379,9002 bd1 ba893 sqftMarket Street @ Town Center, Reston, VA 20190For Sale
 MLS ID #VAFX2339440, Marnie Schaar, Compass. Bright MLS
 - $415,0002 bd2 ba1k sqftMercer A Condo, Reston, VA 20191For Sale
 MLS ID #VAFX2339858, Nikki Lagouros, Berkshire Hathaway HomeServices PenFed Realty. Bright MLS
 - $409,9902 bd2 ba962 sqftMercer A Condo, Reston, VA 20191For SaleMLS ID #VAFX2333162, Christie Clark, Coldwell Banker Realty. Bright MLS
- $299,0001 bd1 ba684 sqft11760 Sunrise Valley Dr APT 212, Reston, VA 20191For SaleMLS ID #VAFX2338108, Christine Allocca, Compass. Bright MLS
- $409,9992 bd2 ba945 sqftMercer A Condo, Reston, VA 20191For SaleMLS ID #VAFX2327682, Shawna Moore, Long & Foster Real Estate, Inc.. Bright MLS
- $295,0001 bd1 ba664 sqftMercer A Condo, Reston, VA 20191For SaleMLS ID #VAFX2337038, Kevin Rowe, Compass. Bright MLS
- $499,9992 bd2 ba1k sqft12000 Market St APT 329, Reston, VA 20190For SaleMLS ID #VAFX2327158, Lena Perales, Pearson Smith Realty, LLC. Bright MLS
- $369,0002 bd2 ba952 sqft1504 Lincoln Way APT 133, McLean, VA 22102For SaleMLS ID #VAFX2330276, Heather Fry, Capital Center. Bright MLS
- $349,0002 bd2 ba937 sqftChillum, Washington, DC 20011For SaleMLS ID #DCDC2274082, Ari Davis, Compass. Bright MLS
- $354,9002 bd2 ba1k sqftBlue Ridge At Lansdowne Woods, Lansdowne, VA 20176For SaleMLS ID #VALO2136638, Karen Miller, Compass. Bright MLS
- $350,0001 bd1 ba839 sqftSterling Codm, North Bethesda, MD 20852For SaleMLS ID #MDMC2248862, Lina Montoya, Keller Williams Realty. Bright MLS
- $365,0001 bd1 ba704 sqftHalstead At The Metro 1, Fairfax, VA 22031For SaleMLS ID #VAFX2317400, Eduardo Manus, KW Metro Center. Bright MLS
- $405,0001 bd2 ba891 sqft4480 Market Commons Dr Unit 205, Fairfax, VA 22033For SaleMLS ID #VAFX2333506, EJ Lee, NBI Realty, LLC. Bright MLS
- $350,0002 bd2 ba1.1k sqft4500 S Four Mile Run Dr APT 104, Arlington, VA 22204For SaleMLS ID #VAAR2079860, Emely Gonzalez, KW Metro Center. Bright MLS
- $328,0001 bd1 ba938 sqftRegency At Mclean, Mc Lean, VA 22102For SaleMLS ID #VAFX2326900, Anthony Lam, Redfin Corporation. Bright MLS
- $395,0001 bd2 ba988 sqftLillian Court At Tysons, Tysons Corner, VA 22102For SaleMLS ID #VAFX2337808, Megan Thiel, Long & Foster Real Estate, Inc.. Bright MLS
- $379,9001 bd1 ba797 sqftWilton House Condo, Vienna, VA 22180For SaleMLS ID #VAFX2334246, Mary Mandrgoc, Long & Foster Real Estate, Inc.. Bright MLS
