Skip main navigation
For sale
  • $665,000

    11800 Sunset Hills Rd Unit 914, Reston, VA 20190

    3beds
    1,565sqft
    : 
    Loading
    Get pre-qualified
    Condominium
    Built in 2005
    -- sqft lot
    $658,100 Zestimate®
    $425/sqft
    $836/mo HOA

    What's special

    Spectacular viewsFull-size washer and dryerLight-filled living spacesThree-bedroom two full-bath residence

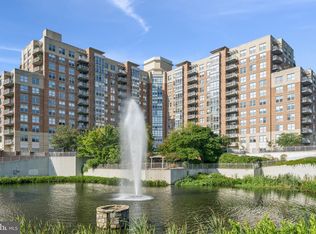
    Experience elevated condominium living in the heart of Reston in this rare three-bedroom, two full-bath residence at Carlton House. Two private balconies showcase sweeping panoramic views, while floor-to-ceiling windows flood the home with natural light, creating a bright and inviting atmosphere throughout. The open-concept layout offers the perfect blend of comfort and functionality for both everyday living and entertaining. The thoughtfully designed floor plan features two spacious primary suites, each with a walk-in closet, plus a versatile third bedroom ideal for guests, a home office, or additional living space. A full-size washer and dryer, two side-by-side reserved garage parking spaces, and a private storage unit add everyday convenience. Perfectly positioned directly across from Reston Town Center and just minutes from Reston Station, you'll enjoy easy access to premier shopping, dining, entertainment, and the Washington & Old Dominion Railroad Regional Park Trail for walking, running, and cycling. Residents of Carlton House enjoy an exceptional collection of resort-style amenities, including a rooftop pool and sun terrace with grilling stations, fitness center, yoga studio, club room, theater, business center, billiards room, and full concierge service. Combining spectacular views, light-filled living spaces, outstanding amenities, and an unbeatable location, this home offers the very best of Reston living.
    7 days
    |
    498
    |
    24
    |

    Zillow last checked:

    Listing updated:

    Listed by:

    Mike Putnam 703-928-6514,

    EXP Realty, LLC,

    Co-Listing Agent: Robin Sharma 571-286-2249,

    EXP Realty, LLC

    Source: Bright MLS,MLS#: VAFX2326652MLS Logo

    Loading...

      Facts & features

      Interior

      Bedrooms & bathrooms
      • Bedrooms: 3
      • Bathrooms: 2
      • Full bathrooms: 2
      • Main level bathrooms: 2
      • Main level bedrooms: 3
      Rooms
      • Room types: Living Room, Dining Room, Primary Bedroom, Bedroom 2, Bedroom 3, Kitchen, Bathroom 2, Primary Bathroom
      Primary bedroom
      • Features: Flooring - HardWood
      • Level: Main
      Bedroom 2
      • Features: Flooring - HardWood
      • Level: Main
      Bedroom 3
      • Features: Flooring - HardWood
      • Level: Main
      Primary bathroom
      • Features: Flooring - Tile/Brick
      • Level: Main
      Bathroom 2
      • Features: Flooring - Tile/Brick
      • Level: Main
      Dining room
      • Features: Flooring - HardWood
      • Level: Main
      Kitchen
      • Features: Flooring - Tile/Brick
      • Level: Main
      Living room
      • Features: Flooring - HardWood
      • Level: Main
      Heating
      • Forced Air, Natural Gas
      Cooling
      • Central Air, Electric
      Appliances
      • Included: Stainless Steel Appliance(s), Washer, Dryer, Microwave, Dishwasher, Disposal, Refrigerator, Ice Maker, Cooktop, Gas Water Heater
      • Laundry: Dryer In Unit, Washer In Unit, In Unit
      Features
      • Entry Level Bedroom, Open Floorplan, Dining Area, Primary Bath(s), Walk-In Closet(s), Bathroom - Stall Shower, Combination Kitchen/Dining, Kitchen - Gourmet, Upgraded Countertops
      • Flooring: Wood, Ceramic Tile
      • Has basement: No
      • Has fireplace: No
      Interior area
      • Total structure area: 1,565
      • Total interior livable area: 1,565 sqft
      • Finished area above ground: 1,565
      • Finished area below ground: 0

      Property

      Parking
      • Total spaces: 2
      • Parking features: Underground, Storage, Assigned, Parking Space Conveys, Attached, Parking Lot
      • Attached garage spaces: 2
      • Details: Assigned Parking
      Accessibility
      • Accessibility features: Accessible Elevator Installed
      Features
      • Levels: One
      • Stories: 1
      • Pool features: Community
      Details
      • Additional structures: Above Grade, Below Grade
      • Parcel number: 0173 19 0914
      • Zoning: 372
      • Special conditions: Standard

      Construction

      Type & style
      • Home type: Condo
      • Architectural style: Transitional
      • Property subtype: Condominium
      • Attached to another structure: Yes
      Materials
      • Brick
      Condition
      • New construction: No
      • Year built: 2005
      Details
      • Builder model: THE FAIRFAX

      Utilities & green energy

      • Sewer: Public Sewer
      • Water: Public

      Community & HOA

      Community
      • Features: Pool
      • Security: Main Entrance Lock, Smoke Detector(s), Fire Alarm, Fire Sprinkler System
      • Condo and coop fee: $836 monthly
      • Subdivision: Carlton House
      HOA
      • Has HOA: No
      • Amenities included: Billiard Room, Common Grounds, Elevator(s), Fitness Center, Game Room, Meeting Room, Party Room, Pool, Reserved/Assigned Parking
      • Services included: Common Area Maintenance, Maintenance Structure, Maintenance Grounds, Management, Pool(s), Reserve Funds, Snow Removal, Trash
      Location
      • Region: Reston

      Financial & listing details

      • Price per square foot: $425/sqft
      • Tax assessed value: $633,370
      • Annual tax amount: $7,752
      • Date on market: 7/8/2026
      • Listing agreement: Exclusive Right To Sell
      • Listing terms: Cash,Other,Conventional,FHA,VA Loan
      • Ownership: Condominium

        Estimated market value

        $658,100

        $625,000 - $691,000

        $3,246/mo

        Price history

        DateEventPrice
        7/8/2026Listed for sale$665,000-8.3%$425/sqft
        Source: Bright MLS #VAFX2326652 Report a problem
        9/16/2025Listing removed$725,000$463/sqft
        Source: Bright MLS #VAFX2265062 Report a problem
        9/6/2025Listed for sale$725,000+33.8%$463/sqft
        Source: Bright MLS #VAFX2265062 Report a problem
        11/7/2019Sold$542,000-1.4%$346/sqft
        Source: Public Record Report a problem
        10/18/2019Pending sale$549,900$351/sqft
        Source: Long & Foster Real Estate, Inc. #VAFX1092874 Report a problem
        10/3/2019Listed for sale$549,900+2.8%$351/sqft
        Source: Long & Foster Real Estate, Inc. #VAFX1092874 Report a problem
        11/23/2010Sold$535,000-2.7%$342/sqft
        Source: Public Record Report a problem
        10/29/2010Listed for sale$549,900-25.2%$351/sqft
        Source: Brubaker & Associates #FX7467700 Report a problem
        6/24/2005Sold$735,472$470/sqft
        Source: Public Record Report a problem

        Public tax history

        YearProperty taxesTax assessment
        2025$7,752 +8.8%$633,370 +9%
        2024$7,127 +4.6%$581,070 +2%
        2023$6,816 +11.6%$569,680 +13%
        2022$6,108 $504,140 -10%
        2021-- $560,160 +7%
        2020$6,552 +9.5%$523,510 +9.5%
        2019$5,985 -6%$478,200 -6%
        2018$6,365 -4.5%$508,600 -7%
        2017$6,664 -7%$546,880 -8%
        2016$7,166 +3.7%$594,430
        2015$6,913 +0.2%$594,430
        2014$6,898 $594,430 +2.9%
        2013-- $577,580 +16%
        2012-- $497,910
        Find assessor info on the county website

        Monthly payment

        Est. payment

        Payment breakdown

        Explore the cost of this home by adjusting the details. Changes won't be saved.
        All calculations are estimates and provided by Zillow, Inc. for informational purposes only. Actual amounts may vary.
        HOA fees may include property taxes on listings classified as Co-Ops. Contact the listing agent and/or owner for fee details.
        Mortgage interest rates are dependent on a number of factors, including credit score, down payment, and repayment length. Interest rate data provided by Zillow Group Marketplace, Inc. as of 1/1/1970 from various mortgage lenders with which we have lead or other similar arrangements; the Estimated Payment is an average of those rates.
        See how much you could borrow to make a competitive offer.

        Climate risks

        Neighborhood: Sunset Hills

        Getting around

        77 / 100
        Very Walkable
        57 / 100
        Good Transit
        71 / 100
        Very Bikeable

        Nearby schools

        GreatSchools rating
        Schools provided by the listing agent
        • Elementary: Lake Anne
        • Middle: Hughes
        • High: South Lakes
        • District: Fairfax County Public Schools

        Source: Bright MLS. This data may not be complete. We recommend contacting the local school district to confirm school assignments for this home.

        A local agent can set up tours, give advice and negotiate with sellers.

        Browse local experts

        Similar homes