Treetop Views to South and West from oversize BALCONY | TWO Bedrooms | THREE Walk-In Closets + Coat Closet | TWO Bathrooms | TWO Assigned Garage Parking Spaces | TWO Storage Bins. This condo unit is Original Ownership, meticulously clean, and never rented. Bedrooms separated by open Living, Dining, and Cooking area. Floor to Ceiling windows w newer Blinds. Second Bedroom with two closets, one so large it was used as an Office! Second Full Bathroom with tub and shower that has rarely been used. Furnace/AC NEW in 2025. Natural Gas water heater replaced in 2023. Clothes Washer and Dryer NEW in 2025. Updated Stainless appliances in Kitchen include Bosch Dishwasher NEW in 2025. Pet Friendly Carlton House Condominium is adjacent to W&OD paved 55 mile trail, is just 0.3 miles to Reston Town Center Silver Line Metro and 7.7 miles to Dulles International Airport. Condo dues include Water/Sewer/Trash, Garage Parking, Storage Bins, Secure elevator building with front desk Concierge and Visitor Parking, Bike Storage. Entry floor hosts Exercise/Weight Room with Sauna, Movie Theater, Business Center, three Gathering Spaces. Rooftop/13th floor Amenities include POOL, Outdoor Gas Grills with patio tables and social seating, Great Room with large flatscreen TV, Billiard Room, Indoor Dining Room. Extensive Activities to include monthly happy hours, coffees, and planned social activities. Outdoor serene space includes Pond with Fountain and Benches. NO Reston Association Dues but easy access to 1,350 acres of RA open space, lakes, and over 50 miles of paved pathways. Option to purchase RA pass for Tennis and Pickleball and additional pool options. Reston Town Center (RTC) is accessible via traffic control light. RTC offers extensive dining and shopping and entertainment opportunities to include outdoor concerts, festivals, ice skating!
Sold for $510,000
$510,000
11800 Sunset Hills Rd Unit 815, Reston, VA 20190
2beds
1,168sqft
Condominium
Built in 2005
-- sqft lot
$509,900 Zestimate®
$437/sqft
$2,738 Estimated rent
Home value
$509,900
$484,000 - $535,000
$2,738/mo
Zestimate® history
Owner options
List your home for rent
$2,738/mo
Rent Zestimate®
Find your next renter with Zillow Rental Manager. Plus, with online applications, you can quickly screen prospective tenants – for free.
$2,738/mo
Rent Zestimate®
Refinance and save
$3,404/mo
Est. payment
Refinancing to a lower rate could help reduce your monthly payments and save thousands over the life of the loan.
$3,404/mo
Est. payment
Explore your selling options
Work with a Zillow partner agent
Leverage their expertise and Zillow's premium Showcase listings to get your home seen by more buyers.
Get startedList with your own agent
Get your home in front of millions of buyers by listing it on Zillow.
Learn how to do itSell it yourself
Take full control of how buyers see your home on Zillow by listing For Sale by Owner (FSBO).
List your homeWhat's special
Two bedroomsTwo bathrooms
Zillow last checked:
Listing updated:
Listed by:
Lou Ann Armstrong 703-517-0006,
RE/MAX Gateway, LLC
Bought with:
Sarah Brown, 0225233315
Compass
Source: Bright MLS,MLS#: VAFX2326300
Facts & features
Interior
Bedrooms & bathrooms
- Bedrooms: 2
- Bathrooms: 2
- Full bathrooms: 2
- Main level bathrooms: 2
- Main level bedrooms: 2
Rooms
- Room types: Living Room, Dining Room, Primary Bedroom, Bedroom 2, Kitchen, Bathroom 2, Primary Bathroom
Primary bedroom
- Features: Walk-In Closet(s)
- Level: Main
Bedroom 2
- Features: Walk-In Closet(s)
- Level: Main
Primary bathroom
- Level: Main
Bathroom 2
- Level: Main
Dining room
- Level: Main
Kitchen
- Level: Main
Living room
- Level: Main
Heating
- Central, Programmable Thermostat, Electric
Cooling
- Central Air, Programmable Thermostat, Electric
Appliances
- Included: Microwave, Dishwasher, Disposal, Dryer, Ice Maker, Self Cleaning Oven, Refrigerator, Stainless Steel Appliance(s), Washer, Gas Water Heater
- Laundry: Has Laundry, Washer In Unit, Dryer In Unit, In Unit
Features
- Bathroom - Walk-In Shower, Bathroom - Tub Shower, Combination Dining/Living, Entry Level Bedroom, Open Floorplan, Upgraded Countertops, Walk-In Closet(s)
- Flooring: Luxury Vinyl, Carpet, Ceramic Tile
- Windows: Screens, Double Pane Windows, Window Treatments
- Has basement: No
- Has fireplace: No
Interior area
- Total structure area: 1,168
- Total interior livable area: 1,168 sqft
- Finished area above ground: 1,168
- Finished area below ground: 0
Property
Parking
- Total spaces: 2
- Parking features: Basement, Assigned, Garage, Parking Lot
- Attached garage spaces: 2
- Details: Assigned Parking, Assigned Space #: on B2
Accessibility
- Accessibility features: Doors - Lever Handle(s), Doors - Swing In, Accessible Elevator Installed
Features
- Levels: One
- Stories: 1
- Patio & porch: Roof Deck
- Exterior features: Barbecue, Extensive Hardscape, Lighting, Sidewalks, Water Fountains, Balcony
- Pool features: Community
- Has view: Yes
- View description: Panoramic
Details
- Additional structures: Above Grade, Below Grade
- Parcel number: 0173 19 0815
- Zoning: 372
- Special conditions: Standard
Construction
Type & style
- Home type: Condo
- Architectural style: Contemporary
- Property subtype: Condominium
- Attached to another structure: Yes
Materials
- Brick Veneer
Condition
- Very Good
- New construction: No
- Year built: 2005
Details
- Builder model: C-5A
Utilities & green energy
- Sewer: Public Sewer
- Water: Public
- Utilities for property: Underground Utilities
Community & HOA
Community
- Features: Pool
- Security: Desk in Lobby, Main Entrance Lock
- Condo and coop fee: $656 monthly
- Subdivision: Carlton House
HOA
- Has HOA: No
- Amenities included: Billiard Room, Common Grounds, Concierge, Dining Rooms, Elevator(s), Fitness Center, Storage, Game Room, Jogging Path, Library, Meeting Room, Party Room, Picnic Area, Pool - Rooftop, Pool, Reserved/Assigned Parking, Storage Bin, Other
- Services included: Common Area Maintenance, Maintenance Structure, Insurance, Management, Parking Fee, Pool(s), Reserve Funds, Sewer, Snow Removal, Trash, Water
- HOA name: Carlton House
Location
- Region: Reston
Financial & listing details
- Price per square foot: $437/sqft
- Tax assessed value: $470,210
- Annual tax amount: $5,744
- Date on market: 7/15/2026
- Listing agreement: Exclusive Right To Sell
- Listing terms: Conventional
- Ownership: Condominium
Price history
| Date | Event | Price |
|---|---|---|
| 8/25/2026 | Sold | $510,000$437/sqft |
Source:  Bright MLS #VAFX2326300 Report a problem Bright MLS #VAFX2326300 Report a problem | ||
| 7/20/2026 | Contingent | $510,000$437/sqft |
Source: Bright MLS #VAFX2326300 Report a problem | ||
| 7/15/2026 | Listed for sale | $510,000+3.5%$437/sqft |
Source: Bright MLS #VAFX2326300 Report a problem | ||
| 6/10/2005 | Sold | $492,900$422/sqft |
Source: Public Record Report a problem | ||
Public tax history
| Year | Property taxes | Tax assessment |
|---|---|---|
| 2025 | $5,643 +1.8% | $460,990 +2% |
| 2024 | $5,543 +7.6% | $451,950 +5% |
| 2023 | $5,150 +3.7% | $430,430 +5% |
| 2022 | $4,966 | $409,930 |
| 2021 | -- | $409,930 +2% |
| 2020 | $5,030 +3.6% | $401,890 +3.6% |
| 2019 | $4,856 +7% | $388,040 +7% |
| 2018 | $4,540 -4.5% | $362,760 -7% |
| 2017 | $4,753 -7% | $390,060 -8% |
| 2016 | $5,111 +9.9% | $423,980 +6.1% |
| 2015 | $4,650 +0.2% | $399,790 |
| 2014 | $4,640 | $399,790 +9.9% |
| 2013 | -- | $363,720 +5.6% |
| 2012 | -- | $344,560 |
Find assessor info on the county website
Neighborhood: Sunset Hills
Nearby homes
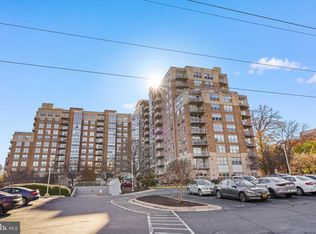
- $490,0002 bd2 ba1.1k sqft11800 Sunset Hills Rd UNIT 611, Reston, VA 20190Sold
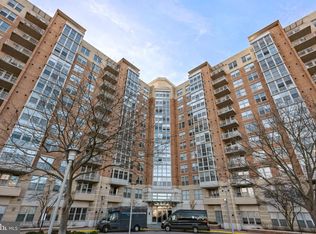
- $320,0001 bd1 ba759 sqft11800 Sunset Hills Rd UNIT 126, Reston, VA 20190Sold
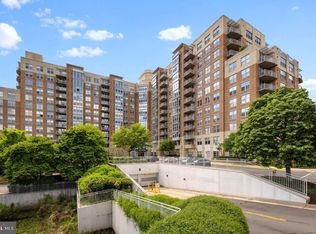
- $330,0001 bd1 ba759 sqft11800 Sunset Hills Rd UNIT 510, Reston, VA 20190Sold
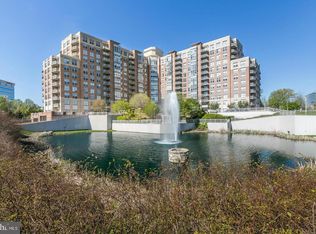
- $329,9001 bd1 ba833 sqft11800 Sunset Hills Rd UNIT 619, Reston, VA 20190Sold
- $495,0002 bd2 ba1.1k sqft11800 Sunset Hills Rd UNIT 702, Reston, VA 20190Sold
- $333,9001 bd1 ba759 sqft11800 Sunset Hills Rd UNIT 225, Reston, VA 20190Sold
- $512,0002 bd2 ba1.1k sqft11800 Sunset Hills Rd UNIT 422, Reston, VA 20190Sold
- $485,0002 bd2 ba1.1k sqft11800 Sunset Hills Rd UNIT 615, Reston, VA 20190Sold
Nearby schools
GreatSchools rating
- 4/10Lake Anne Elementary SchoolGrades: PK-6Distance: 0.8 mi
- 7/10Hughes Middle SchoolGrades: 7-8Distance: 1.7 mi
- 4/10South Lakes High SchoolGrades: 9-12Distance: 1.7 mi
Schools provided by the listing agent
- Elementary: Lake Anne
- Middle: Hughes
- High: South Lakes
- District: Fairfax County Public Schools
Source: Bright MLS. This data may not be complete. We recommend contacting the local school district to confirm school assignments for this home.
Get a cash offer in 3 minutes
Find out how much your home could sell for in as little as 3 minutes with a no-obligation cash offer.
Estimated market value
$509,900
Get a cash offer in 3 minutes
Find out how much your home could sell for in as little as 3 minutes with a no-obligation cash offer.
Estimated market value
$509,900
- Virginia
- Fairfax County
- Reston
- 20190
- Sunset Hills
- 11800 Sunset Hills Rd Unit 815
